NOT LISTED FOR SALE
5 Beds
3 Baths
2,821 Sq Ft
7,120 Sq Ft Lot

Sale Details

Date Sold: February 25, 2025

Last sale price $593,490 $210 Per Sq Ft

13 Days on Market

Highlights

  • New Construction
  • Colonial Architecture
  • Upgraded Countertops
  • Open Floorplan
  • Recreation Room
  • Community Pool

About This Home

As of February 2025

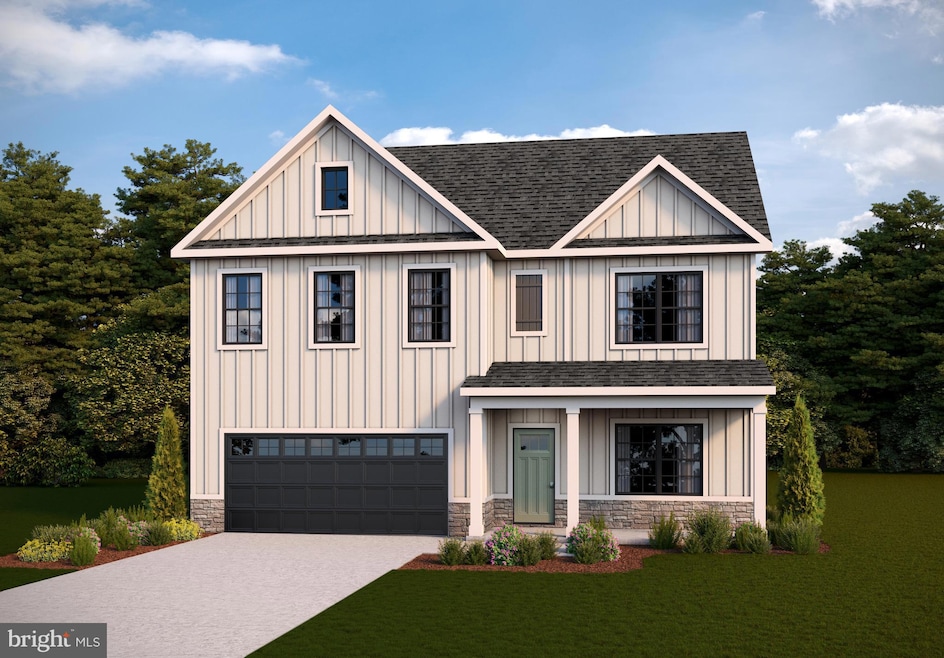
The Hayden floorplan offers a spacious layout with five bedrooms and three full bathrooms, providing ample space for comfortable living. One of the standout features of this floorplan is the in-law suite located on the main level, offering convenience and privacy for guests or extended family members. Additionally, the open kitchen layout in the Hayden floorplan is perfect for those who enjoy cooking and entertaining, creating a welcoming space for family gatherings and social events. The finished basement rec room adds versatility to the home, providing extra space for relaxation or recreation. Lastly, the two-car front entry garage ensures convenience and security for homeowners, offering ample parking space and storage options. Overall, the Hayden floorplan in the Pinegrove community combines functionality, comfort, and style to create a truly exceptional living experience!

Last Agent to Sell the Property

Kathleen Cassidy

(804) 510-9139 vjclark@drhorton.com D R Horton Realty of Virginia LLC Listed on: 10/25/2024

D R Horton Realty of Virginia LLC

Last Buyer's Agent

Constance M Pickens

(855) 450-0442 dmvbroker@therealbrokerage.com Real Broker, LLC License #5015086

Real Broker, LLC
Create a Home Valuation Report for This Property
The Home Valuation Report is an in-depth analysis detailing your home's value as well as a comparison with similar homes in the area

Home Details

Home Type

  • Single Family

Year Built

  • Built in 2024 | New Construction

Lot Details

  • 7,120 Sq Ft Lot
  • Property is in excellent condition

HOA Fees

  • $181 Monthly HOA Fees

Parking

  • 2 Car Attached Garage
  • Front Facing Garage

Home Design

  • Colonial Architecture
  • Craftsman Architecture
  • Brick Exterior Construction
  • Blown-In Insulation
  • Batts Insulation
  • Asphalt Roof
  • Vinyl Siding
  • Concrete Perimeter Foundation

Interior Spaces

  • Property has 2 Levels
  • Open Floorplan
  • Ceiling height of 9 feet or more
  • Recessed Lighting
  • Double Pane Windows
  • Vinyl Clad Windows
  • Insulated Windows
  • Window Treatments
  • Window Screens
  • Sliding Doors
  • Entrance Foyer
  • Family Room Off Kitchen
  • Dining Area
  • Home Office
  • Recreation Room
  • Loft
  • Partially Finished Basement

Kitchen

  • Breakfast Area or Nook
  • Eat-In Kitchen
  • Electric Oven or Range
  • Microwave
  • ENERGY STAR Qualified Refrigerator
  • Ice Maker
  • ENERGY STAR Qualified Dishwasher
  • Stainless Steel Appliances
  • Kitchen Island
  • Upgraded Countertops
  • Disposal

Flooring

  • Carpet
  • Vinyl

Bedrooms and Bathrooms

  • En-Suite Bathroom

Laundry

  • Laundry Room
  • Laundry on upper level
  • Washer and Dryer Hookup

Schools

  • Mary H Matula Elementary School
  • Milton M Somers Middle School
  • La Plata High School

Utilities

  • Forced Air Heating and Cooling System
  • 60 Gallon+ High-Efficiency Water Heater
  • Phone Available
  • Cable TV Available

Additional Features

  • Energy-Efficient Windows with Low Emissivity
  • Porch

Community Details

Overview

  • Built by D.R. Horton homes
  • Pinegrove Subdivision, Hayden Floorplan

Recreation

  • Community Pool

Home Details

Home Type

Single Family

Year Built

Built in 2024 | New Construction

Lot Details

7,120 Sq Ft Lot

HOA Fees

$181 per month

Parking

2

Listing Details

  • Property Type: Residential
  • Structure Type: Detached
  • Architectural Style: Colonial, Craftsman
  • Ownership: Fee Simple
  • New Construction: Yes
  • Story List: Main, Upper 1
  • Federal Flood Zone: No
  • Year Built: 2024
  • Automatically Close On Close Date: No
  • Special Features: NewHome
  • Property Sub Type: Detached

Interior Features

  • Appliances: Dishwasher, Disposal, Energy Efficient Appliances, Energy Star Dishwasher, Energy Star Refrigerator, Icemaker, Microwave, Oven/Range - Electric, Refrigerator, Stainless Steel Appliances, Washer/Dryer Hookups Only, Water Heater - High-Efficiency
  • Flooring Type: Carpet, Vinyl
  • Interior Amenities: Breakfast Area, Carpet, Dining Area, Family Room Off Kitchen, Floor Plan - Open, Kitchen - Island, Kitchen - Table Space, Primary Bath(s), Recessed Lighting, Upgraded Countertops, Window Treatments
  • Window Features: Double Pane, Energy Efficient, Insulated, Low-E, Screens, Vinyl Clad
  • Door Features: Sliding Glass
  • Wall Ceiling Types: 9'+ Ceilings
  • Foundation Details: Concrete Perimeter
  • Levels Count: 2
  • Room List: Primary Bedroom, Bedroom 2, Bedroom 3, Bedroom 4, Bedroom 5, Kitchen, Family Room, Foyer, Laundry, Loft, Office, Recreation Room, Bathroom 2, Bathroom 3, Primary Bathroom
  • Basement: Yes
  • Basement Type: Partially Finished
  • Laundry Type: Hookup, Upper Floor
  • Total Sq Ft: 2821
  • Living Area Sq Ft: 2821
  • Price Per Sq Ft: 236.36
  • Above Grade Finished Sq Ft: 2511
  • Below Grade Finished Sq Ft: 310
  • Total Below Grade Sq Ft: 310
  • Above Grade Finished Area Units: Square Feet

Beds/Baths

  • Bedrooms: 5
  • Main Level Bedrooms: 1
  • Total Bathrooms: 3
  • Full Bathrooms: 3
  • Main Level Bathrooms: 1.00
  • Upper Level Bathrooms: 2
  • Upper Level Bathrooms: 2.00
  • Main Level Full Bathrooms: 1

Exterior Features

  • Other Structures: Above Grade, Below Grade
  • Construction Materials: Batts Insulation, Blown-In Insulation, Brick Veneer, Vinyl Siding
  • Construction Completed: No
  • Exterior Features: Sidewalks, Street Lights
  • Roof: Asphalt
  • Water Access: No
  • Waterfront: No
  • Water Oriented: No
  • Pool: Yes - Community
  • Tidal Water: No
  • Water View: No

Garage/Parking

  • Garage Spaces: 2.00
  • Garage: Yes
  • Garage Features: Garage - Front Entry
  • Attached Garage Spaces: 2
  • Total Garage And Parking Spaces: 2
  • Type Of Parking: Attached Garage

Utilities

  • Central Air Conditioning: Yes
  • Cooling Fuel: Electric
  • Cooling Type: Central A/C
  • Heating Fuel: Electric
  • Heating Type: Forced Air
  • Heating: Yes
  • Hot Water: 60+ Gallon Tank, Electric
  • Sewer/Septic System: Public Sewer
  • Utilities: Cable Tv Available, Electric Available, Phone Available, Sewer Available, Water Available
  • Water Source: Public

Condo/Co-op/Association

  • HOA Fees: 181.00
  • HOA Fee Frequency: Monthly
  • Condo Co-Op Association: No
  • HOA: Yes
  • Senior Community: No

Schools

  • Elementary School Source: Listing Agent
  • High School Source: Listing Agent
  • Middle School Source: Listing Agent
  • School District Source: Listing Agent
  • Elementary School: MARY H MATULA
  • High School: LA PLATA
  • Middle Or Junior School: MILTON M SOMERS

Lot Info

  • Lot Size Acres: 0.16
  • Lot Dimensions: 0.00 x 0.00
  • Lot Size Units: Square Feet
  • Lot Sq Ft: 7120.00
  • Outdoor Living Structures: Porch(es)
  • Property Condition: Excellent
  • Zoning: RESIDENTIAL
  • In City Limits: Yes

Building Info

  • Builder Name: D.R. Horton homes

Rental Info

  • Vacation Rental: No

Tax Info

  • Assessor Parcel Number: NO TAX RECORD
  • Tax Year: 2023

MLS Schools

  • School District Name: CHARLES COUNTY PUBLIC SCHOOLS

Home Values in the Area

Source: Public Records

Average Home Value in this Area


Source: Public Records

Agents Specializing in Pinegrove, MD

See All Agents

Property History

We collect this data history from publicly available records. To have your information removed, we recommend requesting removal directly through your county’s website.

Date Event Price List to Sale Price per Sq Ft
02/25/2025 02/25/25 Sold $593,490 0.0% $210 / Sq Ft
11/20/2024 11/20/24 Price Changed $593,490 +3.1% $210 / Sq Ft
11/07/2024 11/07/24 Pending -- -- --
10/25/2024 10/25/24 For Sale $575,490 -- $204 / Sq Ft
Source: Bright MLS

Agents Affiliated with this Home

  • Section Image
  • Section Image
See All Agents

Map

Source: Bright MLS

MLS Number: MDCH2037178

Bright MLS
Your Personal Tour Guide

Ask me questions while you tour the home.