
Amanda Switzer
Keller Williams Realty Eugene and Springfield
(458) 221-9784
56 Total Sales
3 in East Springfield
$351K - $470K Price Range
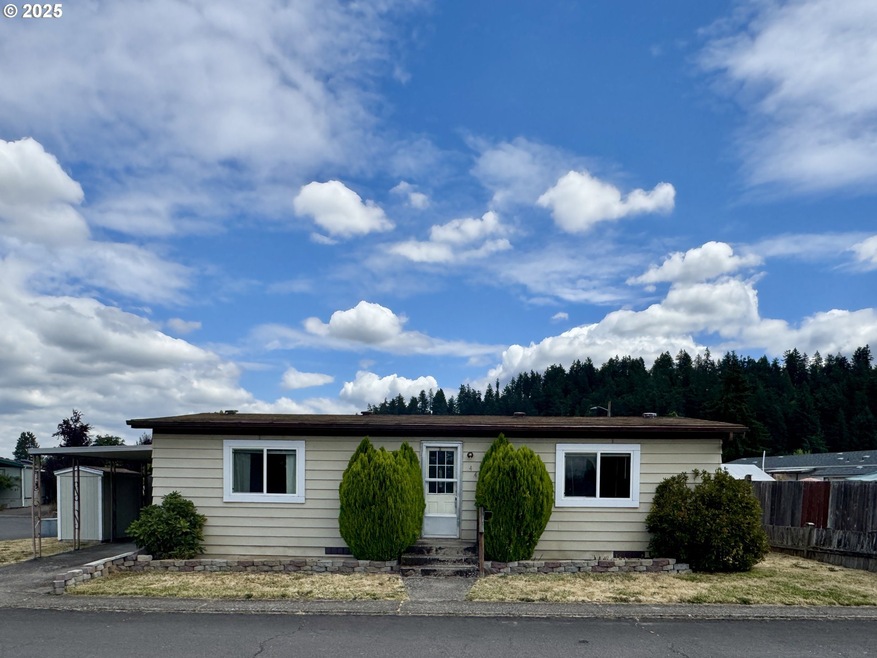
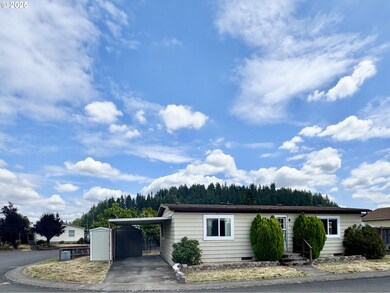
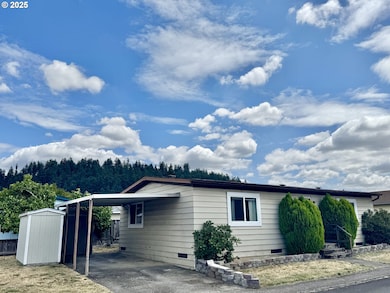
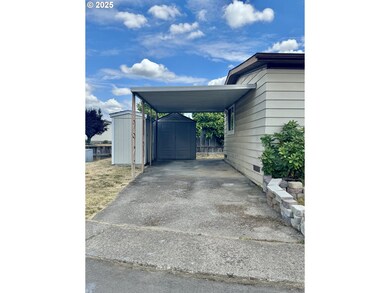
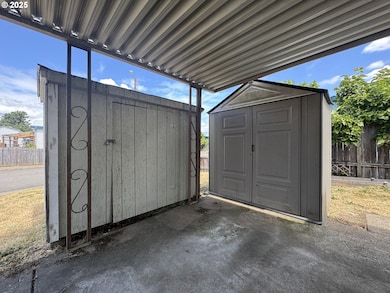
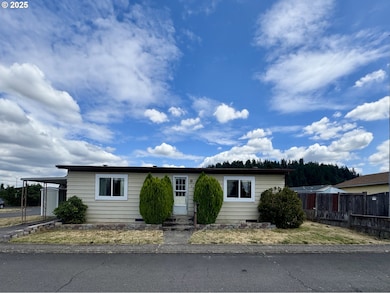
Own your own HOME AND LAND! Kentwood double wide manufactured home on a corner lot in the popular Thurston area. Short distance to shops and services. Open location on green-belt of community with plenty of extra parking for guests. Features include two bedrooms, kitchen with all the appliances, dining area with built-in hutch, double-pane vinyl insulated windows, walk-in shower, laminate flooring, and washer/dryer. Carport, two storage sheds, raised garden beds and a covered back deck complete the package. Stop paying rent with the most reasonably priced listing in Springfield!
Last Agent to Sell the Property
Elan Realty License #200601281 Listed on: 07/23/2025
Amanda Switzer
Keller Williams Realty Eugene and Springfield
(458) 221-9784
56 Total Sales
3 in East Springfield
$351K - $470K Price Range
Katie Juth
Windermere RE Lane County
(503) 905-9706
106 Total Sales
4 in East Springfield
$350K - $530K Price Range
Brooke Hamby
Triple Oaks Realty LLC
(458) 221-9884
134 Total Sales
7 in East Springfield
$319K - $542K Price Range
Ofelia Hernandez Santiago
eXp Realty LLC
(541) 940-8698
46 Total Sales
4 in East Springfield
$305K - $415K Price Range
Naseem Hamide
Works Real Estate
(458) 234-6891
89 Total Sales
4 in East Springfield
$352K - $705K Price Range
Amy Lindseth
eXp Realty, LLC
(971) 350-6711
53 Total Sales
1 in East Springfield
$258,000 Price
We collect this data history from publicly available records. To have your information removed, we recommend requesting removal directly through your county’s website.
| Date | Buyer | Sale Price | Title Company |
|---|---|---|---|
| $258,000 | First American Title | ||
| Lawrence Thomas Merl | $240,000 | Cascade Title |
We collect this data history from publicly available records. To have your information removed, we recommend requesting removal directly through your county’s website.
| Date | Status | Borrower | Loan Amount |
|---|---|---|---|
| Open | $206,400 | ||
| Closed | Lawrence Thomas Merl | $225,308 |
We collect this data history from publicly available records. To have your information removed, we recommend requesting removal directly through your county’s website.
| Date | Event | Price | List to Sale | Price per Sq Ft | Prior Sale |
|---|---|---|---|---|---|
| 08/29/2025 08/29/25 | Sold | $258,000 | +3.2% | $269 / Sq Ft | |
| 07/29/2025 07/29/25 | Pending | -- | -- | -- | |
| 07/23/2025 07/23/25 | For Sale | $250,000 | +4.2% | $260 / Sq Ft | |
| 06/07/2022 06/07/22 | Sold | $240,000 | 0.0% | $250 / Sq Ft | View Prior Sale |
| 04/26/2022 04/26/22 | Pending | -- | -- | -- | |
| 04/20/2022 04/20/22 | For Sale | $240,000 | -- | $250 / Sq Ft |
We collect this data history from publicly available records. To have your information removed, we recommend requesting removal directly through your county’s website.
| Year | Tax Paid | Tax Assessment Tax Assessment Total Assessment is a certain percentage of the fair market value that is determined by local assessors to be the total taxable value of land and additions on the property. | Land | Improvement |
|---|---|---|---|---|
| 2025 | $1,060 | $57,827 | ||
| 2024 | $1,043 | $56,143 | ||
| 2023 | $1,043 | $54,508 | ||
| 2022 | $442 | $24,195 | $0 | $0 |
| 2021 | $434 | $23,491 | $0 | $0 |
Seller's Agent in 2025
Angelique Orman
Elan Realty
(541) 344-9909
5 in this area
45 Total Sales
Buyer's Agent in 2025
Amy Lindseth
eXp Realty, LLC
(503) 545-4786
1 in this area
53 Total Sales
KM
Seller's Agent in 2022
Kathy Maple
Windermere RE Lane County
(541) 747-2061
3 in this area
21 Total Sales
Source: Regional Multiple Listing Service (RMLS)
MLS Number: 180307797
APN: 17-02-33-44-01431-044
Disclaimer: Certain information contained herein is derived from information provided by parties other than Homes.com. All information provided is deemed reliable, but is not guaranteed to be accurate and should be independently verified.
The content relating to real estate for sale on this web site comes in part from the IDX program of the RMLS™ of Portland, Oregon. Real estate listings held by brokerage firms other than Ten-X are marked with the RMLS™ logo, and detailed information about these properties includes the names of the listing brokers. Listing content is copyright © 2026 RMLS™, Portland, Oregon. Some properties which appear for sale on this web site may subsequently have sold or may no longer be available. All information provided is deemed reliable but is not guaranteed and should be independently verified.
Ask me questions while you tour the home.