S
Seller's Agent in 2025
Steve Jain
Signature Resource Group, LLC.
(216) 244-3252
67 Total Sales
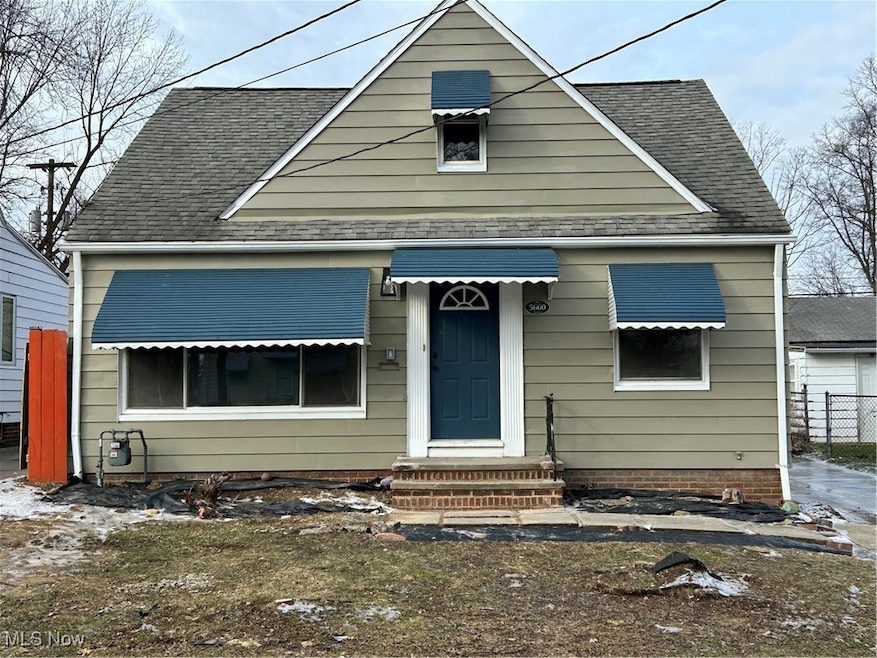

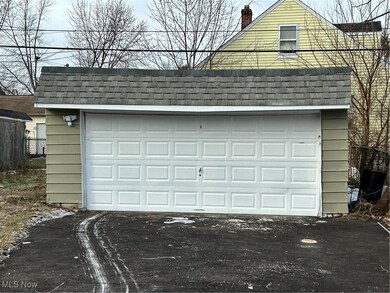
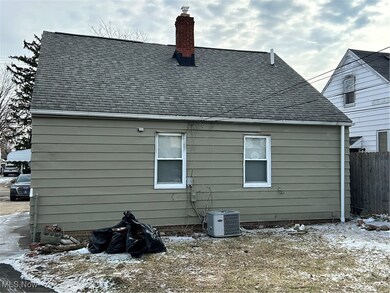
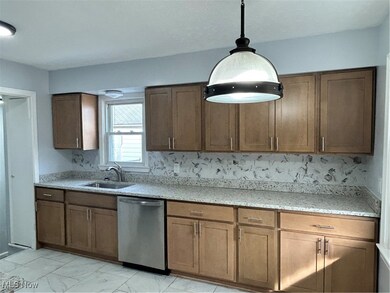
Estimated Value: $139,000 - $165,000
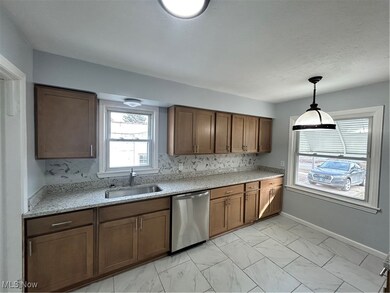

Beautiful 3 Bedroom Bungalow with 2 full baths, finished basement and 2 car garage. Kitchen and both baths have been renovated, - kitchen has new cabinets, granite tops and ceramic flooring. Owner will supply stainless steel appliances including stove, refrigerator and above the range microwave. 2nd floor master bedroom has an abundance of space with its own private bath. Other improvements include a new roof, new furnace, new carpeting in basement and second floor. Features include hardwood floors in the living room and 1st floor bedrooms, central air, vinyl windows and garage openers. House to be point of sale compliant with the city of Maple Heights , minor exterior work to completed as weather permits.
Last Agent to Sell the Property
Signature Resource Group, LLC. Brokerage Email: 216-765-0620 sjain@signatureresourcegroup.com License #2015004773 Listed on: 02/12/2025
We collect this data history from publicly available records. To have your information removed, we recommend requesting removal directly through your county’s website.
We collect this data history from publicly available records. To have your information removed, we recommend requesting removal directly through your county’s website.
| Date | Buyer | Sale Price | Title Company |
|---|---|---|---|
| $150,000 | Ohio Real Title | ||
| $58,100 | None Listed On Document | ||
| -- | -- | ||
| -- | -- |
We collect this data history from publicly available records. To have your information removed, we recommend requesting removal directly through your county’s website.
| Date | Status | Borrower | Loan Amount |
|---|---|---|---|
| Open | $145,500 | ||
| Previous Owner | $30,000 | ||
| Previous Owner | $20,000 | ||
| Previous Owner | $8,100 |
We collect this data history from publicly available records. To have your information removed, we recommend requesting removal directly through your county’s website.
| Date | Event | Price | List to Sale | Price per Sq Ft |
|---|---|---|---|---|
| 03/24/2025 03/24/25 | Sold | $150,000 | -5.6% | $91 / Sq Ft |
| 02/18/2025 02/18/25 | Pending | -- | -- | -- |
| 02/12/2025 02/12/25 | For Sale | $158,900 | -- | $97 / Sq Ft |
We collect this data history from publicly available records. To have your information removed, we recommend requesting removal directly through your county’s website.
| Year | Tax Paid | Tax Assessment Tax Assessment Total Assessment is a certain percentage of the fair market value that is determined by local assessors to be the total taxable value of land and additions on the property. | Land | Improvement |
|---|---|---|---|---|
| 2025 | $2,790 | $33,285 | $6,510 | $26,775 |
| 2024 | $4,159 | $33,285 | $6,510 | $26,775 |
| 2023 | $2,944 | $19,220 | $5,360 | $13,860 |
| 2022 | $1,198 | $19,215 | $5,355 | $13,860 |
| 2021 | $1,271 | $19,220 | $5,360 | $13,860 |
| 2020 | $873 | $14,560 | $4,060 | $10,500 |
| 2019 | $862 | $41,600 | $11,600 | $30,000 |
| 2018 | $742 | $14,560 | $4,060 | $10,500 |
| 2017 | $690 | $12,920 | $3,330 | $9,590 |
| 2016 | $663 | $12,920 | $3,330 | $9,590 |
| 2015 | $642 | $12,920 | $3,330 | $9,590 |
| 2014 | $642 | $13,300 | $3,430 | $9,870 |
S
Seller's Agent in 2025
Steve Jain
Signature Resource Group, LLC.
(216) 244-3252
67 Total Sales

Buyer's Agent in 2025
Brenda Cyrus
Home Equity Realty Group
(330) 828-1186
63 Total Sales
Source: MLS Now
MLS Number: 5100027
APN: 785-04-037
Disclaimer: Certain information contained herein is derived from information provided by parties other than Homes.com. All information provided is deemed reliable, but is not guaranteed to be accurate and should be independently verified.
IDX information is provided exclusively for personal, non-commercial use, and may not be used for any purpose other than to identify prospective properties consumers may be interested in purchasing. Information is deemed reliable but not guaranteed.
Ask me questions while you tour the home.