
Bonnie Louis
RPM Midwest, LLC
(513) 952-8268
40 Total Sales
1 in Silverton
$320,000 Price
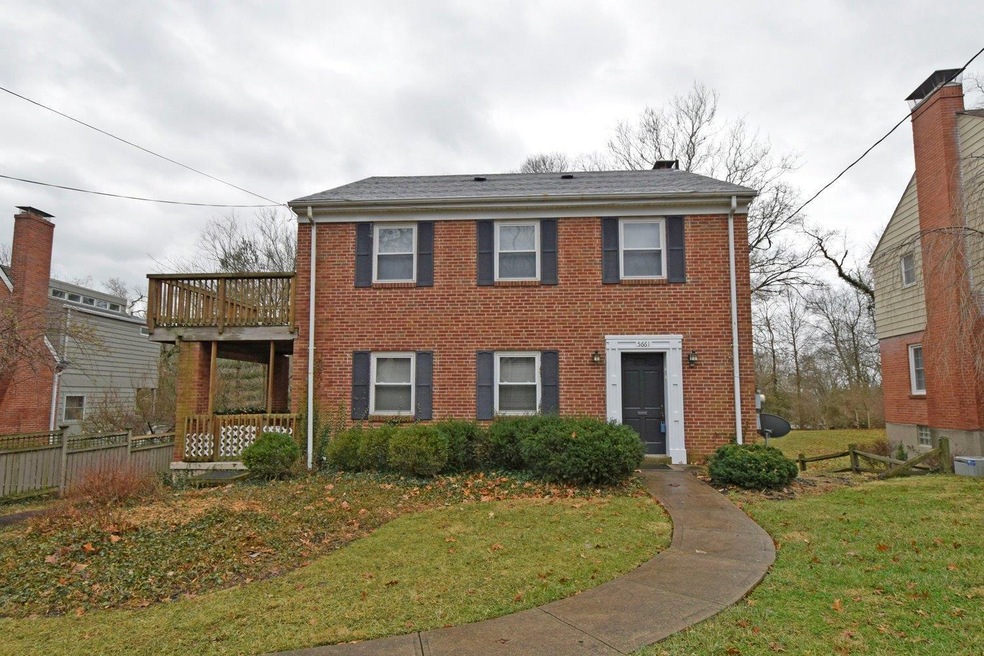

Fantastic 2-family & ideal owner occupant opportunity! 2nd & 3rd flr owner's unit currently vacant, 1st flr unit month to month. Beautiful hardwoods, newer roof & driveway, updated HVAC & windows, attached garage, separate util. Perfect location, close to Towne Center & Expressways. Great rental history. Hurry!
Last Agent to Sell the Property
Comey & Shepherd License #2005017083 Listed on: 01/16/2017
Bonnie Louis
RPM Midwest, LLC
(513) 952-8268
40 Total Sales
1 in Silverton
$320,000 Price
DaVan Gassett
Keller Williams Pinnacle Group
(513) 599-0218
56 Total Sales
1 in Silverton
$103,100 Price
Steve Muir
Keller Williams Pinnacle Group
(513) 866-3211
65 Total Sales
1 in Silverton
$245,000 Price
Morna Stansbury
Comey & Shepherd
(513) 878-1350
77 Total Sales
1 in Silverton
$425,000 Price
Meghan Dwyer
Irongate Inc.
(937) 458-5829
194 Total Sales
2 in Silverton
$321,000 Price Range
Shawn Bosse
Coldwell Banker Realty, Anders
(513) 586-5923
115 Total Sales
1 in Silverton
$288,000 Price
We collect this data history from publicly available records. To have your information removed, we recommend requesting removal directly through your county’s website.
| Date | Buyer | Sale Price | Title Company |
|---|---|---|---|
| $234,000 | -- | ||
| Lester Kathleen M | $208,000 | Ltoc | |
| Moran Thomas T | $192,000 | Vintage Title Agency Inc | |
| Harbourhill Properties Llc | -- | Vintage Title Agency Inc | |
| Chang Douglas T | $181,000 | Classic Title Agency Inc | |
| Torogordo Ventures Llc | $160,000 | -- | |
| Rolf Clyde N | -- | -- |
We collect this data history from publicly available records. To have your information removed, we recommend requesting removal directly through your county’s website.
| Date | Status | Borrower | Loan Amount |
|---|---|---|---|
| Open | $215,881 | ||
| Closed | Ratusz Daniel N | $229,761 | |
| Closed | Lester Kathleen M | $158,585 | |
| Closed | Lester Kathleen M | $156,000 | |
| Previous Owner | Moran Thomas T | $149,600 | |
| Previous Owner | Chang Douglas T | $138,000 | |
| Previous Owner | Torogordo Ventures Llc | $136,000 |
We collect this data history from publicly available records. To have your information removed, we recommend requesting removal directly through your county’s website.
| Date | Event | Price | List to Sale | Price per Sq Ft |
|---|---|---|---|---|
| 05/31/2017 05/31/17 | Off Market | $234,000 | -- | -- |
| 02/28/2017 02/28/17 | Sold | $234,000 | -2.5% | $118 / Sq Ft |
| 01/23/2017 01/23/17 | Pending | -- | -- | -- |
| 01/16/2017 01/16/17 | For Sale | $240,000 | -- | $121 / Sq Ft |
We collect this data history from publicly available records. To have your information removed, we recommend requesting removal directly through your county’s website.
| Year | Tax Paid | Tax Assessment Tax Assessment Total Assessment is a certain percentage of the fair market value that is determined by local assessors to be the total taxable value of land and additions on the property. | Land | Improvement |
|---|---|---|---|---|
| 2025 | $6,403 | $99,841 | $18,718 | $81,123 |
| 2023 | $6,375 | $99,841 | $18,718 | $81,123 |
| 2022 | $6,647 | $86,814 | $14,203 | $72,611 |
| 2021 | $6,543 | $86,814 | $14,203 | $72,611 |
| 2020 | $6,613 | $86,814 | $14,203 | $72,611 |
| 2019 | $7,015 | $81,900 | $13,398 | $68,502 |
| 2018 | $7,022 | $81,900 | $13,398 | $68,502 |
| 2017 | $6,772 | $81,900 | $13,398 | $68,502 |
| 2016 | $5,814 | $70,893 | $12,887 | $58,006 |
| 2015 | $5,286 | $70,893 | $12,887 | $58,006 |
| 2014 | $5,168 | $70,893 | $12,887 | $58,006 |
| 2013 | $5,186 | $70,193 | $12,761 | $57,432 |
Seller's Agent in 2017
Karen Kearns
Comey & Shepherd
(513) 792-4164
79 Total Sales
LS
Seller Co-Listing Agent in 2017
Linda Sacks
Comey & Shepherd
(513) 477-7373
13 Total Sales
Buyer's Agent in 2017
Leann Starks
RE/MAX
(513) 659-0022
122 Total Sales
Source: MLS of Greater Cincinnati (CincyMLS)
MLS Number: 1522477
APN: 520-0220-0051-00
Disclaimer: Certain information contained herein is derived from information provided by parties other than Homes.com. All information provided is deemed reliable, but is not guaranteed to be accurate and should be independently verified.
The data relating to real estate for sale on this website comes in part from the Broker Reciprocity programs of the MLS of Greater Cincinnati, Inc.. Those listings held by brokerage firms other than Ten-X are marked with the Broker Reciprocity logo and house icon. The properties displayed may not be all of the properties available through Broker Reciprocity.
IDX information is provided exclusively for personal, non-commercial use, and may not be used for any purpose other than to identify prospective properties consumers may be interested in purchasing.
Information is deemed reliable but not guaranteed.
Ten-X does not display the entire Cincinnati MLS Broker Reciprocity™ database on this web site. The listings of some real estate brokerage firms have been excluded.
Copyright 2026, MLS of Greater Cincinnati, Inc. All rights reserved
Ask me questions while you tour the home.