
Seller's Agent in 2023
Tim Cottrill
Sibcy Cline
(513) 324-7447
361 Total Sales
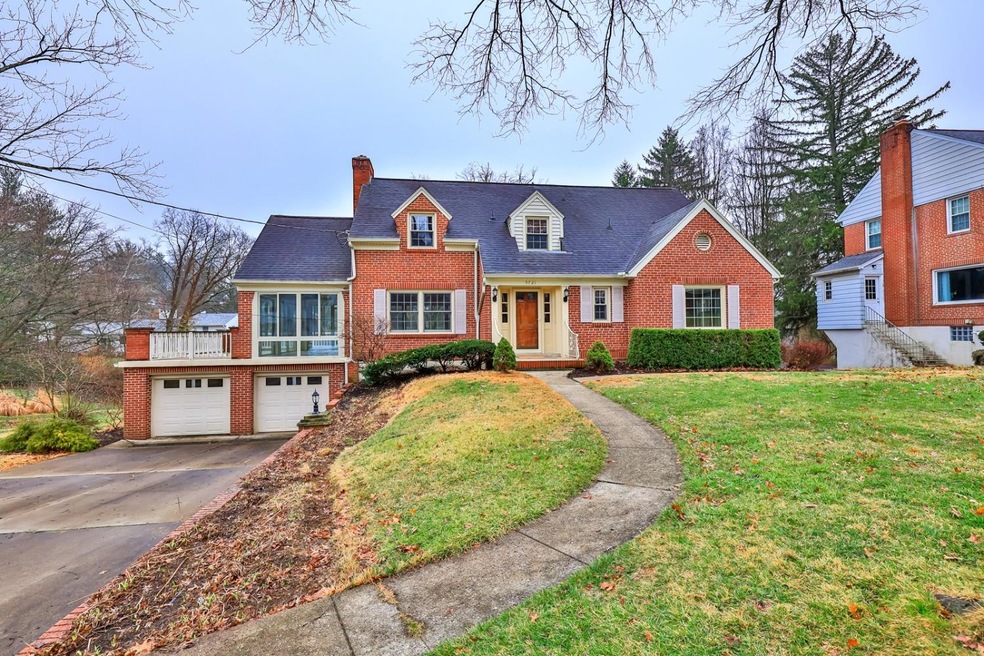
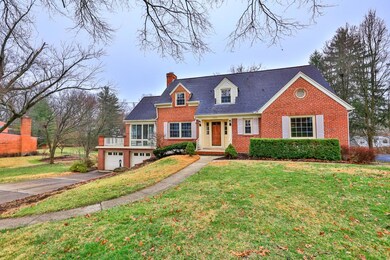
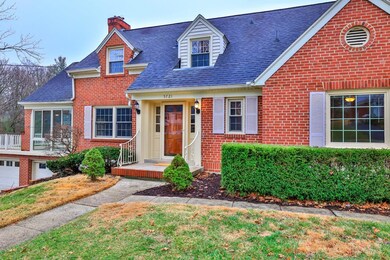
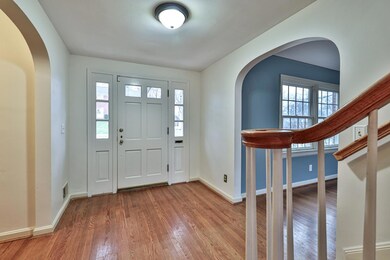
Estimated Value: $454,000 - $541,697
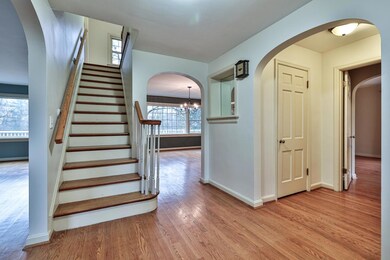
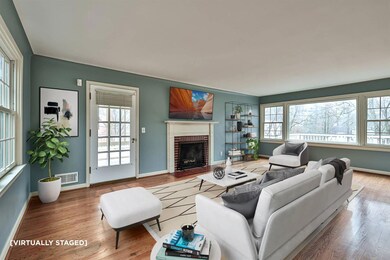
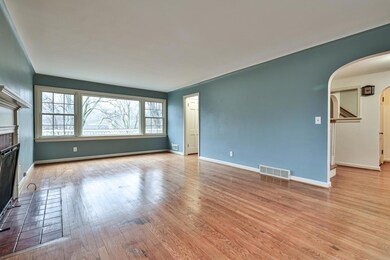
Amazing Kenwood Cape Cod features 3 bedrooms, 2.5 baths and partially finished basement. Perfect for entertaining. Large living room features wood floors, fireplace and plenty of natural light. The living walks out to an incredible enclosed porch, updated with new floor, roof and window. Enclosed porch walks out to large deck overlooking an incredible lawn. HVAC & HWH new in 2018. Fridge only 1 yr old. Plenty of off street parking & large 2 car garage.
Last Agent to Sell the Property
Sibcy Cline, Inc. License #2005010364 Listed on: 02/02/2023
We collect this data history from publicly available records. To have your information removed, we recommend requesting removal directly through your county’s website.
We collect this data history from publicly available records. To have your information removed, we recommend requesting removal directly through your county’s website.
| Date | Buyer | Sale Price | Title Company |
|---|---|---|---|
| $425,000 | None Listed On Document | ||
| -- | American Homeland Title | ||
| $283,500 | Advanced Land Title Agency | ||
| -- | The Guarantee Title & Trust | ||
| -- | -- |
We collect this data history from publicly available records. To have your information removed, we recommend requesting removal directly through your county’s website.
| Date | Status | Borrower | Loan Amount |
|---|---|---|---|
| Open | $425,000 | ||
| Previous Owner | $250,000 | ||
| Previous Owner | $240,900 | ||
| Previous Owner | $30,000 | ||
| Previous Owner | $135,000 |
We collect this data history from publicly available records. To have your information removed, we recommend requesting removal directly through your county’s website.
| Date | Event | Price | List to Sale | Price per Sq Ft | Prior Sale |
|---|---|---|---|---|---|
| 02/28/2023 02/28/23 | Sold | $425,000 | +1.2% | $198 / Sq Ft | |
| 02/03/2023 02/03/23 | Pending | -- | -- | -- | |
| 02/02/2023 02/02/23 | For Sale | $420,000 | +43.6% | $196 / Sq Ft | |
| 03/03/2016 03/03/16 | Off Market | $292,500 | -- | -- | |
| 12/04/2015 12/04/15 | Sold | $292,500 | -13.9% | $136 / Sq Ft | View Prior Sale |
| 10/09/2015 10/09/15 | Pending | -- | -- | -- | |
| 06/24/2015 06/24/15 | For Sale | $339,900 | -- | $158 / Sq Ft |
We collect this data history from publicly available records. To have your information removed, we recommend requesting removal directly through your county’s website.
| Year | Tax Paid | Tax Assessment Tax Assessment Total Assessment is a certain percentage of the fair market value that is determined by local assessors to be the total taxable value of land and additions on the property. | Land | Improvement |
|---|---|---|---|---|
| 2025 | $7,376 | $136,675 | $22,638 | $114,037 |
| 2024 | $7,183 | $136,675 | $22,638 | $114,037 |
| 2023 | $8,601 | $136,675 | $22,638 | $114,037 |
| 2022 | $7,505 | $99,355 | $17,182 | $82,173 |
| 2021 | $7,326 | $99,355 | $17,182 | $82,173 |
| 2020 | $7,482 | $99,355 | $17,182 | $82,173 |
| 2019 | $7,922 | $93,731 | $16,209 | $77,522 |
| 2018 | $7,931 | $93,731 | $16,209 | $77,522 |
| 2017 | $7,609 | $93,731 | $16,209 | $77,522 |
| 2016 | $6,636 | $82,800 | $15,589 | $67,211 |
| 2015 | $6,055 | $82,800 | $15,589 | $67,211 |
| 2014 | $5,916 | $82,800 | $15,589 | $67,211 |
| 2013 | $5,938 | $81,981 | $15,435 | $66,546 |
Seller's Agent in 2023
Tim Cottrill
Sibcy Cline
(513) 324-7447
361 Total Sales
Buyer's Agent in 2023
Morna Stansbury
Comey & Shepherd
(513) 205-3083
79 Total Sales
S
Seller's Agent in 2015
Stephen Wilson
Comey & Shepherd
Source: MLS of Greater Cincinnati (CincyMLS)
MLS Number: 1763428
APN: 520-0220-0059
Disclaimer: Certain information contained herein is derived from information provided by parties other than Homes.com. All information provided is deemed reliable, but is not guaranteed to be accurate and should be independently verified.
The data relating to real estate for sale on this website comes in part from the Broker Reciprocity programs of the MLS of Greater Cincinnati, Inc.. Those listings held by brokerage firms other than Ten-X are marked with the Broker Reciprocity logo and house icon. The properties displayed may not be all of the properties available through Broker Reciprocity.
IDX information is provided exclusively for personal, non-commercial use, and may not be used for any purpose other than to identify prospective properties consumers may be interested in purchasing.
Information is deemed reliable but not guaranteed.
Ten-X does not display the entire Cincinnati MLS Broker Reciprocity™ database on this web site. The listings of some real estate brokerage firms have been excluded.
Copyright 2026, MLS of Greater Cincinnati, Inc. All rights reserved
Ask me questions while you tour the home.