NOT LISTED FOR SALE

Estimated Value: $529,000 - $619,000

4 Beds
3 Baths
3,219 Sq Ft
$178/Sq Ft Est. Value

Sale Details

Date Sold: August 14, 2023

Last sale price $615,000 $191 Per Sq Ft

Est. 7% decrease in value since last sale

Current estimated payment $4,016 / mo

Highlights

  • Fitness Center
  • Gated Community
  • Clubhouse
  • Screened Pool
  • View of Trees or Woods
  • Loft

About This Home

As of August 2023

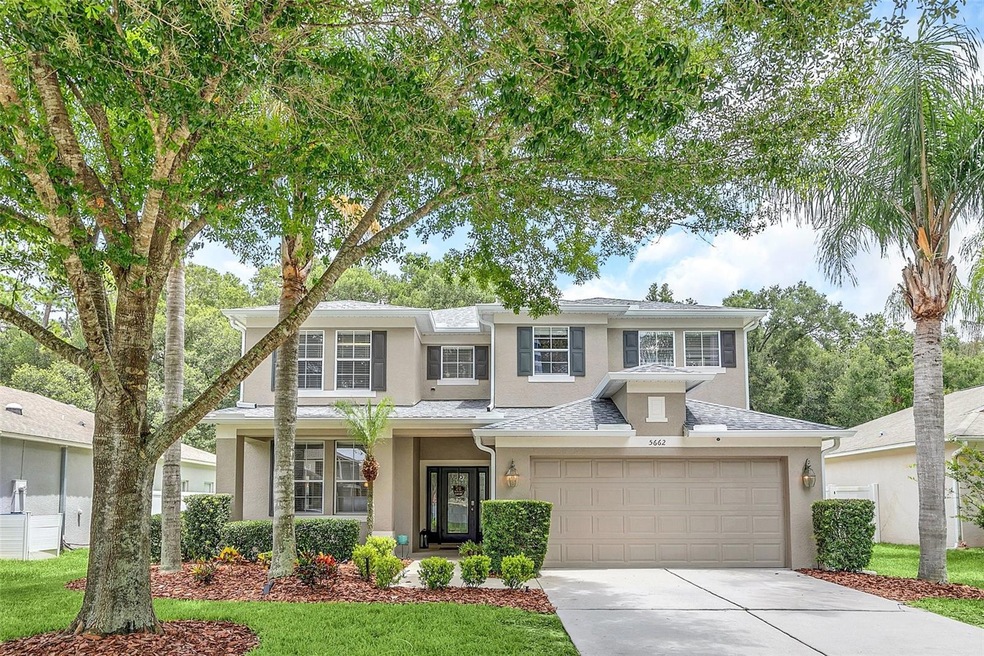
Welcome to your beautiful new home and be ready to fall in love! This two story, 4 bedroom /3 bath home comes with a NEW ROOF (2023), hot water heater (2022) and A/C (2020) updated kitchen and main level full bath (2022)and includes a screen enclosed gas heated salt pool and spa! (new 2020) You are greeted by a covered front porch and even the front door is inviting! Upon entering this home, you will see the wide open foyer that overlooks the formal living room and dining room. To the right is a main level bedroom that can used for in-laws, guests, or make your home office. The large kitchen boasts stainless steel appliances with a double oven and cooktop. The island has a couple seats to grab a quick bite. Beautiful light cabinets and backsplash make the kitchen one to admire! Directly adjacent you have a huge family room in which to gather and entertain. Sliding doors take you outside to the covered lanai where you can BBQ and eat around the pool, overlooking the greenbelt to the rear. There is a fire pit to roast marshmallows at the end of the day. At the top of the stairs, you will find a massive loft for another family/flex space of your choice. The spacious primary bedroom has French doors that lead to a covered balcony and overlooks the pool. The ensuite bathroom has dual vanities, a garden tub, and separate shower. The oversized walk-in closet is a must see! There are two secondary bedrooms and a bathroom, along with the laundry room, on the second floor as well. This community has a guard and is gated. Included is a clubhouse with a pool, fitness center, basketball and tennis courts, playground, baseball field, and trails. Close to 441 and 429, Publix, restaurants, and shopping. Call for an appointment today!

Last Agent to Sell the Property

Jeff Witter

RE/MAX TOWN & COUNTRY REALTY License #3339966 Listed on: 07/11/2023

RE/MAX TOWN & COUNTRY REALTY

Last Buyer's Agent

Jon Cudia

EXP REALTY LLC License #3115759

EXP REALTY LLC
Create a Home Valuation Report for This Property
The Home Valuation Report is an in-depth analysis detailing your home's value as well as a comparison with similar homes in the area

Home Details

Home Type

  • Single Family

Est. Annual Taxes

  • $4,355

Year Built

  • Built in 2006

Lot Details

  • 8,400 Sq Ft Lot
  • South Facing Home
  • Vinyl Fence
  • Chain Link Fence
  • Mature Landscaping
  • Irrigation
  • Property is zoned P-D

HOA Fees

  • $178 Monthly HOA Fees

Parking

  • 2 Car Attached Garage

Home Design

  • Block Foundation
  • Slab Foundation
  • Shingle Roof
  • Block Exterior
  • Stucco

Interior Spaces

  • 3,219 Sq Ft Home
  • 2-Story Property
  • Crown Molding
  • Ceiling Fan
  • Blinds
  • Drapes & Rods
  • French Doors
  • Sliding Doors
  • Family Room Off Kitchen
  • Combination Dining and Living Room
  • Loft
  • Views of Woods
  • Smart Home

Kitchen

  • Breakfast Bar
  • Built-In Oven
  • Cooktop
  • Microwave
  • Dishwasher
  • Granite Countertops
  • Solid Wood Cabinet
  • Disposal

Flooring

  • Carpet
  • Laminate
  • Ceramic Tile

Bedrooms and Bathrooms

  • 4 Bedrooms
  • En-Suite Bathroom
  • Walk-In Closet
  • 3 Full Bathrooms
  • Dual Sinks
  • Private Water Closet
  • Bathtub With Separate Shower Stall

Laundry

  • Dryer
  • Washer

Pool

  • Screened Pool
  • Heated In Ground Pool
  • Gunite Pool
  • Saltwater Pool
  • Fence Around Pool
  • Pool Sweep
  • Heated Spa
  • In Ground Spa

Outdoor Features

  • Balcony
  • Enclosed Patio or Porch
  • Exterior Lighting
  • Rain Gutters
  • Private Mailbox

Schools

  • Zellwood Elementary School
  • Wolf Lake Middle School
  • Apopka High School

Utilities

  • Central Heating and Cooling System
  • Underground Utilities
  • Electric Water Heater
  • High Speed Internet

Listing and Financial Details

Community Details

Overview

  • Leland Management Association, Phone Number (352) 385-9189
  • Stoneybrook Hills 18 Subdivision
  • Greenbelt

Amenities

  • Clubhouse

Recreation

  • Tennis Courts
  • Community Basketball Court
  • Community Playground
  • Fitness Center
  • Trails

Security

  • Security Guard
  • Gated Community

Home Details

Home Type

Single Family

Est. Annual Taxes

$4,355

Year Built

Built in 2006

Lot Details

8,400 Sq Ft Lot

HOA Fees

$178 per month

Parking

2

Listing Details

  • Property Type: Residential
  • Property Condition: Completed
  • Property Sub Type: Single Family Residence
  • Construction Materials: Block, Stucco
  • Fireplace: No
  • Living Area: 3219
  • Lot Size Acres: 0.19
  • New Construction: No
  • Year Built: 2006
  • Building Area Total: 4494
  • Lot Size Sq Ft: 8400
  • Status: Sold
  • Ownership: Fee Simple
  • ResoBuildingAreaSource: PublicRecords
  • Building Area Total Srch Sq M: 417.51
  • Escrow City: Winter Springs
  • Escrow State: FL
  • Escrow Street Name: Tuskawilla Rd. Suite 105
  • Minimum Lease: 7 Months
  • RATIO Current Price By Calculate: 191.05
  • Total Acreage: 0 to less than 1/4
  • Water Access YN: 0
  • Tax Year: 2022
  • Special Features: VirtualTour

Interior Features

  • Living Area Units: Square Feet
  • Flooring: Carpet, Ceramic Tile, Laminate
  • Full Bathrooms: 3
  • Interior Amenities: Ceiling Fans(s), Crown Molding, Kitchen/Family Room Combo, Living Room/Dining Room Combo, Smart Home, Solid Wood Cabinets, Stone Counters, Walk-In Closet(s), Window Treatments
  • Appliances Included: Built-In Oven, Cooktop, Dishwasher, Disposal, Dryer, Electric Water Heater, Microwave, Refrigerator, Washer
  • Foundation Details: Block, Slab
  • Total Bedrooms: 4
  • Levels: Two
  • Spa Features: Heated, In Ground
  • Stories: 2
  • Window Features: Blinds, Drapes, Rods
  • ResoLivingAreaSource: PublicRecords
  • Living Area Meters: 299.05

Exterior Features

  • Direction Faces: South
  • Pool Features: Gunite, Heated, In Ground, Pool Sweep, Salt Water, Screen Enclosure
  • Exterior Features: Balcony, French Doors, Irrigation System, Lighting, Private Mailbox, Rain Gutters, Sidewalk, Sliding Doors
  • Roof: Shingle
  • Pool Private: Yes
  • View: Trees/Woods
  • Waterfront: No
  • Patio and Porch Features: Covered, Enclosed, Front Porch, Screened
  • Road Surface Type: Asphalt
  • Disclosures: HOA/PUD/Condo Disclosure, Seller Property Disclosure
  • Water View YN: 0
  • Waterfront Feet Total: 0

Garage/Parking

  • Attached Garage: Yes
  • Carport Y N: No
  • Garage Spaces: 2
  • Garage Yn: Yes

Utilities

  • Utilities: BB/HS Internet Available, Electricity Connected, Public, Sewer Connected, Sprinkler Meter, Street Lights, Underground Utilities, Water Connected
  • Cooling: Central Air
  • Heating: Central, Electric
  • Sewer: Public Sewer
  • Water Source: Public

Condo/Co-op/Association

  • Community Features: Gated Community - Guard, Sidewalks
  • Association Amenities: Basketball Court, Clubhouse, Fitness Center, Gated, Playground, Tennis Court(s), Trail(s)
  • Association Fee: 178
  • Association Fee Frequency: Monthly
  • Association Name: LELAND MANAGEMENT
  • Phone: 352-385-9189
  • Association: Yes
  • Senior Community: No
  • Association 2 YN: 0
  • Association Approval Required YN: 0
  • Association Fee Requirement: Required
  • Association Email: JEN STULPIN JSTULPIN@LELANDMANAGEMENT.COM

Fee Information

  • Total Annual Fees: 2136.00
  • Total Monthly Fees: 178.00
  • Monthly HOA Amount: 178.00

Schools

  • Elementary School: Zellwood Elem
  • High School: Apopka High
  • Middle Or Junior School: Wolf Lake Middle

Lot Info

  • Zoning: P-D
  • Parcel Number: 04-20-27-8437-00-220
  • Additional Parcels: No
  • Fencing: Chain Link, Vinyl
  • Lot Features: Greenbelt, Sidewalk
  • Flood Zone Code: X

Rental Info

  • Pets Allowed: Yes
  • Lease Restrictions YN: 0

Tax Info

  • Tax Annual Amount: 4354.7
  • Tax Block: 1000
  • Tax Book Number: 62-56
  • Tax Lot: 22

Ownership History

We collect this data history from publicly available records. To have your information removed, we recommend requesting removal directly through your county’s website.

Date Name Owned For Owner Type

Purchase Details

Listed on
Jul 11, 2023
Closed on
Aug 14, 2023
Sold by
Lavon Turnage and Marie Gina
Bought by
Seller's Agent
Jeff Witter
RE/MAX TOWN & COUNTRY REALTY
Buyer's Agent
Jon Cudia
EXP REALTY LLC
List Price
$585,000
Sold Price
$615,000
Premium/Discount to List
$30,000
5.13%
Views
35
Current Estimated Value
$569,129

Home Financials for this Owner

Home Financials are based on the most recent Mortgage that was taken out on this home.
Estimated Appreciation
-$45,871
Avg. Annual Appreciation
-2.21%
Original Mortgage
$450,000
Outstanding Balance
$435,422
Interest Rate
6.71%
Mortgage Type
New Conventional
Estimated Equity
$138,737

Purchase Details

Listed on
Feb 11, 2017
Closed on
Jun 7, 2017
Sold by
Lbs Home Loan Inc
Bought by
Turnage Larry Lavon and Turnage Gina Marie
Seller's Agent
Walner Gachette
A2Z REALTY GROUP
List Price
$320,999
Sold Price
$265,000
Premium/Discount to List
-$55,999
-17.45%

Home Financials for this Owner

Home Financials are based on the most recent Mortgage that was taken out on this home.
Avg. Annual Appreciation
14.57%
Original Mortgage
$260,200
Interest Rate
4.87%
Mortgage Type
FHA

Purchase Details

Closed on
Feb 26, 2013
Sold by
Dixon Ronald D and Dizon Ana
Bought by
Lbs Home Loan Inc

Purchase Details

Closed on
Jun 30, 2006
Sold by
Lennar Homes Inc
Bought by
Dixon Ronald

Home Financials for this Owner

Home Financials are based on the most recent Mortgage that was taken out on this home.
Original Mortgage
$324,750
Interest Rate
7.52%
Mortgage Type
Purchase Money Mortgage
Source: Public Records

Purchase History

We collect this data history from publicly available records. To have your information removed, we recommend requesting removal directly through your county’s website.

Date Buyer Sale Price Title Company
$615,000 Leading Edge Title
Turnage Larry Lavon $265,000 Attorney
Lbs Home Loan Inc $207,100 None Available
Dixon Ronald $406,000 Multiple
Source: Public Records

Mortgage History

We collect this data history from publicly available records. To have your information removed, we recommend requesting removal directly through your county’s website.

Date Status Borrower Loan Amount
Open $450,000
Previous Owner Turnage Larry Lavon $90,000
Previous Owner Turnage Larry $311,000
Previous Owner Turnage Larry Lavon $260,200
Previous Owner Dixon Ronald $324,750
Previous Owner Colovos Cara E $27,500
Source: Public Records

Property History

We collect this data history from publicly available records. To have your information removed, we recommend requesting removal directly through your county’s website.

Date Event Price List to Sale Price per Sq Ft Prior Sale
08/14/2023 08/14/23 Sold $615,000 +5.1% $191 / Sq Ft
07/12/2023 07/12/23 Pending -- -- --
07/11/2023 07/11/23 For Sale $585,000 +120.8% $182 / Sq Ft
08/17/2018 08/17/18 Off Market $265,000 -- --
06/07/2017 06/07/17 Sold $265,000 -17.4% $82 / Sq Ft View Prior Sale
04/13/2017 04/13/17 Pending -- -- --
02/11/2017 02/11/17 For Sale $320,999 -- $100 / Sq Ft
Source: Stellar MLS

Tax History

We collect this data history from publicly available records. To have your information removed, we recommend requesting removal directly through your county’s website.

Year Tax Paid Tax Assessment Tax Assessment Total Assessment is a certain percentage of the fair market value that is determined by local assessors to be the total taxable value of land and additions on the property. Land Improvement
2026 $8,378 $485,680 $65,000 $420,680
2025 $8,378 $492,940 $65,000 $427,940
2024 $4,506 $474,290 $65,000 $409,290
2023 $4,506 $309,858 $0 $0
2022 $4,355 $300,833 $0 $0
2021 $4,283 $292,071 $0 $0
2020 $3,554 $255,001 $0 $0
2019 $3,655 $249,268 $0 $0
2018 $3,621 $244,620 $35,000 $209,620
2017 $4,201 $239,049 $35,000 $204,049
2016 $4,076 $227,769 $30,000 $197,769
2015 $3,964 $215,725 $28,000 $187,725
2014 $3,830 $202,861 $25,000 $177,861
Source: Public Records

Agents Affiliated with this Home

  • Section Image
  • Section Image
  • Section Image
See All Agents

Map

Source: Stellar MLS

MLS Number: O6124934

Stellar MLS

APN: 04-2027-8437-00-220

Your Personal Tour Guide

Ask me questions while you tour the home.