
Tracy Haynes
Coldwell Banker Heritage
(513) 650-6702
57 Total Sales
1 in Mount Airy
$42,500 Price

Estimated Value: $138,833
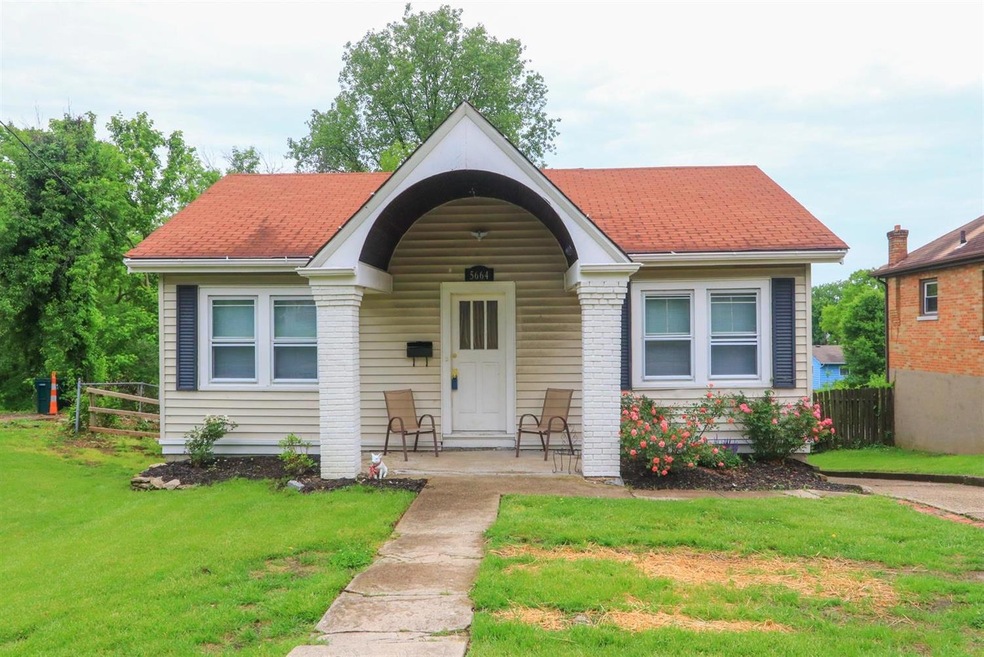
Amazing little Charmer! Updated throughout! Welcome home to a covered front porch, huge deck in back overlooking a spacious backyard! Charming fam rm & dining rm, Bamboo flring Stainless Steel Appl. Lots of extra touches. Finished Lower Level w/ full bath. 2 spacious bedrooms in walk out Lower Level. All Appl included! What an amazing price!!
Last Agent to Sell the Property
Sibcy Cline, Inc. License #2002020969 Listed on: 05/24/2019
We collect this data history from publicly available records. To have your information removed, we recommend requesting removal directly through your county’s website.
Tracy Haynes
Coldwell Banker Heritage
(513) 650-6702
57 Total Sales
1 in Mount Airy
$42,500 Price
Bryan Smith
eXp Realty, LLC
(513) 854-1085
123 Total Sales
1 in Mount Airy
$262,000 Price
Lakisha Scruggs
Huff Realty
(513) 866-8529
167 Total Sales
4 in Mount Airy
$201K - $410K Price Range
Tom Sturm
Coldwell Banker Realty
(513) 586-4566
229 Total Sales
1 in Mount Airy
$170,000 Price
Robert Smith
Coldwell Banker Realty
(513) 599-1654
330 Total Sales
4 in Mount Airy
$155K - $169K Price Range
Cindy Shetterly
Keller Williams Realty Service
(513) 866-3124
525 Total Sales
4 in Mount Airy
$165K - $202K Price Range
We collect this data history from publicly available records. To have your information removed, we recommend requesting removal directly through your county’s website.
| Date | Buyer | Sale Price | Title Company |
|---|---|---|---|
| $115,000 | Closed Title | ||
| Rand Kimberly | $83,400 | Prodigy Title Agency | |
| Foertsch Darren T | $67,900 | None Available | |
| Chear Patrick C | $26,500 | Attorney | |
| Woeste Bros Properties Ltd | $74,900 | -- | |
| Overbeck David | $42,000 | Contract Processing & Title | |
| Hud | $43,000 | -- |
We collect this data history from publicly available records. To have your information removed, we recommend requesting removal directly through your county’s website.
| Date | Status | Borrower | Loan Amount |
|---|---|---|---|
| Open | $149,896 | ||
| Previous Owner | Rand Kimberly | $81,889 | |
| Previous Owner | Foertsch Darren T | $64,500 | |
| Previous Owner | Woeste Brothers Properties Ltd | $25,900 | |
| Previous Owner | Woeste Brother Properties Ltd | $13,000 | |
| Previous Owner | Woeste Brothers Properties Ltd | $919,000 | |
| Previous Owner | Woeste Bros Properties Ltd | $59,200 |
We collect this data history from publicly available records. To have your information removed, we recommend requesting removal directly through your county’s website.
| Date | Event | Price | List to Sale | Price per Sq Ft | Prior Sale |
|---|---|---|---|---|---|
| 09/25/2019 09/25/19 | Off Market | $83,400 | -- | -- | |
| 06/26/2019 06/26/19 | Sold | $83,400 | +4.4% | $100 / Sq Ft | |
| 05/24/2019 05/24/19 | Pending | -- | -- | -- | |
| 05/22/2019 05/22/19 | For Sale | $79,900 | +17.7% | $96 / Sq Ft | |
| 02/24/2015 02/24/15 | Off Market | $67,900 | -- | -- | |
| 11/25/2014 11/25/14 | Sold | $67,900 | -- | $82 / Sq Ft | View Prior Sale |
We collect this data history from publicly available records. To have your information removed, we recommend requesting removal directly through your county’s website.
| Year | Tax Paid | Tax Assessment Tax Assessment Total Assessment is a certain percentage of the fair market value that is determined by local assessors to be the total taxable value of land and additions on the property. | Land | Improvement |
|---|---|---|---|---|
| 2025 | $2,030 | $32,750 | $9,338 | $23,412 |
| 2023 | $2,014 | $32,750 | $9,338 | $23,412 |
| 2022 | $2,000 | $29,190 | $7,707 | $21,483 |
| 2021 | $1,923 | $29,190 | $7,707 | $21,483 |
| 2020 | $1,978 | $29,190 | $7,707 | $21,483 |
| 2019 | $1,762 | $23,765 | $6,643 | $17,122 |
| 2018 | $1,753 | $23,765 | $6,643 | $17,122 |
| 2017 | $1,667 | $23,765 | $6,643 | $17,122 |
| 2016 | $1,120 | $15,751 | $7,263 | $8,488 |
| 2015 | $1,010 | $15,751 | $7,263 | $8,488 |
| 2014 | $1,066 | $15,751 | $7,263 | $8,488 |
| 2013 | $638 | $9,276 | $7,893 | $1,383 |
Seller's Agent in 2019
Keli Williams
Sibcy Cline
(513) 348-4548
231 Total Sales
Buyer's Agent in 2019
Karen Plageman
eXp Realty
(513) 379-9205
58 Total Sales
Seller's Agent in 2014
Tracy Dunne
Comey & Shepherd
(513) 319-4103
6 Total Sales
JS
Buyer's Agent in 2014
Jan Sharp
RE/MAX
Source: MLS of Greater Cincinnati (CincyMLS)
MLS Number: 1623083
APN: 231-0004-0036
Disclaimer: Certain information contained herein is derived from information provided by parties other than Homes.com. All information provided is deemed reliable, but is not guaranteed to be accurate and should be independently verified.
The data relating to real estate for sale on this website comes in part from the Broker Reciprocity programs of the MLS of Greater Cincinnati, Inc.. Those listings held by brokerage firms other than Ten-X are marked with the Broker Reciprocity logo and house icon. The properties displayed may not be all of the properties available through Broker Reciprocity.
IDX information is provided exclusively for personal, non-commercial use, and may not be used for any purpose other than to identify prospective properties consumers may be interested in purchasing.
Information is deemed reliable but not guaranteed.
Ten-X does not display the entire Cincinnati MLS Broker Reciprocity™ database on this web site. The listings of some real estate brokerage firms have been excluded.
Copyright 2026, MLS of Greater Cincinnati, Inc. All rights reserved
Ask me questions while you tour the home.