
Kim Hitchens
Dave McCarthy & Associates, Inc.
(302) 664-7522
79 Total Sales
1 in Milford
$176,000 Price


Estimated Value: $243,000 - $314,202
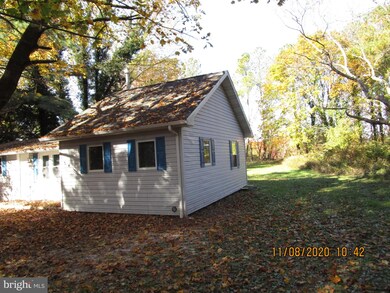
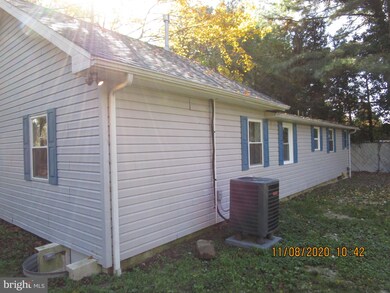
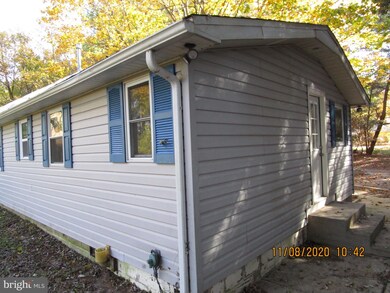
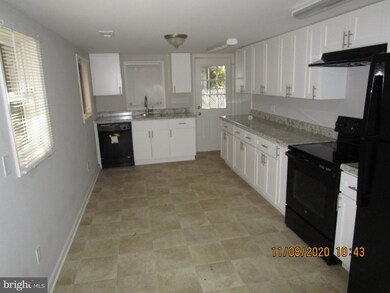
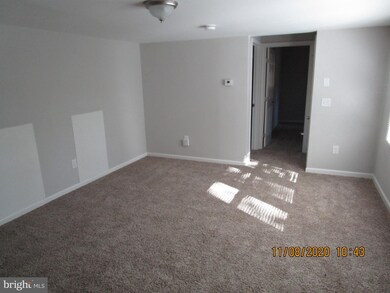
Check out this cute and attractive, recently renovated 3BR/2BA ranch home on over 1 acre at the edge of Milford. Rural and private setting with wild life galore while being close to shopping and other town amenities! Located away from hustle and bustle but within 30 minutes of eastern shore resorts, outlet shopping, and beach amenities. This property is Sold As-Is, In It's Present, As-Found Condition! For offer consideration cash offers must be accompanied by proof of funds dated within last 30 days or a preapproval from a direct endorsement lender for all financed offers! Subject to First Look Period.
Last Agent to Sell the Property
(302) 684-1988 delmarvapropertysales@gmail.com RIALE REALTY License #RB-0002954 Listed on: 12/13/2020
Last Buyer's Agent
(302) 422-2619 JMiltonRE@gmail.com Elevated Real Estate Solutions License #RA-0031115
We collect this data history from publicly available records. To have your information removed, we recommend requesting removal directly through your county’s website.
Kim Hitchens
Dave McCarthy & Associates, Inc.
(302) 664-7522
79 Total Sales
1 in Milford
$176,000 Price
DEBBIE REED
RE/MAX Realty Group Rehoboth
(302) 303-8919
734 Total Sales
40 in Milford
$145K - $2.3M Price Range
Judy Rhodes
Century 21 Home Team Realty
(302) 259-7136
40 Total Sales
2 in Milford
$345K - $380K Price Range
Theresa Thomas
Compass
(302) 246-7912
46 Total Sales
2 in Milford
$235K - $260K Price Range
Terra King
RE/MAX 1st Choice
(302) 751-2914
76 Total Sales
1 in Milford
$412,500 Price
Joseph Maggio
Dave McCarthy & Associates, Inc.
(302) 253-7949
90 Total Sales
3 in Milford
$176K - $741K Price Range
We collect this data history from publicly available records. To have your information removed, we recommend requesting removal directly through your county’s website.
| Date | Buyer | Sale Price | Title Company |
|---|---|---|---|
| $193,000 | None Available | ||
| $193,000 | None Available | ||
| $202,249 | None Available |
We collect this data history from publicly available records. To have your information removed, we recommend requesting removal directly through your county’s website.
| Date | Status | Borrower | Loan Amount |
|---|---|---|---|
| Open | $49,000 | ||
| Previous Owner | $183,350 |
We collect this data history from publicly available records. To have your information removed, we recommend requesting removal directly through your county’s website.
| Date | Event | Price | List to Sale | Price per Sq Ft |
|---|---|---|---|---|
| 03/16/2021 03/16/21 | Sold | $193,000 | -1.0% | $188 / Sq Ft |
| 02/01/2021 02/01/21 | Pending | -- | -- | -- |
| 01/08/2021 01/08/21 | Price Changed | $194,900 | -2.5% | $190 / Sq Ft |
| 12/13/2020 12/13/20 | For Sale | $199,900 | -- | $195 / Sq Ft |
We collect this data history from publicly available records. To have your information removed, we recommend requesting removal directly through your county’s website.
| Year | Tax Paid | Tax Assessment Tax Assessment Total Assessment is a certain percentage of the fair market value that is determined by local assessors to be the total taxable value of land and additions on the property. | Land | Improvement |
|---|---|---|---|---|
| 2025 | $755 | $8,450 | $1,500 | $6,950 |
| 2024 | $474 | $8,450 | $1,500 | $6,950 |
| 2023 | $492 | $8,450 | $1,500 | $6,950 |
| 2022 | $463 | $8,450 | $1,500 | $6,950 |
| 2021 | $468 | $8,450 | $1,500 | $6,950 |
| 2020 | $470 | $8,450 | $1,500 | $6,950 |
| 2019 | $473 | $8,450 | $1,500 | $6,950 |
| 2018 | $476 | $8,450 | $0 | $0 |
| 2017 | $482 | $8,450 | $0 | $0 |
| 2016 | $522 | $8,450 | $0 | $0 |
| 2015 | $367 | $8,450 | $0 | $0 |
| 2014 | $355 | $8,450 | $0 | $0 |
T
Seller's Agent in 2021
Tim Riale
RIALE REALTY
(302) 684-1988
39 Total Sales
Buyer's Agent in 2021
Joanne Milton
Elevated Real Estate Solutions
(302) 245-3346
82 Total Sales
Source: Bright MLS
MLS Number: DESU174676
APN: 330-07.00-40.00
Disclaimer: Certain information contained herein is derived from information provided by parties other than Homes.com. All information provided is deemed reliable, but is not guaranteed to be accurate and should be independently verified.
The data relating to real estate for sale on this website appears in part through the BRIGHT Internet Data Exchange program, a voluntary cooperative exchange of property listing data between licensed real estate brokerage firms, and is provided by BRIGHT through a licensing agreement.
Listing information is from various brokers who participate in the Bright MLS IDX program and not all listings may be visible on the site.
The property information being provided on or through the website is for the personal, non-commercial use of consumers and such information may not be used for any purpose other than to identify prospective properties consumers may be interested in purchasing.
Some properties which appear for sale on the website may no longer be available because they are for instance, under contract, sold or are no longer being offered for sale.
Property information displayed is deemed reliable but is not guaranteed.
Copyright 2026 Bright MLS, Inc.
Ask me questions while you tour the home.