$3,500 Per Month

5666 W Dnp Test Listing St E Unit 29 Tempe, AZ 85284

South Tempe Neighborhood
2 Beds
2.5 Baths
1,850 Sq Ft
2,200 Sq Ft Lot

Highlights

  • Valet Parking
  • Golf Course Community
  • Fitness Center
  • Kyrene del Norte School Rated A-
  • Barn
  • Heated Indoor Pool

About This Home

ARMLS BRAND TEAM'S TEST LISTING - DO NOT EDIT

Listing Agent

Kevin Test Beckerleg

Sample Office - Guest Test Brokerage Phone: 602-555-5566 Listed on: 10/07/2025

Property Details

Home Type

  • Mobile/Manufactured

Year Built

  • Built in 1980

Lot Details

  • 2,200 Sq Ft Lot
  • Waterfront

Parking

  • 2 Car Detached Garage
  • 9 Open Parking Spaces
  • 9 Detached Carport Spaces
  • Driveway
  • Assigned Parking

Interior Spaces

  • 1,850 Sq Ft Home
  • 1-Story Property
  • Furnished
  • Den
  • Loft
  • Home Gym

Kitchen

  • Walk-In Pantry
  • Gas Oven
  • Stove
  • Gas Range
  • Microwave
  • ENERGY STAR Qualified Appliances
  • Kitchen Island
  • Laminate Countertops
  • Disposal

Flooring

  • Wood
  • Carpet
  • Linoleum
  • Laminate
  • Stone
  • Sustainable
  • Concrete
  • Tile
  • Vinyl

Bedrooms and Bathrooms

  • 2 Bedrooms

Laundry

  • Laundry in Garage
  • Stacked Washer and Dryer
  • 220 Volts In Laundry

Pool

  • Heated Indoor Pool
  • Heated Lap Pool
  • Heated Spa
  • Heated Above Ground Pool
  • Play Pool
  • Fence Around Pool
  • Solar Pool Equipment
  • Diving Board

Outdoor Features

  • Tennis Courts
  • Balcony
  • Covered Patio or Porch
  • Built-In Barbecue
  • Playground

Schools

  • A J Mitchell Elementary School
  • Desert Shadows Middle School
  • Nusd Online High School

Utilities

  • Cooling Available
  • Heating Available
  • 220 Volts in Kitchen

Additional Features

  • Smoke Free Home
  • Barn

Listing and Financial Details

  • Property Available on 3/18/26
  • $1 Move-In Fee
  • Lease Option
  • Rent includes electricity, gas, water, sewer, garbage collection, cable TV, gardening service, internet
  • 12-Month Minimum Lease Term
  • $1 Application Fee
  • Assessor Parcel Number 000-00-000-C

Community Details

Overview

  • No Home Owners Association
  • Built by ARMLS TEST LISTING ARMLS TEST
  • Armls Brand Team Subdivision 2, Armls Test Listing A Floorplan
  • Smoking Allowed in Building

Amenities

  • Valet Parking
  • Coin Laundry
  • No Laundry Facilities

Recreation

  • Golf Course Community
  • Community Playground
  • Fitness Center
  • Community Pool
  • Bike Trail

Pet Policy

  • Pets Allowed

Property Details

Home Type

Mobile/Manufactured

Year Built

Built in 1980

Lot Details

2,200 Sq Ft Lot

Parking

2

Rental Info

  • Rent Includes: Electricity, Gas, Water, Sewer, Garbage Collection, Cable TV, Gardening Service, Internet
  • Available Date: 2026-03-18

Listing Details

  • Property Type: Residential Lease
  • Year Built: 1980
  • Non Assistive Animals: Yes
  • Initial Move In Costs Application Fee: 1.0
  • Lease Term Minimum Lease Term Months: 12
  • Master Model: ARMLS TEST LISTING A
  • Property Sub Type: Mfg/Mobile Housing
  • Horses: No
  • Lot Size Acres: 0.05
  • Subdivision Name: ARMLS BRAND TEAM SUBDIVISION 2
  • Property Attached Yn: No
  • Cooling:Cooling: Other
  • Other Rooms:Other Rooms: Den/Office, Exercise/Sauna Room, Loft
  • Lease Information:Lease Information: Lease Option, Lease Purchase, First Rgt of Refusal, Inventory List, Accept Back-ups, Management - Broker, Gov't Assist Acceptd, Smoking Allowed, No Smoking Allowed, No Smoking Prefernce, Waterbeds Allowed, Other (See Remarks), Management - Owner, Application Lister's, Lister Writes Lease
  • Special Features: None

Interior Features

  • Flooring: Carpet, Laminate, Linoleum, Vinyl, Stone, Wood, Concrete, Other, Tile, Sustainable
  • Furnished: Furnished
  • Spa Features: Heated
  • Appliances: Disposal, Refrigerator, Microwave, Electric Oven, Gas Range, Gas Oven
  • Full Bathrooms: 2
  • Half Bathrooms: 1
  • Total Bedrooms: 2
  • Fireplace: No
  • Interior Amenities: Kitchen Island, Pantry, Walk-in Pantry, Non-laminate Counter, Laminate Counters
  • Living Area: 1850.0
  • Stories: 1
  • Kitchen Features:Kitchen Features: Disposal, Refrigerator, Kitchen Island, Pantry, Microwave, Multiple Ovens, Walk-in Pantry, Non-laminate Counter, Laminate Counters, 220 Volts in Kitchen, Electric Oven, Gas Range, Gas Oven, Stove Top
  • Laundry Features:Laundry Features: In Garage, None, Stacked Washer/Dryer, Washer Hookup, Engy Star (See Rmks), 220 V Dryer Hookup, See Remarks, Coin Laundry

Exterior Features

  • Exterior Features: Balcony, Playground, Tennis Court(s), Built-in BBQ
  • Lot Features: Waterfront Lot, None
  • Pool Features: Above Ground, Diving Pool, Fenced, Heated, Lap, Play Pool, Solar Pool Equipment, Indoor
  • Pool Private: Yes
  • Waterfront: Yes
  • Disclosures: Agency Discl Req, Other (See Remarks), Well Disclosure
  • Patio And Porch Features: Covered Patio(s)
  • General Property Description:Community Pool YN2: Yes
  • General Property Description:Private Pool YN2: Yes
  • Private Pool Features:Private Pool Features: Above Ground, Diving Pool, Fenced, Heated, Lap, Play Pool, Solar Pool Equipment, Indoor

Garage/Parking

  • Total Covered Spaces: 11.0
  • Parking Features: Assigned Parking, Separate Strge Area, Valet, Detached Carport, Detached Garage, Driveway
  • Attached Garage: No
  • Carport Spaces: 9.0
  • Garage Spaces: 2.0
  • Open Parking Spaces: 9.0

Utilities

  • Electric: 220 Volts in Kitchen
  • Cooling: Other
  • Laundry Features: In Garage, Stacked Washer/Dryer, Washer Hookup, Engy Star (See Rmks), 220 V Dryer Hookup, See Remarks
  • Cooling Y N: Yes
  • Heating Yn: Yes

Condo/Co-op/Association

  • Community Features: Community Laundry, Biking/Walking Path, Playground, Golf, Fitness Center
  • Association Name: 45
  • Association: No
  • Pets Allowed: Yes

Schools

  • Elementary School: A J Mitchell Elementary School
  • High School: NUSD Online
  • Junior High Dist: Nogales Unified District
  • Middle Or Junior School: Desert Shadows Middle School

Lot Info

  • Horse Amenities: Barn
  • Lot Size Sq Ft: 2200.0
  • Parcel #: 000-00-000-C

Building Info

  • Builder Name: ARMLS TEST LISTING ARMLS TEST

Tax Info

  • Tax Book Number: 0.0
  • Tax Map Number: 0.0

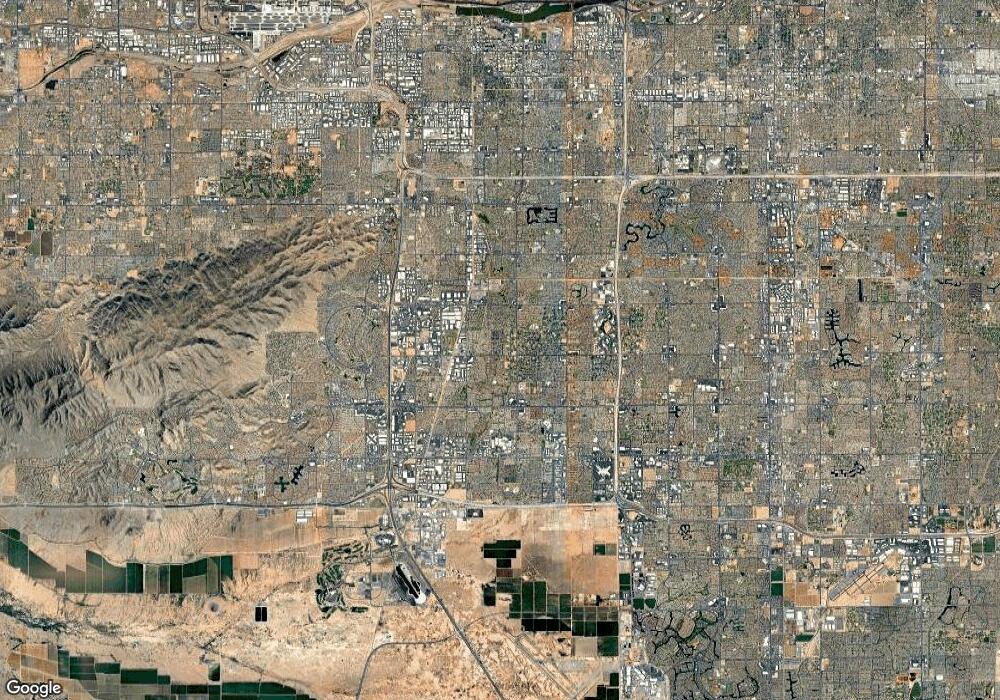
Map

Property History

We collect this data history from publicly available records. To have your information removed, we recommend requesting removal directly through your county’s website.

Date Event Price List to Sale Price per Sq Ft
09/12/2025 09/12/25 For Rent $3,500 -- --
Source: Arizona Regional Multiple Listing Service (ARMLS)

Source: Arizona Regional Multiple Listing Service (ARMLS)

MLS Number: 6930000

Arizona Regional Multiple Listing Service (ARMLS)
Your Personal Tour Guide

Ask me questions while you tour the home.