
Seller's Agent in 2018
Francine Rancourt
RE/MAX
(603) 738-0739
186 Total Sales



Estimated Value: $154,577 - $289,000
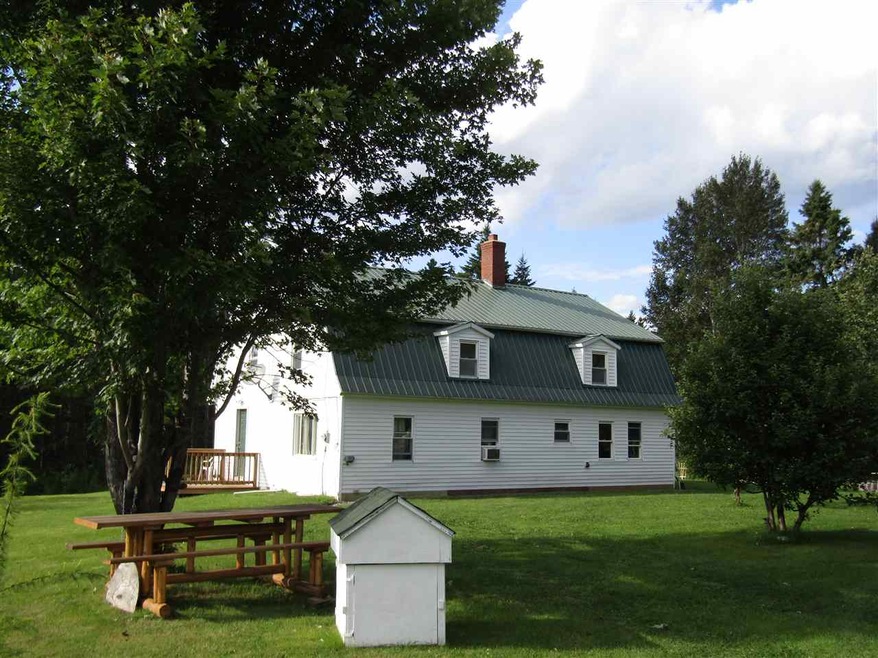
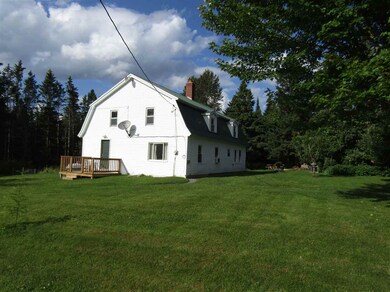
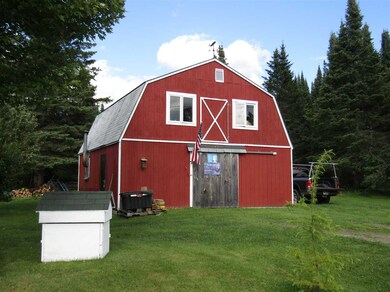
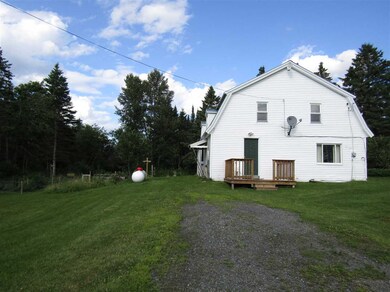
What a wonderful location! Looking for your home in the country? or a place where you can get-away year round to enjoy the direct access of both the ATV & snowmobile trail system as well as relaxation?! This older home has had so many updates including windows, roofing, heating, septic, drilled well and so much more. A cozy home with nice open space. Some finish work needed on the second floor giving lots of sleeping space. Garage with storage space above, is perfect for not having to trailer the toys. Land is level and offers good yard including room for gardening. Located across from Nature Conservancy preserved land. Easily accessed on a paved country road.
Last Agent to Sell the Property
RE/MAX Northern Edge Realty/Colebrook License #031815 Listed on: 08/15/2017
We collect this data history from publicly available records. To have your information removed, we recommend requesting removal directly through your county’s website.
We collect this data history from publicly available records. To have your information removed, we recommend requesting removal directly through your county’s website.
| Date | Buyer | Sale Price | Title Company |
|---|---|---|---|
| $92,000 | -- |
We collect this data history from publicly available records. To have your information removed, we recommend requesting removal directly through your county’s website.
| Date | Status | Borrower | Loan Amount |
|---|---|---|---|
| Closed | $25,000 | ||
| Closed | $90,333 | ||
| Closed | $32,000 | ||
| Closed | $98,000 |
We collect this data history from publicly available records. To have your information removed, we recommend requesting removal directly through your county’s website.
| Date | Event | Price | List to Sale | Price per Sq Ft | Prior Sale |
|---|---|---|---|---|---|
| 09/07/2018 09/07/18 | Sold | $92,000 | -7.5% | $43 / Sq Ft | |
| 07/07/2018 07/07/18 | Pending | -- | -- | -- | |
| 01/31/2018 01/31/18 | Price Changed | $99,500 | -5.2% | $47 / Sq Ft | |
| 08/15/2017 08/15/17 | For Sale | $105,000 | +377.3% | $49 / Sq Ft | |
| 07/07/2014 07/07/14 | Sold | $22,000 | -55.9% | $10 / Sq Ft | View Prior Sale |
| 06/09/2014 06/09/14 | Pending | -- | -- | -- | |
| 02/14/2014 02/14/14 | For Sale | $49,900 | -- | $22 / Sq Ft |
We collect this data history from publicly available records. To have your information removed, we recommend requesting removal directly through your county’s website.
| Year | Tax Paid | Tax Assessment Tax Assessment Total Assessment is a certain percentage of the fair market value that is determined by local assessors to be the total taxable value of land and additions on the property. | Land | Improvement |
|---|---|---|---|---|
| 2025 | $2,325 | $107,100 | $14,900 | $92,200 |
| 2024 | $2,386 | $107,100 | $14,900 | $92,200 |
| 2023 | $1,804 | $107,100 | $14,900 | $92,200 |
| 2022 | $1,639 | $107,100 | $14,900 | $92,200 |
| 2020 | $1,721 | $107,100 | $14,900 | $92,200 |
| 2019 | $857 | $45,300 | $13,800 | $31,500 |
| 2018 | $791 | $45,300 | $13,800 | $31,500 |
| 2016 | $807 | $45,300 | $13,800 | $31,500 |
| 2015 | $902 | $45,300 | $13,800 | $31,500 |
| 2009 | $1,840 | $116,800 | $23,800 | $93,000 |
Seller's Agent in 2018
Francine Rancourt
RE/MAX
(603) 738-0739
186 Total Sales
V
Buyer's Agent in 2018
Valerie Loopley
RE/MAX
(603) 661-9039
55 Total Sales
J
Seller's Agent in 2014
John Gallus
Gallus and Green
R
Buyer's Agent in 2014
Richard Nadig
Badger Realty North
Source: PrimeMLS
MLS Number: 4653795
APN: CLMB-000420-000059
Disclaimer: Certain information contained herein is derived from information provided by parties other than Homes.com. All information provided is deemed reliable, but is not guaranteed to be accurate and should be independently verified.
Copyright 2026 PrimeMLS, Inc. All rights reserved. This information is deemed reliable, but not guaranteed. The data relating to real estate displayed on this display comes in part from the IDX Program of PrimeMLS. The information being provided is for consumers’ personal, non-commercial use and may not be used for any purpose other than to identify prospective properties consumers may be interested in purchasing.
Ask me questions while you tour the home.