
Aimee Nieroda
Naples Realty Group, LLC
(860) 345-5923
75 Total Sales
15 in Suffield
$192K - $770K Price Range
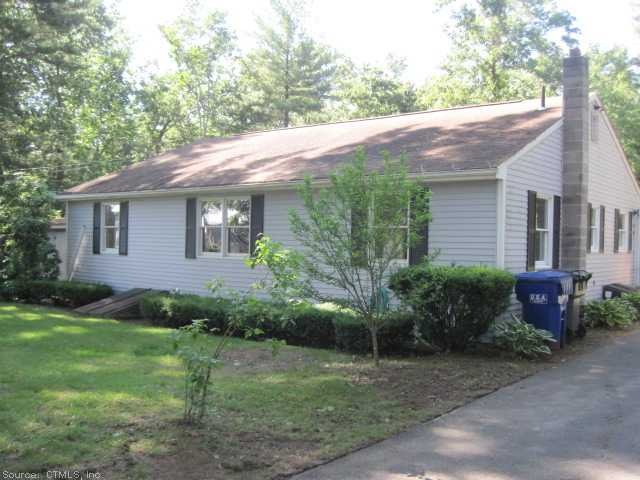
Estimated Value: $444,818
Property to be sold as is. Employees and family members residing with employees of jpmorgan chase bank, n.A, its affiliates or subsidiaries are strictly prohibited from directly or indirectly purchasing any property owned by jpmorgan chase bank, n.A.
Last Agent to Sell the Property
Hunter Realty Group License #REB.0755427 Listed on: 06/14/2013
We collect this data history from publicly available records. To have your information removed, we recommend requesting removal directly through your county’s website.
Aimee Nieroda
Naples Realty Group, LLC
(860) 345-5923
75 Total Sales
15 in Suffield
$192K - $770K Price Range
Amy Rio
Better Homes and Gardens Real Estate Executive Real Estate
(860) 321-8567
1,013 Total Sales
3 in Suffield
$380K - $780K Price Range
Andy Goodhall
Connecticut Crossroads Realty
(860) 851-3927
112 Total Sales
1 in Suffield
$400,000 Price
Kamil Andrukiewicz
NEW HAUS GROUP LLC
(860) 846-4785
385 Total Sales
1 in Suffield
$486,000 Price
Marc Seigel & Lauren Seigel-Gross
RE/MAX RISE
(888) 372-5056
139 Total Sales
1 in Suffield
$650,000 Price
Dianna Sleis
Coldwell Banker Realty
(860) 200-8149
28 Total Sales
2 in Suffield
$310K - $650K Price Range
We collect this data history from publicly available records. To have your information removed, we recommend requesting removal directly through your county’s website.
| Date | Buyer | Sale Price | Title Company |
|---|---|---|---|
| $135,500 | -- | ||
| Deutsche Bank Natl T C | -- | -- | |
| Rypysc Chad | $173,500 | -- |
We collect this data history from publicly available records. To have your information removed, we recommend requesting removal directly through your county’s website.
| Date | Status | Borrower | Loan Amount |
|---|---|---|---|
| Open | $150,000 | ||
| Closed | Frilingos Sarah | $180,400 | |
| Previous Owner | Dibella Lisa | $192,000 | |
| Previous Owner | Miles Linda | $56,000 | |
| Previous Owner | Miles William | $33,000 |
We collect this data history from publicly available records. To have your information removed, we recommend requesting removal directly through your county’s website.
| Date | Event | Price | List to Sale | Price per Sq Ft |
|---|---|---|---|---|
| 08/02/2013 08/02/13 | Sold | $135,500 | +1.2% | $95 / Sq Ft |
| 07/06/2013 07/06/13 | Pending | -- | -- | -- |
| 06/14/2013 06/14/13 | For Sale | $133,900 | -- | $94 / Sq Ft |
We collect this data history from publicly available records. To have your information removed, we recommend requesting removal directly through your county’s website.
| Year | Tax Paid | Tax Assessment Tax Assessment Total Assessment is a certain percentage of the fair market value that is determined by local assessors to be the total taxable value of land and additions on the property. | Land | Improvement |
|---|---|---|---|---|
| 2025 | $5,622 | $240,170 | $70,420 | $169,750 |
| 2024 | $5,435 | $240,170 | $70,420 | $169,750 |
| 2023 | $4,430 | $154,840 | $70,420 | $84,420 |
| 2022 | $4,430 | $154,840 | $70,420 | $84,420 |
| 2021 | $4,435 | $154,840 | $70,420 | $84,420 |
| 2020 | $4,435 | $154,840 | $70,420 | $84,420 |
| 2019 | $4,447 | $154,840 | $70,420 | $84,420 |
| 2018 | $4,450 | $151,760 | $66,150 | $85,610 |
| 2017 | $4,384 | $151,760 | $66,150 | $85,610 |
| 2016 | $4,280 | $151,760 | $66,150 | $85,610 |
| 2015 | $4,216 | $151,760 | $66,150 | $85,610 |
| 2014 | $4,116 | $151,760 | $66,150 | $85,610 |
BH
Seller's Agent in 2013
Brian Hunter
Hunter Realty Group
(203) 331-6113
40 Total Sales
Buyer's Agent in 2013
Catherine Kane
Berkshire Hathaway Home Services
(860) 490-7911
19 Total Sales
Source: SmartMLS
MLS Number: G654466
APN: SUFF-000001H-000001-000038
Disclaimer: Certain information contained herein is derived from information provided by parties other than Homes.com. All information provided is deemed reliable, but is not guaranteed to be accurate and should be independently verified.
IDX information is provided exclusively for personal, non-commercial use, and may not be used for any purpose other than to identify prospective properties consumers may be interested in purchasing. Information is deemed reliable but not guaranteed.
Ask me questions while you tour the home.