
Helena Cameron
Sibcy Cline, Inc.
(513) 952-8574
313 Total Sales
1 in Epworth Heights
$229,900 Price
Estimated Value: $578,893
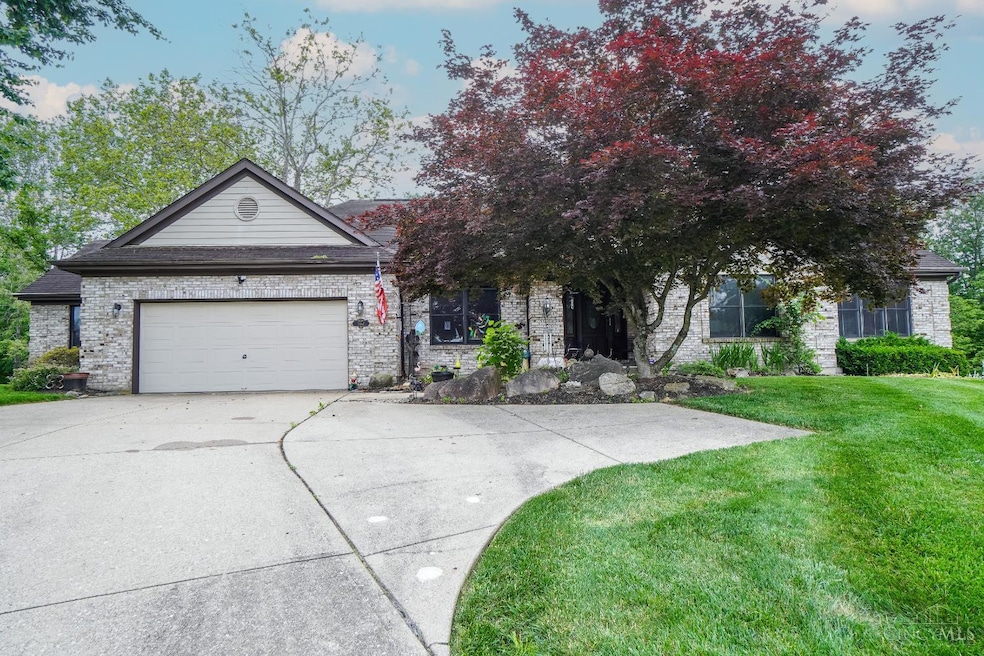

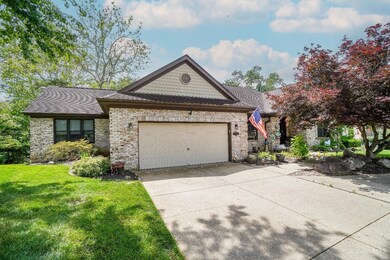

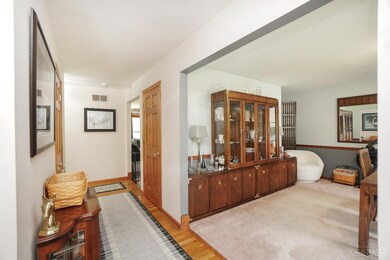
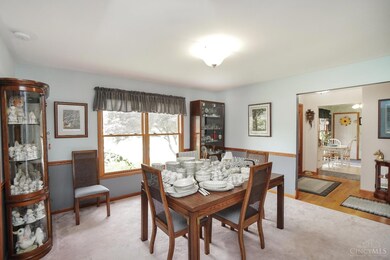
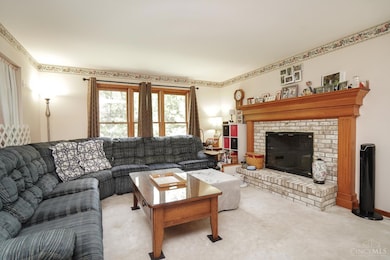
A rare find, perfect for a family wanting everyone under one roof! This beautifully maintained, one of a kind, brick ranch on a serene cul-de-sac boasts TWO owners' suites w/attached private baths, as well as TWO kitchens on the main floor. The finished basement holds a third full bath, two more bedrooms and a large family room that walks out into a backyard so peaceful, it almost makes you forget how convenient downtown Loveland, the bike trail and even I-275 access is. You'll be amazed with the amount of storage this home has to offer! A once in a lifetime opportunity for multi-generational living, in a single family home nestled in a most desirable Loveland neighborhood. A true gem that you simply must see! *Simple modification drawings from a professional contractor are available to any buyer interested
Last Agent to Sell the Property
Comey & Shepherd License #2019005092 Listed on: 06/06/2025
We collect this data history from publicly available records. To have your information removed, we recommend requesting removal directly through your county’s website.
Helena Cameron
Sibcy Cline, Inc.
(513) 952-8574
313 Total Sales
1 in Epworth Heights
$229,900 Price
Chris Shepherd
Plum Tree Realty
(513) 878-1641
250 Total Sales
1 in Epworth Heights
$363,024 Price
Anne Donnellon
Coldwell Banker Realty
(513) 866-3116
54 Total Sales
2 in Epworth Heights
$309,516 Price Range
KE
K Lynne Engel
Plum Tree Realty
(513) 854-1332
39 Total Sales
1 in Epworth Heights
$312,000 Price
Jayne Riel
Plum Tree Realty
(513) 572-3281
95 Total Sales
2 in Epworth Heights
$685,000 Price Range
Beth Silber
Coldwell Banker Realty
(513) 650-7552
241 Total Sales
1 in Epworth Heights
$630,000 Price
We collect this data history from publicly available records. To have your information removed, we recommend requesting removal directly through your county’s website.
| Date | Buyer | Sale Price | Title Company |
|---|---|---|---|
| -- | None Listed On Document | ||
| $585,000 | None Listed On Document | ||
| $45,000 | -- | ||
| $39,000 | -- |
We collect this data history from publicly available records. To have your information removed, we recommend requesting removal directly through your county’s website.
| Date | Status | Borrower | Loan Amount |
|---|---|---|---|
| Previous Owner | $555,750 |
We collect this data history from publicly available records. To have your information removed, we recommend requesting removal directly through your county’s website.
| Date | Event | Price | List to Sale | Price per Sq Ft |
|---|---|---|---|---|
| 07/07/2025 07/07/25 | Sold | $585,000 | +1.0% | $247 / Sq Ft |
| 06/08/2025 06/08/25 | Pending | -- | -- | -- |
| 06/06/2025 06/06/25 | For Sale | $579,000 | -- | $245 / Sq Ft |
We collect this data history from publicly available records. To have your information removed, we recommend requesting removal directly through your county’s website.
| Year | Tax Paid | Tax Assessment Tax Assessment Total Assessment is a certain percentage of the fair market value that is determined by local assessors to be the total taxable value of land and additions on the property. | Land | Improvement |
|---|---|---|---|---|
| 2025 | $7,578 | $148,790 | $32,310 | $116,480 |
| 2024 | $7,064 | $148,790 | $32,310 | $116,480 |
| 2023 | $7,224 | $148,790 | $32,310 | $116,480 |
| 2022 | $6,950 | $112,810 | $24,500 | $88,310 |
| 2021 | $6,431 | $112,810 | $24,500 | $88,310 |
| 2020 | $6,450 | $112,810 | $24,500 | $88,310 |
| 2019 | $5,994 | $100,100 | $22,260 | $77,840 |
| 2018 | $6,027 | $100,100 | $22,260 | $77,840 |
| 2017 | $5,966 | $100,100 | $22,260 | $77,840 |
| 2016 | $6,049 | $94,430 | $21,000 | $73,430 |
| 2015 | $5,687 | $94,430 | $21,000 | $73,430 |
| 2014 | $5,687 | $94,430 | $21,000 | $73,430 |
| 2013 | $5,469 | $95,830 | $21,000 | $74,830 |
J
Seller's Agent in 2025
Jackie Dodson
Comey & Shepherd
(513) 317-5092
1 in this area
13 Total Sales
Buyer's Agent in 2025
Jo Anne E Morrissey
Berkshire Hathaway HomeService
(513) 252-6111
1 in this area
97 Total Sales
Source: MLS of Greater Cincinnati (CincyMLS)
MLS Number: 1843240
APN: 17-25-20E-335
Disclaimer: Certain information contained herein is derived from information provided by parties other than Homes.com. All information provided is deemed reliable, but is not guaranteed to be accurate and should be independently verified.
The data relating to real estate for sale on this website comes in part from the Broker Reciprocity programs of the MLS of Greater Cincinnati, Inc.. Those listings held by brokerage firms other than Ten-X are marked with the Broker Reciprocity logo and house icon. The properties displayed may not be all of the properties available through Broker Reciprocity.
IDX information is provided exclusively for personal, non-commercial use, and may not be used for any purpose other than to identify prospective properties consumers may be interested in purchasing.
Information is deemed reliable but not guaranteed.
Ten-X does not display the entire Cincinnati MLS Broker Reciprocity™ database on this web site. The listings of some real estate brokerage firms have been excluded.
Copyright 2026, MLS of Greater Cincinnati, Inc. All rights reserved
Ask me questions while you tour the home.