
Jamie Frontiero
William Raveis Real Estate
(207) 994-8142
91 Total Sales
1 in Hampton Beach
$575,000 Price
Estimated Value: $515,839
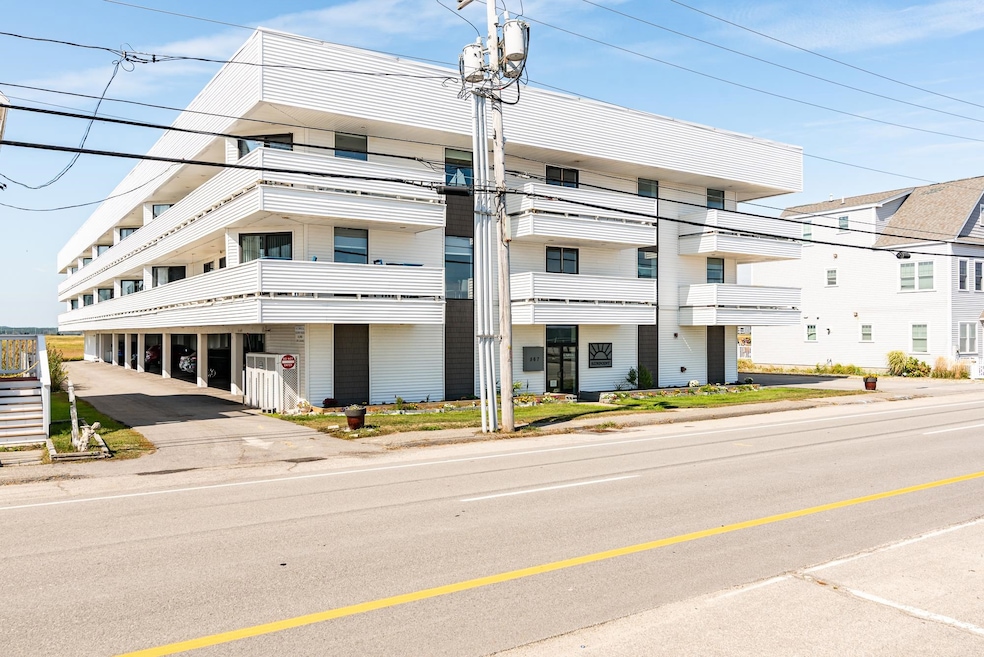
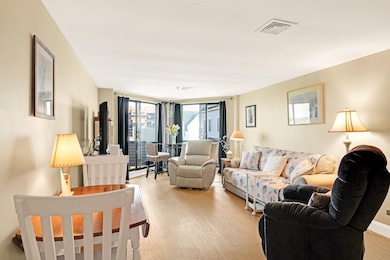
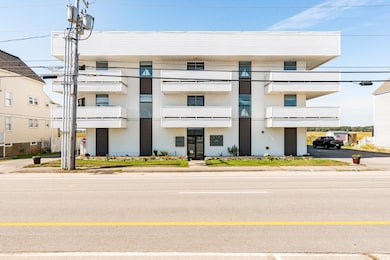
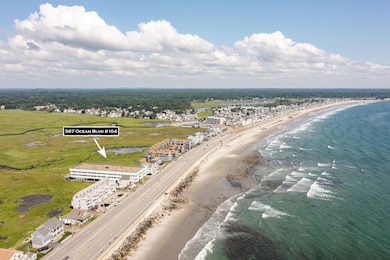
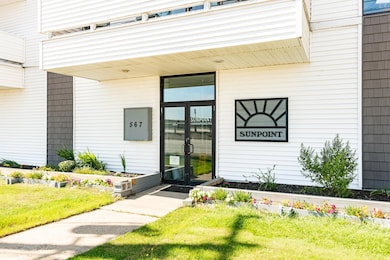
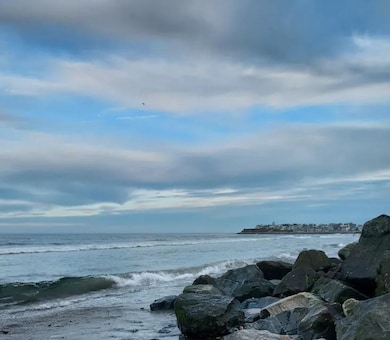
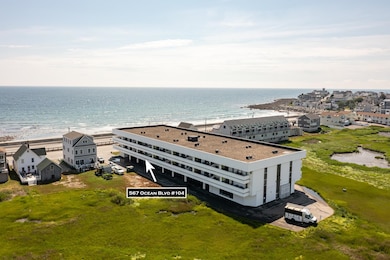
Hard to beat this mint condition 2 bedroom condo with an Elevator and covered parking at the ocean in Hampton! Gorgeous ocean views from every room at North Beach condo!! Smell the ocean and hear the waves from your home! Wonderful ocean views from 2 decks...easy North Beach access... and we can make this transaction as easy as you want it to be!! A cash sale means most of the newer furniture can stay...including a pull out new queen size bed for the guest room! Notice the new walk-in shower/tub by Kohler and the newer kitchen too. This condo has it all! Buyer must sell for personal reasons...know she loves this unit. Spacious feeling and clean.... with a walk-in bedroom closet too. Parking here as well. 24 units total. Quiet yet near everything you need. An easy destination for guests to find. Low condo fees include water and sewer and trash removal as well as access to the fitness facility and meeting room! New sprinkler system installed ni this building too. A true gem. Do not miss it! Dogs not allowed. Move in now!! ...this one is worth a visit!
Last Agent to Sell the Property
Ocean to Lakes Realty License #046056 Listed on: 08/06/2025
Jamie Frontiero
William Raveis Real Estate
(207) 994-8142
91 Total Sales
1 in Hampton Beach
$575,000 Price
Tom McGuirk
McGuirk Properties, LLC
(351) 529-6916
141 Total Sales
107 in Hampton Beach
$150K - $4.8M Price Range
Brenda Maggy
Beach Homes Realty
(207) 337-9917
126 Total Sales
8 in Hampton Beach
$282K - $1.5M Price Range
AJ Pappas
eXp Realty LLC
(351) 222-2436
37 Total Sales
1 in Hampton Beach
$695,000 Price
Catharine Bray
KW Coastal and Lakes & Mountains Realty
(855) 958-6035
28 Total Sales
3 in Hampton Beach
$740K - $1.2M Price Range
Rob Saulnier
Red Post Realty
(207) 501-3613
62 Total Sales
2 in Hampton Beach
$375K - $480K Price Range
We collect this data history from publicly available records. To have your information removed, we recommend requesting removal directly through your county’s website.
| Date | Event | Price | List to Sale | Price per Sq Ft | Prior Sale |
|---|---|---|---|---|---|
| 03/31/2026 03/31/26 | Sold | $510,000 | -2.9% | $518 / Sq Ft | |
| 01/03/2026 01/03/26 | Pending | -- | -- | -- | |
| 10/05/2025 10/05/25 | Price Changed | $525,000 | -5.4% | $534 / Sq Ft | |
| 09/11/2025 09/11/25 | For Sale | $555,000 | 0.0% | $564 / Sq Ft | |
| 08/25/2025 08/25/25 | Pending | -- | -- | -- | |
| 08/06/2025 08/06/25 | For Sale | $555,000 | +132.3% | $564 / Sq Ft | |
| 05/20/2013 05/20/13 | Sold | $238,900 | -0.4% | $243 / Sq Ft | View Prior Sale |
| 04/09/2013 04/09/13 | Pending | -- | -- | -- | |
| 03/28/2013 03/28/13 | For Sale | $239,900 | -- | $244 / Sq Ft |
Seller's Agent in 2026
Diane Silva
Ocean to Lakes Realty
(336) 430-3397
30 Total Sales
Buyer's Agent in 2026
Matt Ajemian
Granite Coast Realty
(603) 944-7553
111 Total Sales
DW
Seller's Agent in 2013
Donna Wrobel
Keller Williams Realty-Metropolitan
Source: PrimeMLS
MLS Number: 5055173
Disclaimer: Certain information contained herein is derived from information provided by parties other than Homes.com. All information provided is deemed reliable, but is not guaranteed to be accurate and should be independently verified.
Copyright 2026 PrimeMLS, Inc. All rights reserved. This information is deemed reliable, but not guaranteed. The data relating to real estate displayed on this display comes in part from the IDX Program of PrimeMLS. The information being provided is for consumers’ personal, non-commercial use and may not be used for any purpose other than to identify prospective properties consumers may be interested in purchasing.
Ask me questions while you tour the home.