NOT LISTED FOR SALE

567 Shadow Mountain Rd Spring Branch, TX 78070

Bulverde Area
3 Beds
2 Baths
1,232 Sq Ft
0.51 Acre Lot

Sale Details

Date Sold: September 9, 2022

27 Days on Market

Highlights

  • City View
  • 0.51 Acre Lot
  • Deck
  • Arlon R Seay Elementary School Rated A
  • Mature Trees
  • Eat-In Kitchen

About This Home

As of September 2022

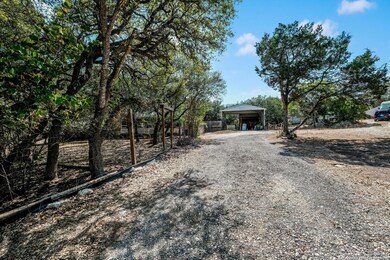
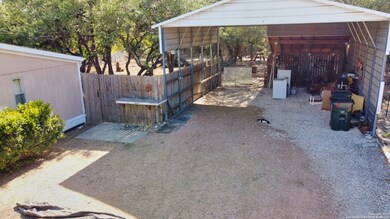
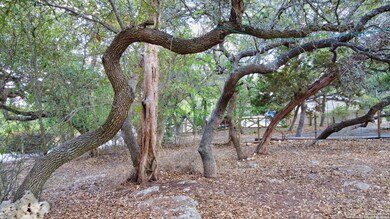
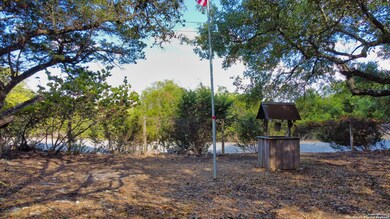
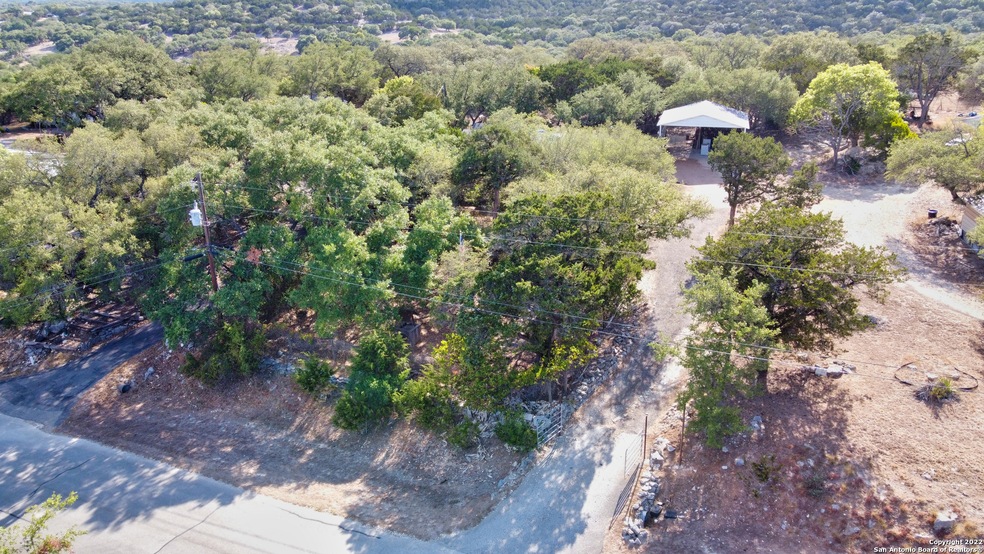
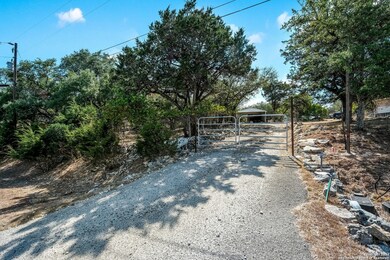
Three bedroom and two bath manufactured home on hillside 1/2-acre lot. This home features a semi-open kitchen to the living room and both are in the center of the home. The bedrooms are on each end of the house with the master bedroom separated from the others. You can look out over the Bulverde Spring Branch valley from this property or enjoy the shade of the Large Oak and Cedar trees scattered throughout. Enjoy the outdoors while sitting or entertaining on the two covered decks that this property has to offer. If you need storage, this property has it with two sheds and a large two-car carport that can fit a good variety of vehicles or even a boat. This home is located within 2 miles of Hwy 281 and Hwy 46 intersections. Shopping, groceries, and restaurants are a 10-minute drive away in Bulverde or Spring Branch. Canyon Lake is a 20-minute drive, or you can be in Boerne, New Braunfels, or the north side of San Antonio in 30 minutes.

Last Agent to Sell the Property

Parry McKee

Reliance Residential Realty - Listed on: 08/12/2022
Last Buyer's Agent

Gina Luke

eXp Realty

Property Details

Home Type

  • Mobile/Manufactured

Est. Annual Taxes

  • $1,335

Year Built

  • Built in 2001

Lot Details

  • 22,216 Sq Ft Lot
  • Lot Dimensions: 76
  • East Facing Home
  • Wire Fence
  • Gentle Sloping Lot
  • Mature Trees
  • Partially Wooded Lot

HOA Fees

  • $4 Monthly HOA Fees

Property Views

  • City Views
  • Countryside Views

Interior Spaces

  • 1,232 Sq Ft Home
  • Property has 1 Level
  • Ceiling Fan
  • Window Treatments

Kitchen

  • Eat-In Kitchen
  • Stove

Bedrooms and Bathrooms

  • 3 Bedrooms
  • Walk-In Closet
  • 2 Full Bathrooms

Laundry

  • Laundry Room
  • Laundry on main level
  • Washer and Dryer Hookup

Accessible Home Design

  • Grab Bar In Bathroom
  • Wheelchair Access
  • Accessibility Features
  • Accessible Approach with Ramp
  • Ramp on the main level

Outdoor Features

  • Deck
  • Outdoor Storage

Schools

  • Arlon Elementary School
  • Spring Br Middle School
  • Smithson High School

Mobile Home

  • Double Wide

Utilities

  • Central Heating and Cooling System
  • Water Softener is Owned
  • Septic System

Listing and Financial Details

  • Tax Lot 117
  • Assessor Parcel Number 400330011700

Community Details

Overview

  • $155 HOA Transfer Fee
  • Oakland Estates Owners Association
  • Built by Palm Harbor
  • Oakland Estates 2 Subdivision
  • Mandatory home owners association

Recreation

  • Park

Property Details

Home Type

Mobile/Manufactured

Est. Annual Taxes

$1,335

Year Built

Built in 2001

Lot Details

0.51 Acres

HOA Fees

$4 per month

Listing Details

  • Year Built: 2001
  • Prop. Type: RE
  • Lot Size Acres: 0.51
  • Lot Size: 76 X 240 x 106 x 237
  • Subdivision Name: OAKLAND ESTATES 2
  • Directions: From the intersection of Hwy 281 & Hwy 46, head towards Boerne (West) 1.3 miles to Oakland Estates on right. Turn right on to Farhills Dr. Go .5 miles to Shadow Mountain Rd., third road on left. Follow Shadow Mountain .5 miles to property on left.
  • Unit Levels: _1
  • Cooling_RR: _1CNTR
  • SAB_Exterior_RR: WOOD, SDING
  • SAB_Fireplace_RR: NA
  • FoundationDetails_RR: OTHER
  • SAB_HeatingFuel_RR: ELEC
  • SAB_Inclusions_RR: CLFNS, WSHCN, DRYCN, STVRN, REFRI, SFOWN
  • SAB_Interior_RR: _1LVAR, EATIN, _1FLRL, SKYLT, LDYMAIN, LDYRM, WIC
  • PoolFeatures_RR: NONE
  • SAB_WindowCoverings: SOME
  • SAB_Construction_RR: PRE_OWNED
  • Listoffceaddressstreetname: FM 3159
  • HotsheetDate: 2022-09-09T21:39:01Z
  • Price_ Sq Ft: 158.27
  • ArchitecturalStyle_RR: _1STRY, MANUDOUBLE
  • SAB_HoaMandatory: MAND
  • SAB_AssocTransferFee: 155.0
  • SAB_Water_sewer_CM: SPTIC
  • SAB_Construction_RINC: PRE_OWNED
  • Cooling_RINC: _1CNTR
  • SAB_Exterior_RINC: WOOD, SDING
  • FoundationDetails_RINC: OTHER
  • SAB_HeatingFuel_RINC: ELEC
  • ArchitecturalStyle_RINC: _1STRY, MANUDOUBLE
  • Cooling_RLSE: _1CNTR
  • SAB_Exterior_RLSE: WOOD, SDING
  • SAB_Fireplace_RLSE: NA
  • FoundationDetails_RLSE: OTHER
  • SAB_HeatingFuel_RLSE: ELEC
  • SAB_Inclusions_RLSE: CLFNS, WSHCN, DRYCN, STVRN, REFRI, SFOWN
  • SAB_Interior_RLSE: _1LVAR, EATIN, _1FLRL, SKYLT, LDYMAIN, LDYRM, WIC
  • PoolFeatures_RLSE: NONE
  • SAB_Water_sewer_RLSE: SPTIC
  • SAB_Construction_RLSE: PRE_OWNED
  • ArchitecturalStyle_RLSE: _1STRY, MANUDOUBLE
  • Cooling_CO: _1CNTR
  • SAB_Exterior_CO: WOOD, SDING
  • SAB_HeatingFuel_CO: ELEC
  • SAB_Inclusions_CO: CLFNS, WSHCN, DRYCN, STVRN, REFRI, SFOWN
  • SAB_Construction_CO: PRE_OWNED
  • SAB_Exterior_FR: WOOD, SDING
  • SAB_Water_sewer_FR: SPTIC
  • ArchitecturalStyle_FR: _1STRY, MANUDOUBLE
  • Cooling_RESI: _1CNTR
  • SAB_Exterior_RESI: WOOD, SDING
  • Flooring_RESI: LMNAT
  • FoundationDetails_RESI: OTHER
  • SAB_HeatingFuel_RESI: ELEC
  • SAB_Inclusions_RESI: CLFNS, WSHCN, DRYCN, STVRN, REFRI, SFOWN
  • SAB_Interior_RESI: _1LVAR, EATIN, _1FLRL, SKYLT, LDYMAIN, LDYRM, WIC
  • PoolFeatures_RESI: NONE
  • SAB_Water_sewer_RESI: SPTIC
  • SAB_Construction_RESI: PRE_OWNED
  • ArchitecturalStyle_RESI: _1STRY, MANUDOUBLE
  • SAB_AirConditioning: _1CNTR
  • SAB_Exterior_RE: WOOD, SDING
  • SAB_Fireplace: NA
  • Flooring_RE: LMNAT
  • FoundationDetails_RE: OTHER
  • SAB_HeatingFuel_RE: ELEC
  • SAB_Heating: CNTRL
  • SAB_Inclusions_RE: CLFNS, WSHCN, DRYCN, STVRN, REFRI, SFOWN
  • SAB_Interior_RE: _1LVAR, EATIN, _1FLRL, SKYLT, LDYMAIN, LDYRM, WIC
  • PoolFeatures_RE: NONE
  • SAB_Water_sewer_RE: SPTIC
  • SAB_Construction_RE: PRE_OWNED
  • SAB_NumberOfFireplaces: _0
  • ArchitecturalStyle_RE: _1STRY, MANUDOUBLE
  • SAB_Exterior_FARM: WOOD, SDING
  • SAB_Water_sewer_FARM: SPTIC
  • ArchitecturalStyle_FARM: _1STRY, MANUDOUBLE
  • SAB_Construction_MF: PRE_OWNED
  • Cooling_MF: _1CNTR
  • SAB_Exterior_MF: WOOD, SDING
  • FoundationDetails_MF: OTHER
  • SAB_HeatingFuel_MF: ELEC
  • ArchitecturalStyle_MF: _1STRY, MANUDOUBLE
  • Special Features: None
  • Property Sub Type: MobileManufactured

Interior Features

  • Full Bathrooms: 2
  • Total Bedrooms: 3
  • Fireplace Features: NA
  • Living Area: 1232.0
  • Window Features: SOME
  • RoomLivingLength: 17.0

Exterior Features

  • Builder Name: Palm Harbor
  • Pool Private: No
  • Direction Faces: E
  • Other Structures: SHEDS, STORAGE
  • AccessibilityFeatures_RR: _2_ACX, GRBTH, RAMPD, RMPMN, WHLAC
  • ExteriorFeatures_RR: DK_BL, STRG, TREES, WIRE
  • LotFeatures_RR: CITY, CNTY, PARTWOODED, GENTLYROLL
  • AccessibilityFeatures_CM: _2_ACX, GRBTH, RAMPD, RMPMN, WHLAC
  • LotFeatures_CM: CITY, CNTY, PARTWOODED, GENTLYROLL
  • AccessibilityFeatures_RINC: _2_ACX, GRBTH, RAMPD, RMPMN, WHLAC
  • ExteriorFeatures_RINC: TREES
  • AccessibilityFeatures_RLSE: _2_ACX, GRBTH, RAMPD, RMPMN, WHLAC
  • ExteriorFeatures_RLSE: DK_BL, STRG, TREES, WIRE
  • LotFeatures_RLSE: CITY, CNTY, PARTWOODED, GENTLYROLL
  • AccessibilityFeatures_CO: _2_ACX, GRBTH, RAMPD, RMPMN, WHLAC
  • AccessibilityFeatures_FR: _2_ACX, GRBTH, RAMPD, RMPMN, WHLAC
  • AccessibilityFeatures_COMS: _2_ACX, GRBTH, RAMPD, RMPMN, WHLAC
  • LotFeatures_COMS: CITY, CNTY, PARTWOODED, GENTLYROLL
  • AccessibilityFeatures_RESI: _2_ACX, GRBTH, RAMPD, RMPMN, WHLAC
  • ExteriorFeatures_RESI: DK_BL, STRG, TREES, WIRE
  • LotFeatures_RESI: CITY, CNTY, PARTWOODED, GENTLYROLL
  • ExteriorFeatures_RE: DK_BL, STRG, TREES, WIRE
  • LotFeatures_RE: CITY, CNTY, PARTWOODED, GENTLYROLL
  • AccessibilityFeatures_COML: _2_ACX, GRBTH, RAMPD, RMPMN, WHLAC
  • LotFeatures_COML: CITY, CNTY, PARTWOODED, GENTLYROLL
  • AccessibilityFeatures_FARM: _2_ACX, GRBTH, RAMPD, RMPMN, WHLAC
  • AccessibilityFeatures_MF: _2_ACX, GRBTH, RAMPD, RMPMN, WHLAC
  • ExteriorFeatures_MF: TREES

Garage/Parking

  • Parking Features: NONE
  • SAB_AdditionalOtherParking: 2CAR, RVPRK, UPDR
  • SAB_GarageParking: NONE

Utilities

  • Heating_RR: CNTRL
  • Heating_CM: CNTRL
  • Heating_RLSE: CNTRL
  • Heating_CO: CNTRL
  • Heating_COMS: CNTRL
  • Heating_RESI: CNTRL
  • Heating_COML: CNTRL

Condo/Co-op/Association

  • Amenities: PARK
  • Association Fee: 44.0
  • Association Fee Frequency: A
  • Association Name: OAKLAND ESTATES OWNERS ASSOCIATION

Schools

  • Elementary School: ARLON
  • High School: SMITHSON
  • Middle Or Junior School: SPRING_BR

Lot Info

  • Parcel #: 400330011700

Tax Info

  • Tax Annual Amount: 1335.14
  • Tax Block: --
  • Tax Lot: 117
  • Tax Year: 2021

Ownership History

We collect this data history from publicly available records. To have your information removed, we recommend requesting removal directly through your county’s website.

Date Name Owned For Owner Type

Purchase Details

Listed on
Aug 12, 2022
Closed on
Sep 8, 2022
Sold by
Bought by
Seller's Agent
Parry McKee
Reliance Residential Realty -
Buyer's Agent
Gina Luke
eXp Realty
List Price
$195,000

Purchase Details

Closed on
Jul 18, 2006
Sold by
Bought by
Source: Public Records
Create a Home Valuation Report for This Property
The Home Valuation Report is an in-depth analysis detailing your home's value as well as a comparison with similar homes in the area

Home Values in the Area

Source: Public Records

Average Home Value in this Area


Source: Public Records

Purchase History

We collect this data history from publicly available records. To have your information removed, we recommend requesting removal directly through your county’s website.

Date Buyer Sale Price Title Company
-- --
-- New Braunfels Title Co
Source: Public Records

Property History

We collect this data history from publicly available records. To have your information removed, we recommend requesting removal directly through your county’s website.

Date Event Price List to Sale Price per Sq Ft
12/08/2022 12/08/22 Off Market -- -- --
09/09/2022 09/09/22 Sold -- -- --
09/02/2022 09/02/22 Pending -- -- --
08/06/2022 08/06/22 For Sale $195,000 -- $158 / Sq Ft
Source: San Antonio Board of REALTORS®

Tax History

We collect this data history from publicly available records. To have your information removed, we recommend requesting removal directly through your county’s website.

Year Tax Paid Tax Assessment Tax Assessment Total Assessment is a certain percentage of the fair market value that is determined by local assessors to be the total taxable value of land and additions on the property. Land Improvement
2025 $1,726 $97,420 $57,310 $40,110
2024 $1,726 $100,510 $57,310 $43,200
2023 $1,726 $95,970 $57,310 $38,660
2022 $196 $73,568
2021 $1,313 $66,880 $30,560 $36,320
2020 $1,309 $64,390 $30,560 $33,830
2019 $1,255 $66,210 $30,560 $35,650
2018 $1,133 $55,710 $22,930 $32,780
2017 $1,168 $57,920 $22,930 $34,990
2016 $1,187 $58,850 $22,930 $35,920
2015 $370 $59,790 $22,930 $36,860
2014 $370 $60,730 $22,930 $37,800
Source: Public Records

Agents Affiliated with this Home

See All Agents

Map

Source: San Antonio Board of REALTORS®

MLS Number: 1630584

San Antonio Board of REALTORS®
Your Personal Tour Guide

Ask me questions while you tour the home.