
Seller's Agent in 2023
Teresa Martz
Don Nunamaker
(541) 386-4400
77 Total Sales
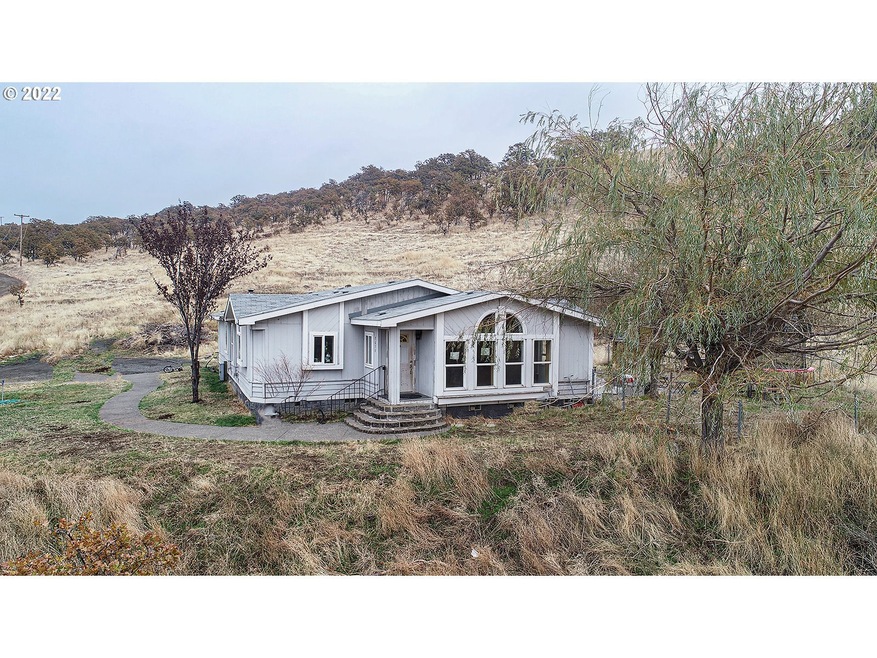
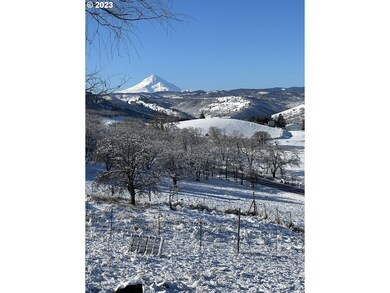

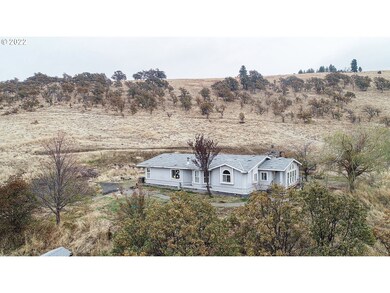

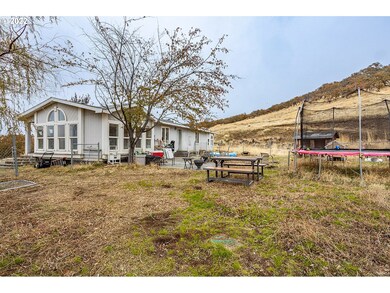

Oh the views! Solid manufactured home on 10 acres. Amazing views of valley. Sweeping Mt. Hood view to the NW & Mt. Adams to the NE. So many possibilities to live in this home or build a new one on the property later. Five zone underground sprinkler system installed. Ready to spruce this home up and make it your own. Pre-Inspection & foundation cert performed. Hobby farm or raise livestock. Don't miss this one!
We collect this data history from publicly available records. To have your information removed, we recommend requesting removal directly through your county’s website.
We collect this data history from publicly available records. To have your information removed, we recommend requesting removal directly through your county’s website.
| Date | Buyer | Sale Price | Title Company |
|---|---|---|---|
| $420,000 | Amerititle |
We collect this data history from publicly available records. To have your information removed, we recommend requesting removal directly through your county’s website.
| Date | Status | Borrower | Loan Amount |
|---|---|---|---|
| Open | $399,000 |
We collect this data history from publicly available records. To have your information removed, we recommend requesting removal directly through your county’s website.
| Date | Event | Price | List to Sale | Price per Sq Ft |
|---|---|---|---|---|
| 05/10/2023 05/10/23 | Sold | $420,000 | +5.0% | $183 / Sq Ft |
| 03/01/2023 03/01/23 | Pending | -- | -- | -- |
| 02/04/2023 02/04/23 | Price Changed | $400,000 | -15.8% | $174 / Sq Ft |
| 11/28/2022 11/28/22 | Price Changed | $475,000 | +5.6% | $207 / Sq Ft |
| 11/22/2022 11/22/22 | For Sale | $450,000 | -- | $196 / Sq Ft |
We collect this data history from publicly available records. To have your information removed, we recommend requesting removal directly through your county’s website.
| Year | Tax Paid | Tax Assessment Tax Assessment Total Assessment is a certain percentage of the fair market value that is determined by local assessors to be the total taxable value of land and additions on the property. | Land | Improvement |
|---|---|---|---|---|
| 2025 | $1,015 | $83,861 | ||
| 2024 | $985 | $81,419 | ||
| 2023 | $958 | $79,048 | $0 | $0 |
| 2022 | $938 | $0 | $0 | $0 |
| 2021 | $901 | $0 | $0 | $0 |
| 2020 | $881 | $0 | $0 | $0 |
| 2019 | $966 | $0 | $0 | $0 |
| 2018 | $943 | $68,188 | $0 | $0 |
| 2017 | $918 | $66,202 | $0 | $0 |
Seller's Agent in 2023
Teresa Martz
Don Nunamaker
(541) 386-4400
77 Total Sales
Source: Regional Multiple Listing Service (RMLS)
MLS Number: 22269719
Disclaimer: Certain information contained herein is derived from information provided by parties other than Homes.com. All information provided is deemed reliable, but is not guaranteed to be accurate and should be independently verified.
The content relating to real estate for sale on this web site comes in part from the IDX program of the RMLS™ of Portland, Oregon. Real estate listings held by brokerage firms other than Ten-X are marked with the RMLS™ logo, and detailed information about these properties includes the names of the listing brokers. Listing content is copyright © 2026 RMLS™, Portland, Oregon. Some properties which appear for sale on this web site may subsequently have sold or may no longer be available. All information provided is deemed reliable but is not guaranteed and should be independently verified.
Ask me questions while you tour the home.