NOT LISTED FOR SALE

5922 Cherry Hgts Rd Thedalles, OR 97058

3 Beds
2 Baths
1,904 Sq Ft
23.8 Acre Lot

Sale Details

Date Sold: December 30, 2022

Last sale price $680,000 $357 Per Sq Ft

90 Days on Market

Highlights

  • Barn
  • 23.8 Acre Lot
  • No HOA
  • RV Access or Parking
  • Mountain View
  • 2 Car Detached Garage

About This Home

As of December 2022

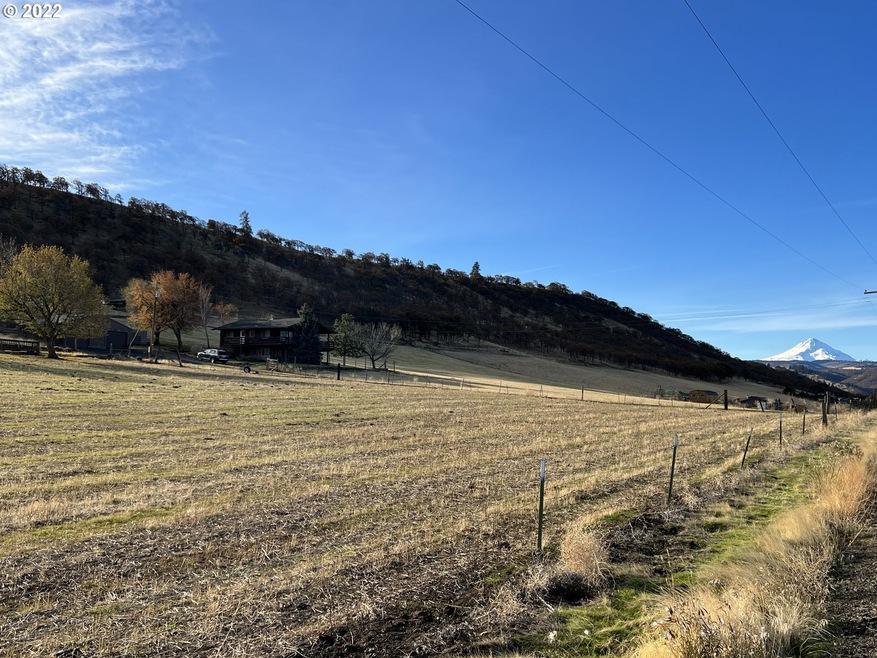
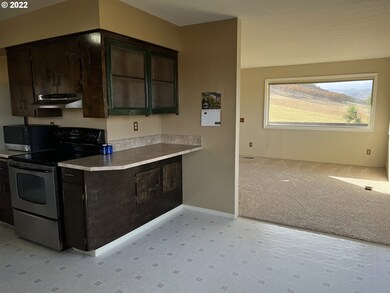
Double Mountain View from this 23 acres just out of town! Enjoy country living, complete with barn and large shop/garage. Fenced and Crossed Fenced for your animals! Protected ground behind this property ensures no more development. This property is 2 separate lawfully created parcels, so lots of possibilities! Comfortable 3 bedroom 2 bath home with large covered deck to enjoy the expansive views!

Last Agent to Sell the Property

Ellie Webb

Columbia River Properties License #200403045 Listed on: 09/08/2022

Last Buyer's Agent

Ellie Webb

Columbia River Properties License #200403045 Listed on: 09/08/2022

Create a Home Valuation Report for This Property
The Home Valuation Report is an in-depth analysis detailing your home's value as well as a comparison with similar homes in the area

Home Details

Home Type

  • Single Family

Est. Annual Taxes

  • $2,006

Year Built

  • Built in 1976

Lot Details

  • 23.8 Acre Lot
  • Sloped Lot
  • Landscaped with Trees
  • Property is zoned RR-10

Parking

  • 2 Car Detached Garage
  • Off-Street Parking
  • RV Access or Parking

Property Views

  • Mountain
  • Territorial

Home Design

  • Composition Roof
  • Board and Batten Siding
  • Concrete Perimeter Foundation

Interior Spaces

  • 1,904 Sq Ft Home
  • 2-Story Property
  • Family Room
  • Living Room
  • Dining Room
  • Finished Basement

Bedrooms and Bathrooms

  • 3 Bedrooms

Schools

  • Chenowith Elementary School
  • The Dalles Middle School
  • The Dalles-Waht High School

Utilities

  • Cooling Available
  • Forced Air Heating System
  • Heat Pump System
  • Well
  • Electric Water Heater
  • Septic Tank

Additional Features

  • Covered Deck
  • Barn

Community Details

  • No Home Owners Association

Listing and Financial Details

  • Assessor Parcel Number 7276

Home Details

Home Type

Single Family

Est. Annual Taxes

$2,006

Year Built

Built in 1976

Lot Details

23.8 Acres

Parking

2

Listing Details

  • Standard Status: Closed
  • MLS Status: Sold
  • Property Type: Residential
  • Stories: 2
  • Year Built: 1976
  • Property Condition: Approximately
  • Property Sub Type: SingleFamilyResidence
  • Architectural Style: Stories2
  • New Construction: No
  • Property Attached Yn: No
  • Current Price For Status: 680000.0
  • Open House: No
  • OtherStructuresType1: Garage
  • OtherStructuresType2: Barn
  • Special Features: VirtualTour

Interior Features

  • Total Bathrooms: 2.0
  • Basement: Finished
  • Full Bathrooms: 2
  • Total Bedrooms: 3
  • BathroomsFullLowerLevel: 1
  • Main Level Full Bathrooms: 1
  • BathroomsTotalLowerLevel: 1.0
  • BathroomsTotalMainLevel: 1.0
  • BathroomsTotalUpperLevel: 0.0
  • Lot Size Range: Acres7to10
  • OtherStructuresBathsTotal: 0.00
  • Room 13 Level: Lower
  • Room 7 Description: _2ndBedroom
  • Room 8 Description: _3rdBedroom
  • Room 9 Description: DiningRoom

Exterior Features

  • Exterior Description: BoardBattenSiding
  • Exterior Features: Barn, CoveredDeck
  • Lot Size: 7 to 9.99 Acres
  • Foundation Details: ConcretePerimeter
  • R V Description: RVParking
  • View: Yes
  • Lot Features: Sloped, Trees
  • Road Surface Type: Paved
  • Disclosures: Exempt
  • Home Warranty: No
  • Roof: Composition
  • View: Mountain,Territorial

Garage/Parking

  • Garage Type: Detached
  • Parking Description: OffStreet
  • Attached Garage: No
  • Garage Spaces: 2.0
  • Total Parking Spaces: 2.0

Utilities

  • Fuel Description: Electricity
  • Hot Water: Electricity
  • Cooling: HeatPump
  • Cooling Y N: Yes
  • Heating: ForcedAir, HeatPump
  • Heating Yn: Yes
  • Sewer: SepticTank
  • Water Source: Well

Condo/Co-op/Association

  • Senior Community: No
  • Association: No

Schools

  • Elementary School: Colonel Wright
  • High School: The Dalles-Waht
  • Middle Or Junior School: The Dalles
  • Elementary School #2: Chenowith

Lot Info

  • Farm: No
  • Zoning: RR-10
  • Lot Size Acres: 23.8
  • Lot Size Sq Ft: 1036728.0
  • Parcel #: 7276

Green Features

  • Green Certification: No

Tax Info

  • Tax Year: 2019
  • Tax Annual Amount: 2006.44

Property History

We collect this data history from publicly available records. To have your information removed, we recommend requesting removal directly through your county’s website.

Date Event Price List to Sale Price per Sq Ft
12/30/2022 12/30/22 Sold $680,000 -8.7% $357 / Sq Ft
12/08/2022 12/08/22 Pending -- -- --
11/28/2022 11/28/22 Price Changed $745,000 -9.7% $391 / Sq Ft
09/08/2022 09/08/22 For Sale $825,000 -- $433 / Sq Ft
Source: Regional Multiple Listing Service (RMLS)

Agents Affiliated with this Home

  • Section Image
See All Agents

Map

Source: Regional Multiple Listing Service (RMLS)

MLS Number: 22185558

Regional Multiple Listing Service (RMLS)
Your Personal Tour Guide

Ask me questions while you tour the home.