
Alyssa Devereaux
Compass
(804) 409-4911
110 Total Sales
1 in Providence Forge
$77,500 Price
Estimated Value: $377,020 - $420,000
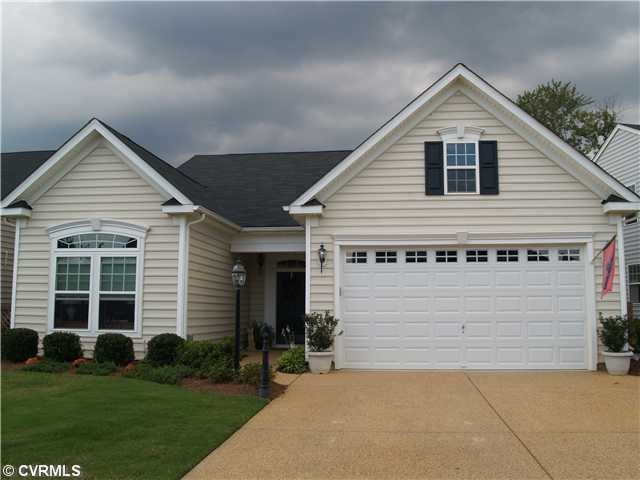
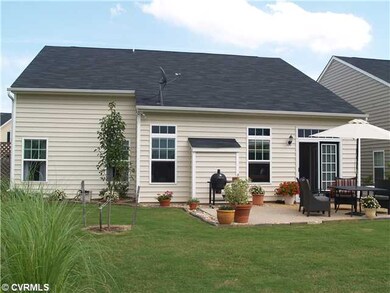
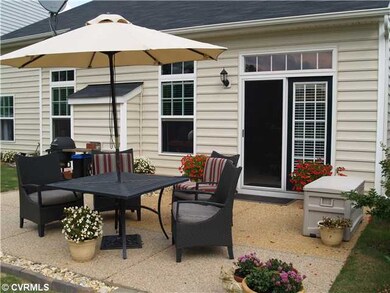
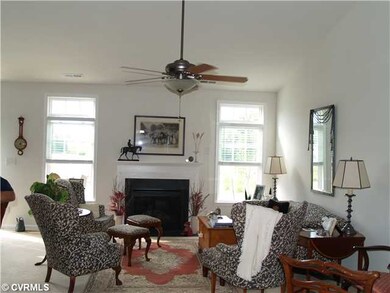

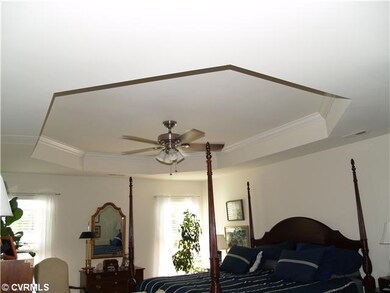
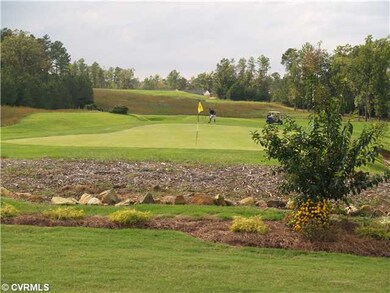
Price reduced 6/1/12 and Seller pays $5,000.00 closing costs! Exceptional in line view of 13th green & fairway directly behind this like new villa style home. Spacious greatroom w/vaulted ceiling & gas fireplace, connects to large aggregate rear patio w/custom landscaped yard providing comfortable low maintenance, easy living, on The Royal New Kent Golf Course. Fully finished/painted garage. Beautiful master bedroom w/tray ceiling, walkin closet, large master bath.
Last Agent to Sell the Property
Francisco, Robinson & Assoc. License #0225002707 Listed on: 09/29/2011
Last Buyer's Agent
Sandy Schaefer
Hometown Realty License #0225181157
We collect this data history from publicly available records. To have your information removed, we recommend requesting removal directly through your county’s website.
Alyssa Devereaux
Compass
(804) 409-4911
110 Total Sales
1 in Providence Forge
$77,500 Price
Edward Smith
Iron Valley Real Estate Virginia
(757) 799-1984
147 Total Sales
2 in Providence Forge
$535K - $560K Price Range
Heather Hayes Bashlor
Howard Hanna William E. Wood
(757) 703-4639
150 Total Sales
14 in Providence Forge
$45K - $805K Price Range
Joseph Lawson
Long & Foster REALTORS
(804) 509-2282
114 Total Sales
1 in Providence Forge
$425,000 Price
Sean Stilwell
The Steele Group
(804) 944-8104
76 Total Sales
1 in Providence Forge
$600,000 Price
Mark Queener
Berkshire Hathaway HomeServices PenFed Realty
(240) 414-8760
153 Total Sales
1 in Providence Forge
$247,500 Price
We collect this data history from publicly available records. To have your information removed, we recommend requesting removal directly through your county’s website.
| Date | Buyer | Sale Price | Title Company |
|---|---|---|---|
| $217,500 | -- |
We collect this data history from publicly available records. To have your information removed, we recommend requesting removal directly through your county’s website.
| Date | Status | Borrower | Loan Amount |
|---|---|---|---|
| Open | $185,300 | ||
| Closed | Cole Betty Jo | $189,000 | |
| Closed | Cole Betty Jo | $174,000 |
We collect this data history from publicly available records. To have your information removed, we recommend requesting removal directly through your county’s website.
| Date | Event | Price | List to Sale | Price per Sq Ft |
|---|---|---|---|---|
| 08/20/2012 08/20/12 | Sold | $217,500 | -9.3% | $117 / Sq Ft |
| 07/15/2012 07/15/12 | Pending | -- | -- | -- |
| 09/29/2011 09/29/11 | For Sale | $239,900 | -- | $129 / Sq Ft |
We collect this data history from publicly available records. To have your information removed, we recommend requesting removal directly through your county’s website.
| Year | Tax Paid | Tax Assessment Tax Assessment Total Assessment is a certain percentage of the fair market value that is determined by local assessors to be the total taxable value of land and additions on the property. | Land | Improvement |
|---|---|---|---|---|
| 2025 | $2,055 | $342,500 | $60,000 | $282,500 |
| 2024 | $2,021 | $342,500 | $60,000 | $282,500 |
| 2023 | $2,106 | $314,400 | $65,200 | $249,200 |
| 2022 | $2,106 | $314,400 | $65,200 | $249,200 |
| 2021 | $2,150 | $272,200 | $60,100 | $212,100 |
| 2020 | $2,150 | $272,200 | $60,100 | $212,100 |
| 2019 | $2,344 | $285,900 | $60,100 | $225,800 |
| 2018 | $2,344 | $285,900 | $60,100 | $225,800 |
| 2017 | $2,015 | $242,800 | $56,300 | $186,500 |
| 2016 | $2,015 | $242,800 | $56,300 | $186,500 |
| 2015 | $1,832 | $218,100 | $59,400 | $158,700 |
| 2014 | -- | $218,100 | $59,400 | $158,700 |
Seller's Agent in 2012
Paul Robinson
Francisco, Robinson & Assoc.
(804) 512-9718
79 Total Sales
SS
Buyer's Agent in 2012
Sandy Schaefer
Hometown Realty
Source: Central Virginia Regional MLS
MLS Number: 1126136
APN: 33B7 7 3 7
Disclaimer: Certain information contained herein is derived from information provided by parties other than Homes.com. All information provided is deemed reliable, but is not guaranteed to be accurate and should be independently verified.
All or a portion of th multiple Listing information is provided by the Central Virginia Regional Multiple Listing Service, LLC, from a copyrighted compilation of Listing s. All CVR MLS information provided is deemed reliable but is not guaranteed accurate. The compilation of Listings and each individual Listing are ©2026 Central Virginia Regional Multiple Listing Service, LLC. All rights reserved.
Ask me questions while you tour the home.