
Doris LaBeau
RE/MAX Masters, INC.
(734) 802-1288
45 Total Sales
1 in South Monroe
$124,900 Price
Estimated Value: $345,256
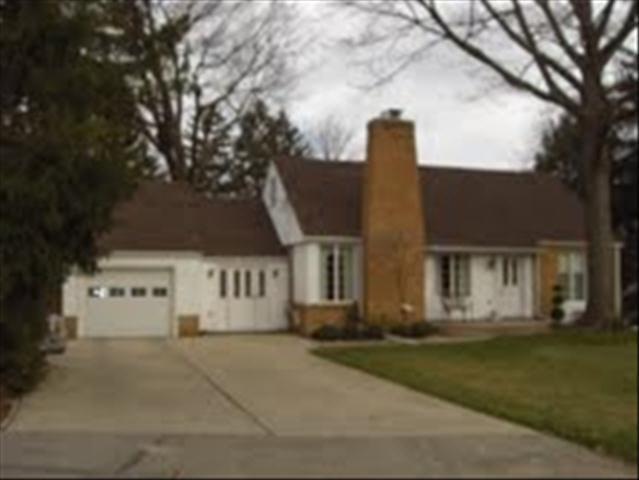
RARE FIND - MAIN FLOOR HAS TWO BEDROOMS WITH FULL BATH - FORMAL DINING ROOM - FORMAL LIVING ROOMS WITH FIREPLACE - HUGE EAT IN KITCHEN WITH TALL WHITE CABINETS WITH TALL WINDOWS OVER LOOKING BACK YARD - FINISHED BASEMENT WITH FAMILY ROOM WITH FULL BATH -UPSTAIRS HAS TWO BEDROOMS WITH FULL BATH AND A SMALL STUDY AREA - WORKSHOP IN GARAGE - NICELY LANDSCAPED - NOT A DRIVE BY
Last Agent to Sell the Property
Coldwell Banker Haynes R.E. in Monroe License #MCAR-6501089567 Listed on: 04/04/2013
Last Buyer's Agent
Linda Cawood
Coldwell Banker Haynes R.E. in Monroe License #MCAR-6501211835
Doris LaBeau
RE/MAX Masters, INC.
(734) 802-1288
45 Total Sales
1 in South Monroe
$124,900 Price
Nancy Rademacher
KW Professionals Brighton
(734) 688-8089
189 Total Sales
1 in South Monroe
$185,000 Price
Steve Hudkins
Berkshire Hathaway Home Service Kee Realty
(734) 514-4628
191 Total Sales
11 in South Monroe
$20K - $795K Price Range
Jennifer Caruso
Howard Hanna Real Estate Services-Tecumseh
(248) 422-1079
71 Total Sales
1 in South Monroe
$240,000 Price
Bob MacKenzie
Real Estate One Inc -SCS
(989) 368-8826
119 Total Sales
1 in South Monroe
$253,000 Price
Craig Hickey
Power House Group Realty
(313) 751-3678
210 Total Sales
1 in South Monroe
$184,000 Price
We collect this data history from publicly available records. To have your information removed, we recommend requesting removal directly through your county’s website.
| Date | Event | Price | List to Sale | Price per Sq Ft |
|---|---|---|---|---|
| 08/01/2013 08/01/13 | Sold | $167,000 | -7.2% | $77 / Sq Ft |
| 07/24/2013 07/24/13 | Pending | -- | -- | -- |
| 04/04/2013 04/04/13 | For Sale | $179,900 | -- | $83 / Sq Ft |
We collect this data history from publicly available records. To have your information removed, we recommend requesting removal directly through your county’s website.
| Year | Tax Paid | Tax Assessment Tax Assessment Total Assessment is a certain percentage of the fair market value that is determined by local assessors to be the total taxable value of land and additions on the property. | Land | Improvement |
|---|---|---|---|---|
| 2026 | $1,116 | $170,300 | $0 | $0 |
| 2025 | $1,116 | $152,650 | $11,200 | $141,450 |
| 2024 | $1,083 | $150,350 | $0 | $0 |
| 2023 | $1,031 | $122,800 | $0 | $0 |
| 2022 | $2,667 | $122,800 | $0 | $0 |
| 2021 | $2,553 | $120,000 | $0 | $0 |
| 2020 | $2,508 | $113,650 | $0 | $0 |
| 2019 | $920 | $113,650 | $0 | $0 |
| 2018 | $2,121 | $101,500 | $0 | $0 |
| 2017 | $2,077 | $89,650 | $0 | $0 |
| 2016 | $2,060 | $89,650 | $0 | $0 |
| 2015 | $1,990 | $78,500 | $0 | $0 |
| 2014 | $1,968 | $78,500 | $0 | $0 |
| 2013 | -- | $80,450 | $0 | $0 |
Seller's Agent in 2013
Joseph Haynes
Coldwell Banker Haynes R.E. in Monroe
(734) 707-1289
54 Total Sales
L
Buyer's Agent in 2013
Linda Cawood
Coldwell Banker Haynes R.E. in Monroe
J
Buyer's Agent in 2013
Jana Barz
CENTRAL MICHIGAN ASSOC. OF REA
Source: Michigan Multiple Listing Service
MLS Number: 20351215
APN: 12-215-203-00
Disclaimer: Certain information contained herein is derived from information provided by parties other than Homes.com. All information provided is deemed reliable, but is not guaranteed to be accurate and should be independently verified.
Source MLS: MiRealSource
Provided through IDX via MiRealSource. Courtesy of MiRealSource Shareholder. Copyright MiRealSource.
The information published and disseminated by MiRealSource is communicated verbatim, without change by MiRealSource, as filed with MiRealSource by its members. The accuracy of all information, regardless of source, is not guaranteed or warranted. All information should be independently verified.
Copyright 2026 MiRealSource. All rights reserved. The information provided hereby constitutes proprietary information of MiRealSource, Inc. and its shareholders, affiliates and licensees and may not be reproduced or transmitted in any form or by any means, electronic or mechanical, including photocopy, recording, scanning or any information storage and retrieval system, without written permission from MiRealSource, Inc.
Ask me questions while you tour the home.