
Liana Matheney
Berkshire Hathaway HomeServices Carolinas Realty
(980) 446-3799
70 Total Sales
2 in Kannapolis
$225K - $395K Price Range
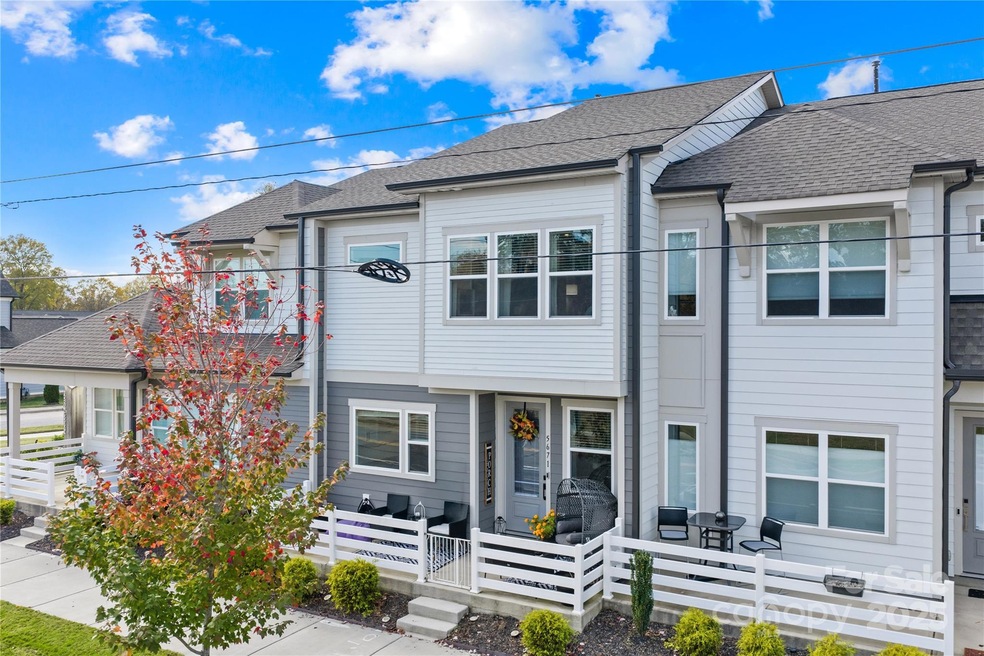
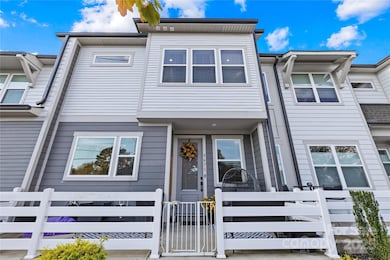
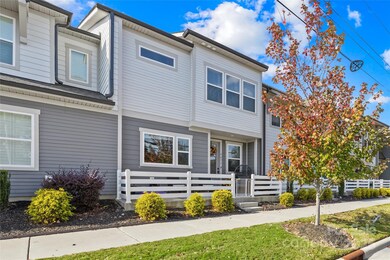
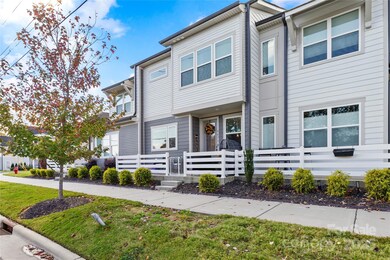

Estimated Value: $385,620
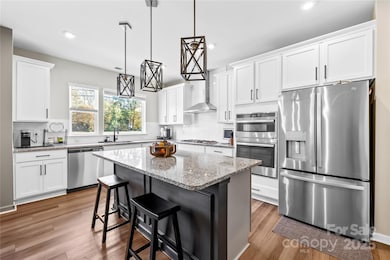
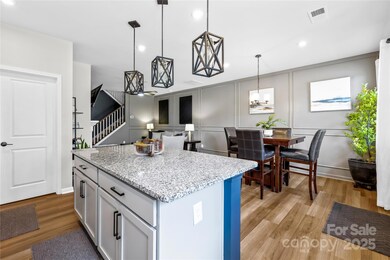
Built in 2022, Discover this beautifully designed 3-bedroom, 2.5-bath home in the sought-after Pennant Square community of Kannapolis. From the moment you step onto the inviting front porch, you’ll feel right at home. Inside, an open layout connects the spacious great room, dining area, and chef-inspired kitchen featuring a large island, gas cooktop, quartz countertops, stainless steel appliances, and stylish lighting. Upstairs offers a roomy loft, convenient laundry space, and three comfortable bedrooms. The primary suite is set apart for privacy. Smart home upgrades like Wi-Fi–enabled switches and thermostat add modern convenience. Enjoy low-maintenance living with exterior upkeep included in the HOA. The finished two-car garage and additional guest parking on the side Street make hosting easy. Located just a few blocks from the Cannon Ballers stadium, the Gem Theatre, restaurants, and local shops—everything downtown Kannapolis has to offer is right at your doorstep!
Last Agent to Sell the Property
Ari Lewis
Lantern Realty & Development, LLC Brokerage Email: AriyanaLewisRE@gmail.com License #357268 Listed on: 11/14/2025
Co-Listed By
Lantern Realty & Development, LLC Brokerage Email: AriyanaLewisRE@gmail.com License #294287
We collect this data history from publicly available records. To have your information removed, we recommend requesting removal directly through your county’s website.
Liana Matheney
Berkshire Hathaway HomeServices Carolinas Realty
(980) 446-3799
70 Total Sales
2 in Kannapolis
$225K - $395K Price Range
Tony Smith
Wanda Smith & Associates
(980) 265-8803
39 Total Sales
1 in Kannapolis
$180,000 Price
Michael St. Germain
The St. Germain Group
(980) 734-1946
83 Total Sales
2 in Kannapolis
$308K - $318K Price Range
Christina Smith
Keller Williams Unified
(516) 407-7443
30 Total Sales
1 in Kannapolis
$320,990 Price
Deana Petty
Lantern Realty & Development, LLC
(980) 890-9510
61 Total Sales
16 in Kannapolis
$260K - $633K Price Range
Jessica Graham
Keller Williams Ballantyne Area
(704) 741-8769
108 Total Sales
3 in Kannapolis
$335K - $345K Price Range
We collect this data history from publicly available records. To have your information removed, we recommend requesting removal directly through your county’s website.
| Date | Buyer | Sale Price | Title Company |
|---|---|---|---|
| $385,000 | None Listed On Document | ||
| Withers Patrice Nicole | $333,500 | -- |
We collect this data history from publicly available records. To have your information removed, we recommend requesting removal directly through your county’s website.
| Date | Status | Borrower | Loan Amount |
|---|---|---|---|
| Open | $285,000 | ||
| Closed | Withers Patrice Nicole | $266,504 |
We collect this data history from publicly available records. To have your information removed, we recommend requesting removal directly through your county’s website.
| Date | Event | Price | List to Sale | Price per Sq Ft |
|---|---|---|---|---|
| 12/30/2025 12/30/25 | Sold | $385,000 | -1.3% | $206 / Sq Ft |
| 11/29/2025 11/29/25 | Pending | -- | -- | -- |
| 11/18/2025 11/18/25 | Price Changed | $389,900 | +4.0% | $209 / Sq Ft |
| 11/14/2025 11/14/25 | For Sale | $375,000 | -- | $201 / Sq Ft |
We collect this data history from publicly available records. To have your information removed, we recommend requesting removal directly through your county’s website.
| Year | Tax Paid | Tax Assessment Tax Assessment Total Assessment is a certain percentage of the fair market value that is determined by local assessors to be the total taxable value of land and additions on the property. | Land | Improvement |
|---|---|---|---|---|
| 2026 | -- | $364,680 | $95,000 | $269,680 |
| 2025 | $4,141 | $364,680 | $95,000 | $269,680 |
| 2024 | $4,141 | $364,680 | $95,000 | $269,680 |
AL
Seller's Agent in 2025
Ari Lewis
Lantern Realty & Development, LLC
Seller Co-Listing Agent in 2025
Rochelle Ogburn
Lantern Realty & Development, LLC
(704) 750-1848
56 Total Sales
Buyer's Agent in 2025
Tracy Rowland
Tracy Rowland Real Estate Inc.
(704) 236-9752
81 Total Sales
Source: Canopy MLS
MLS Number: 4318947
APN: 5613-57-5859-0000
Disclaimer: Certain information contained herein is derived from information provided by parties other than Homes.com. All information provided is deemed reliable, but is not guaranteed to be accurate and should be independently verified.
All data is obtained from various sources and may not have been verified by broker or MLS GRID. Supplied Open House Information is subject to change without notice. All information should be independently reviewed and verified for accuracy. Properties may or may not be listed by the office/agent presenting the information. Some IDX listings have been excluded from this website.
Based on information submitted to the MLS GRID
Listings courtesy of Canopy MLS as distributed by MLS GRID
Ask me questions while you tour the home.