
Debbie Belcher
ReeceNichols-KCN
(816) 680-4884
30 Total Sales
1 in Chapel Ridge
$635,000 Price
Estimated Value: $200,599
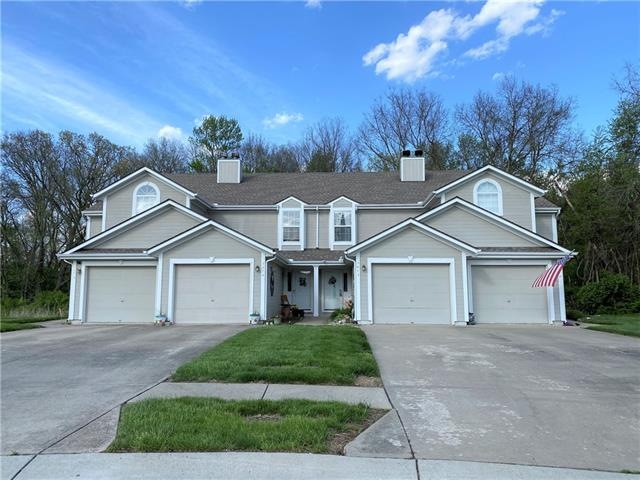

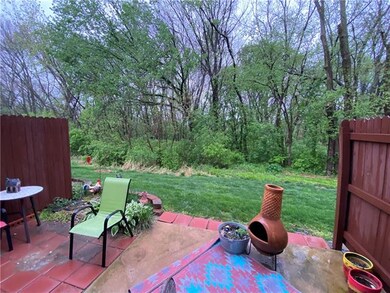
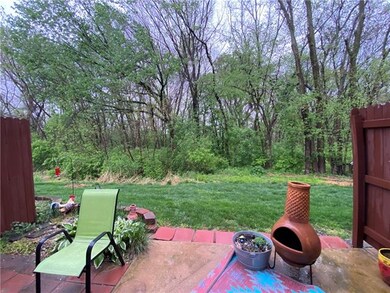
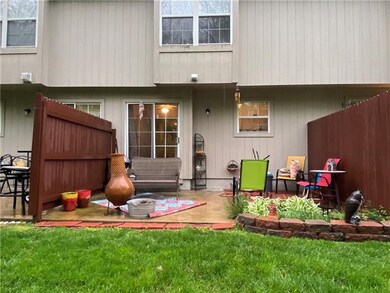
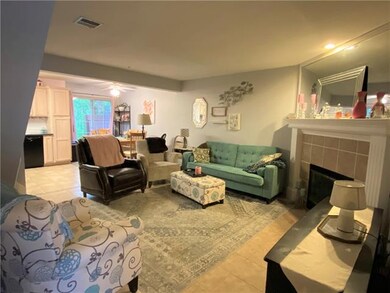
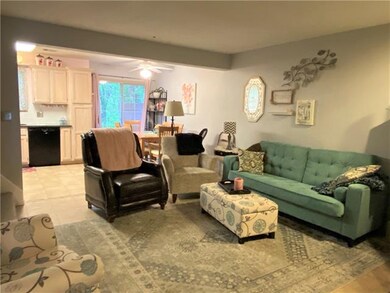
Back On The Market, no fault of the seller. Great Condo that BACKS UP TO WOODED AREA. Don't wait too long for this opportunity to own this 2 bedroom en suite condo. Main level features animal proof ceramic tile flooring, granite countertops in the kitchen, and new dishwasher. With newer carpet on the bedroom level this condo is move in ready. Plus all appliances stay, including the washer and dryer. MAINTENANCE FREE LIVING is waiting just for you. *This plat (not this unit) has an active lawsuit involving the HOA and/or the Developer. Not all lenders can write loans in this plat. HOA does not allow rentals.
Last Agent to Sell the Property
Realty ONE Group Esteem License #2015002976 Listed on: 04/29/2021
We collect this data history from publicly available records. To have your information removed, we recommend requesting removal directly through your county’s website.
Debbie Belcher
ReeceNichols-KCN
(816) 680-4884
30 Total Sales
1 in Chapel Ridge
$635,000 Price
Liana Caldera
Platinum Realty LLC
(816) 307-0148
80 Total Sales
1 in Chapel Ridge
$390,000 Price
Jeannine Webb
Seek Real Estate
(913) 374-6100
80 Total Sales
1 in Chapel Ridge
$605,000 Price
David Wiesemann
RE/MAX Heritage
(913) 359-4081
105 Total Sales
2 in Chapel Ridge
$510K - $1.1M Price Range
Jeremy Johnston
ReeceNichols - Lees Summit
(816) 307-0169
98 Total Sales
1 in Chapel Ridge
$182,000 Price
Jody Shewmaker
ReeceNichols Shewmaker
(816) 800-9519
220 Total Sales
1 in Chapel Ridge
$459,750 Price
We collect this data history from publicly available records. To have your information removed, we recommend requesting removal directly through your county’s website.
| Date | Buyer | Sale Price | Title Company |
|---|---|---|---|
| -- | Alliance Nationwide Title |
We collect this data history from publicly available records. To have your information removed, we recommend requesting removal directly through your county’s website.
| Date | Status | Borrower | Loan Amount |
|---|---|---|---|
| Open | $75,000 |
We collect this data history from publicly available records. To have your information removed, we recommend requesting removal directly through your county’s website.
| Date | Event | Price | List to Sale | Price per Sq Ft | Prior Sale |
|---|---|---|---|---|---|
| 07/06/2021 07/06/21 | Sold | -- | -- | -- | |
| 06/05/2021 06/05/21 | Pending | -- | -- | -- | |
| 05/19/2021 05/19/21 | For Sale | $137,500 | 0.0% | $120 / Sq Ft | |
| 05/02/2021 05/02/21 | Pending | -- | -- | -- | |
| 04/29/2021 04/29/21 | For Sale | $137,500 | +14.6% | $120 / Sq Ft | |
| 04/04/2019 04/04/19 | Sold | -- | -- | -- | View Prior Sale |
| 02/23/2019 02/23/19 | Pending | -- | -- | -- | |
| 02/20/2019 02/20/19 | Price Changed | $120,000 | +1.7% | $105 / Sq Ft | |
| 02/20/2019 02/20/19 | For Sale | $118,000 | -- | $103 / Sq Ft |
We collect this data history from publicly available records. To have your information removed, we recommend requesting removal directly through your county’s website.
| Year | Tax Paid | Tax Assessment Tax Assessment Total Assessment is a certain percentage of the fair market value that is determined by local assessors to be the total taxable value of land and additions on the property. | Land | Improvement |
|---|---|---|---|---|
| 2025 | $2,322 | $30,153 | $2,451 | $27,702 |
| 2024 | $2,008 | $26,220 | $1,132 | $25,088 |
| 2023 | $1,972 | $26,220 | $3,215 | $23,005 |
| 2022 | $2,001 | $23,560 | $1,967 | $21,593 |
| 2021 | $1,999 | $23,560 | $1,967 | $21,593 |
| 2020 | $1,761 | $20,521 | $1,967 | $18,554 |
| 2019 | $1,706 | $20,521 | $1,967 | $18,554 |
| 2018 | $1,571,460 | $16,334 | $1,967 | $14,367 |
| 2017 | $1,400 | $16,334 | $1,967 | $14,367 |
| 2016 | $1,375 | $16,093 | $1,967 | $14,126 |
| 2014 | $1,384 | $16,093 | $1,967 | $14,126 |
Seller's Agent in 2021
Tricia Ruck
Realty ONE Group Esteem
(816) 830-2024
2 in this area
127 Total Sales
R
Buyer's Agent in 2021
Richey Real Estate Group
Real Broker, LLC-MO
(816) 284-6147
26 in this area
704 Total Sales
N
Seller's Agent in 2019
NETWORK TEAM
Keller Williams KC North
N
Seller Co-Listing Agent in 2019
Natasha Temple
ReeceNichols-KCN
(816) 506-3929
113 Total Sales
Source: Heartland MLS
MLS Number: 2318253
APN: 34-930-01-89-00-0-00-000
Disclaimer: Certain information contained herein is derived from information provided by parties other than Homes.com. All information provided is deemed reliable, but is not guaranteed to be accurate and should be independently verified.
All data is obtained from various sources and may not have been verified by broker or MLS GRID. Supplied Open House Information is subject to change without notice. All information should be independently reviewed and verified for accuracy. Properties may or may not be listed by the office/agent presenting the information. Some IDX listings have been excluded from this website. Prices displayed on all Sold listings are the Last Known Listing Price and may not be the actual selling price.
Listings courtesy of Heartland MLS as distributed by MLS GRID.
Based on information submitted to the MLS GRID
Listing Information presented by local MLS brokerage: TEN-X, INC., local REALTOR®- Arlene Richardson - (888) 952-6393
Ask me questions while you tour the home.