
Seller's Agent in 2025
Jenna Mayeres
Real of Ohio
(740) 391-2701
1 in this area
215 Total Sales



Estimated Value: $119,000 - $128,000
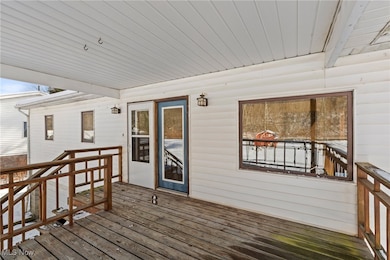
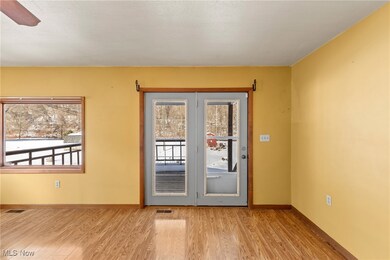
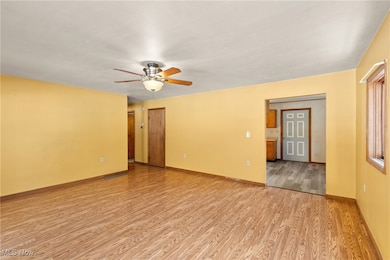
Welcome to 56730 Wegee Road, a cozy 2-bedroom home perfectly positioned just outside Shadyside’s city limits. Here, you’ll enjoy a quieter pace of life while still being just moments away from the shops, dining, and conveniences that town has to offer. A standout feature of this property is its big, flat yard—ideal for outdoor gatherings, gardening, or simply relaxing in your own space. The built-in, 2-car garage adds another layer of practicality, offering plenty of room for vehicles, storage, or a small workshop. Inside, you’ll find a comfortable layout designed to make the most of every square foot. Whether you’re a first-time homebuyer or looking to downsize, this home’s compact yet functional design strikes an ideal balance between coziness and convenience. If you’ve been searching for a place that offers a touch of country atmosphere without straying too far from the action, 56730 Wegee Road could be the perfect fit. Schedule a showing today and see for yourself what makes this property stand out!
Last Agent to Sell the Property
Real of Ohio Brokerage Email: sold@jennamayeres.com 740-391-2701 License #2021000969 Listed on: 01/18/2025
We collect this data history from publicly available records. To have your information removed, we recommend requesting removal directly through your county’s website.
We collect this data history from publicly available records. To have your information removed, we recommend requesting removal directly through your county’s website.
| Date | Buyer | Sale Price | Title Company |
|---|---|---|---|
| $150,666 | Showcase Title | ||
| $77,333 | Showcase Title | ||
| $77,333 | Showcase Title | ||
| -- | Attorney | ||
| $60,000 | None Available | ||
| -- | -- | ||
| $65,000 | -- | ||
| -- | -- |
We collect this data history from publicly available records. To have your information removed, we recommend requesting removal directly through your county’s website.
| Date | Status | Borrower | Loan Amount |
|---|---|---|---|
| Open | $109,610 | ||
| Previous Owner | $70,000 | ||
| Previous Owner | $33,731 |
We collect this data history from publicly available records. To have your information removed, we recommend requesting removal directly through your county’s website.
| Date | Event | Price | List to Sale | Price per Sq Ft |
|---|---|---|---|---|
| 06/11/2025 06/11/25 | Sold | $113,000 | -5.0% | $106 / Sq Ft |
| 04/08/2025 04/08/25 | Price Changed | $119,000 | -7.8% | $112 / Sq Ft |
| 03/03/2025 03/03/25 | Price Changed | $129,000 | -7.2% | $121 / Sq Ft |
| 01/18/2025 01/18/25 | For Sale | $139,000 | -- | $131 / Sq Ft |
We collect this data history from publicly available records. To have your information removed, we recommend requesting removal directly through your county’s website.
| Year | Tax Paid | Tax Assessment Tax Assessment Total Assessment is a certain percentage of the fair market value that is determined by local assessors to be the total taxable value of land and additions on the property. | Land | Improvement |
|---|---|---|---|---|
| 2025 | $114 | $3,120 | $3,120 | |
| 2024 | $2 | $3,120 | $3,120 | |
| 2023 | $1,295 | $43,980 | $3,090 | $40,890 |
| 2022 | $1,310 | $43,981 | $3,087 | $40,894 |
| 2021 | $1,302 | $43,981 | $3,087 | $40,894 |
| 2020 | $1,021 | $36,660 | $2,570 | $34,090 |
| 2019 | $1,075 | $36,660 | $2,570 | $34,090 |
| 2018 | $1,021 | $36,660 | $2,570 | $34,090 |
| 2017 | $922 | $30,660 | $1,350 | $29,310 |
| 2016 | $926 | $30,660 | $1,350 | $29,310 |
| 2015 | $979 | $30,660 | $1,350 | $29,310 |
| 2014 | $752 | $25,260 | $1,230 | $24,030 |
| 2013 | $703 | $25,260 | $1,230 | $24,030 |
Seller's Agent in 2025
Jenna Mayeres
Real of Ohio
(740) 391-2701
1 in this area
215 Total Sales
Buyer's Agent in 2025
Christopher Thomas
Harvey Goodman, REALTOR
(304) 396-0673
1 in this area
275 Total Sales
Source: MLS Now
MLS Number: 5095255
APN: 15-01033-000
Disclaimer: Certain information contained herein is derived from information provided by parties other than Homes.com. All information provided is deemed reliable, but is not guaranteed to be accurate and should be independently verified.
IDX information is provided exclusively for personal, non-commercial use, and may not be used for any purpose other than to identify prospective properties consumers may be interested in purchasing. Information is deemed reliable but not guaranteed.
Ask me questions while you tour the home.