
Patrick Murphy
Keller Williams Consultants
(380) 214-2685
194 Total Sales
5 in Evans Farm
$633K - $1.2M Price Range
Estimated Value: $718,331
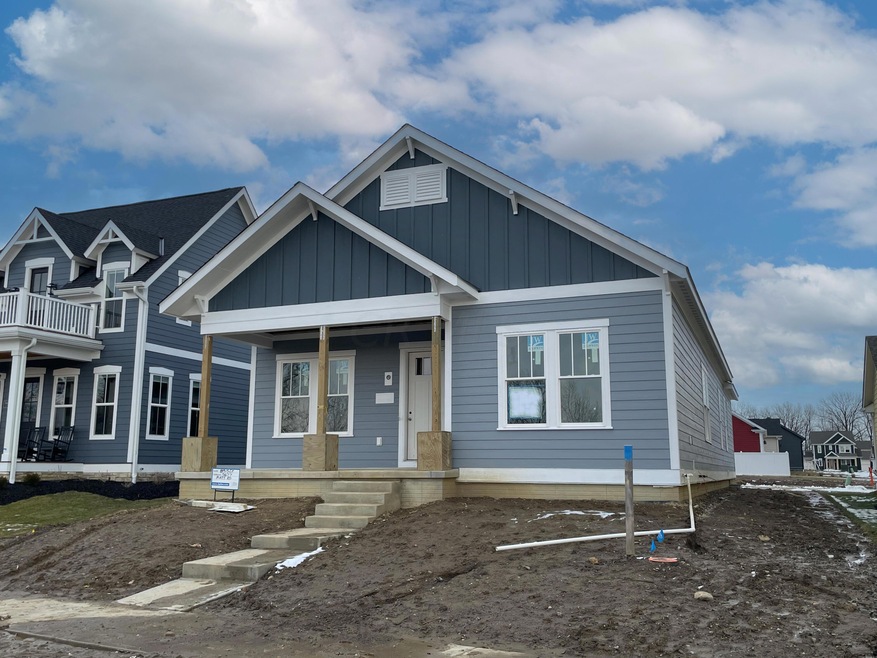
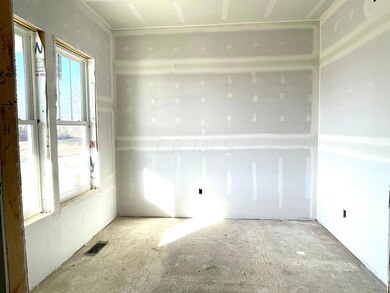
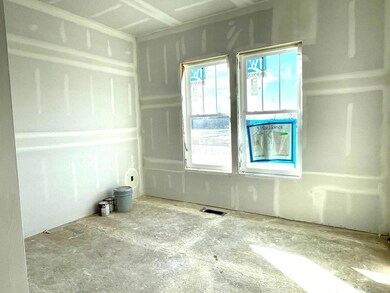
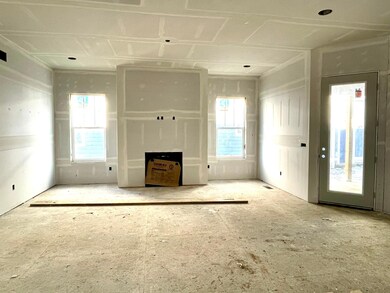
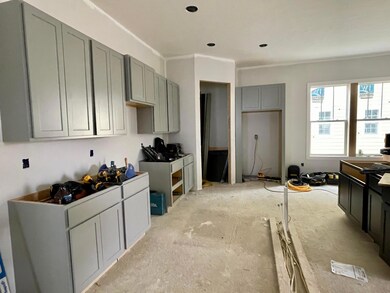
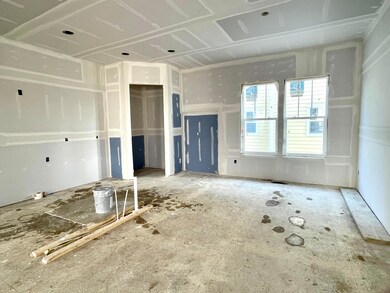
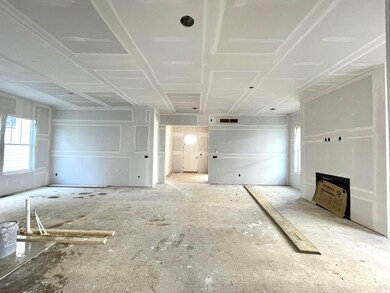
Builder is offering a permanent interest rate buy-down for a limited time on select homes. This buy-down can give you up to $25,000 more buying power. Call us for details. NEW CONSTRUCTION RANCH FLOOR PLAN NOW UNDERWAY! Gorgeous water view lot with potential fishing access! Hard to find ranch plan! 2 Bedrooms and 2 Full Bathrooms on the main floor with a main floor study, finished lower level Rec Room, with 3rd Bedroom, and 3rd Bath. 2 car garage. Over 2600 sq. ft. , including 816 sq ft in lower level. Designed with 2 bedrooms, Foyer, Study, Kitchen/Dining Room, Great Room, and Mudroom/Laundry; on the main level, and a lower level entertaining area! This home will be just a short distance to the future retail and across the street from the fishing pond!
Last Agent to Sell the Property
Howard Hanna Real Estate Svcs License #2016005271 Listed on: 03/09/2023
We collect this data history from publicly available records. To have your information removed, we recommend requesting removal directly through your county’s website.
Patrick Murphy
Keller Williams Consultants
(380) 214-2685
194 Total Sales
5 in Evans Farm
$633K - $1.2M Price Range
Shannon Grimm
Howard Hanna Real Estate Svcs
(740) 809-3123
200 Total Sales
4 in Evans Farm
$573K - $716K Price Range
Rachael Durant
Coldwell Banker Realty
(380) 800-5596
13 Total Sales
10 in Evans Farm
$610K - $1.5M Price Range
Holly Lockett
Keller Williams Capital Ptnrs
(380) 333-4937
59 Total Sales
1 in Evans Farm
$833,951 Price
Kristina Murphy
Howard Hanna Real Estate Svcs
(380) 888-3050
338 Total Sales
1 in Evans Farm
$827,902 Price
Kerri Hensel
Simply Better Realty, LLC
(380) 333-5822
165 Total Sales
3 in Evans Farm
$686,991 Price Range
We collect this data history from publicly available records. To have your information removed, we recommend requesting removal directly through your county’s website.
| Date | Buyer | Sale Price | Title Company |
|---|---|---|---|
| $684,000 | Great American Title | ||
| $297,000 | None Available |
We collect this data history from publicly available records. To have your information removed, we recommend requesting removal directly through your county’s website.
| Date | Status | Borrower | Loan Amount |
|---|---|---|---|
| Open | $649,800 |
We collect this data history from publicly available records. To have your information removed, we recommend requesting removal directly through your county’s website.
| Date | Event | Price | List to Sale | Price per Sq Ft |
|---|---|---|---|---|
| 03/31/2025 03/31/25 | Off Market | $682,439 | -- | -- |
| 05/31/2023 05/31/23 | Sold | $682,439 | +1.6% | $255 / Sq Ft |
| 02/03/2023 02/03/23 | For Sale | $671,927 | -- | $251 / Sq Ft |
We collect this data history from publicly available records. To have your information removed, we recommend requesting removal directly through your county’s website.
| Year | Tax Paid | Tax Assessment Tax Assessment Total Assessment is a certain percentage of the fair market value that is determined by local assessors to be the total taxable value of land and additions on the property. | Land | Improvement |
|---|---|---|---|---|
| 2025 | $14,181 | $213,860 | $39,240 | $174,620 |
| 2024 | $13,846 | $213,860 | $39,240 | $174,620 |
| 2023 | $8,949 | $131,260 | $39,240 | $92,020 |
Seller's Agent in 2023
Shannon Grimm
Howard Hanna Real Estate Svcs
(614) 218-2228
4 in this area
200 Total Sales
Buyer's Agent in 2023
Rich Russo
Rich Russo Realty & Co.
(614) 937-8699
2 in this area
285 Total Sales
Source: Columbus and Central Ohio Regional MLS
MLS Number: 223002874
APN: 318-210-34-025-000
Disclaimer: Certain information contained herein is derived from information provided by parties other than Homes.com. All information provided is deemed reliable, but is not guaranteed to be accurate and should be independently verified.
IDX information is provided exclusively for personal, non-commercial use, and may not be used for any purpose other than to identify prospective properties consumers may be interested in purchasing.
Information is deemed reliable but not guaranteed.
Ask me questions while you tour the home.