NOT LISTED FOR SALE

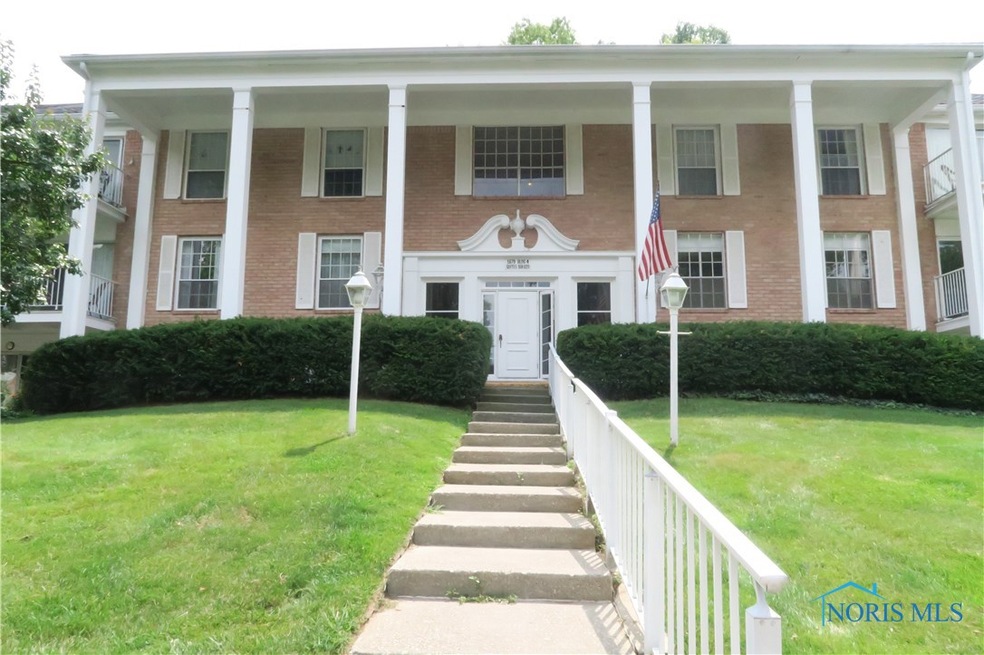
5679 Monroe St Unit 1012 Sylvania, OH 43560

Sylvania Area
2 Beds
1 Bath
1,080 Sq Ft
1970 Built

Sale Details

Date Sold: November 7, 2018

Last sale price $83,600 $77 Per Sq Ft

73 Days on Market

Highlights

  • No Units Above
  • Community Indoor Pool
  • Subterranean Parking
  • Sylvania Northview High School Rated A-
  • Balcony
  • Cul-De-Sac

About This Home

As of November 2018

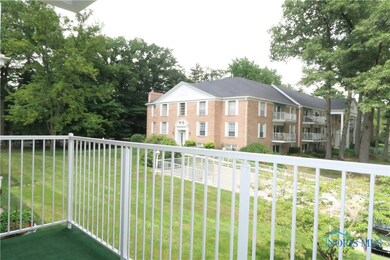
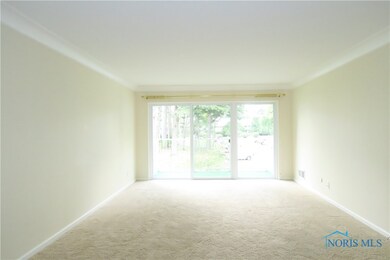
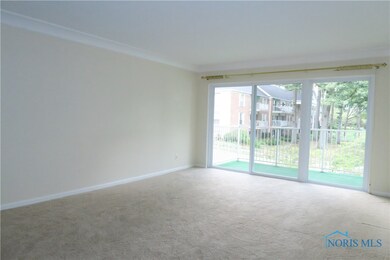
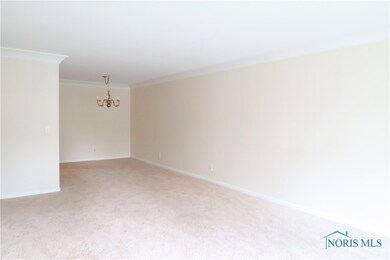
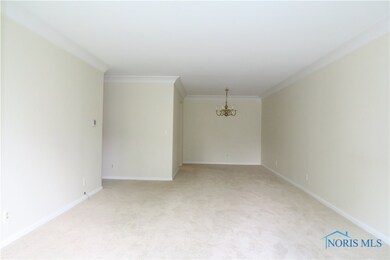
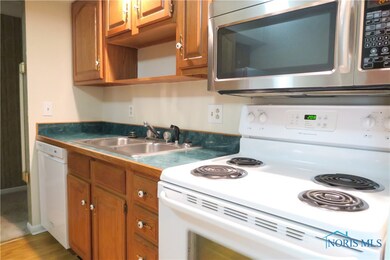
Meticulous & move in ready! Great location in Versailles In The Woods situated on a beautiful oasis. 2nd floor unit w/underground parking & elevator. Huge bright living room w/cove ceilings & new slider to covered patio w/wonderful views. Newer furnace & central air. Updated kitchen. All newer carpet. Full bath w/addl powder rm. Everything included & no maintenance required. Xtra storage included.

Last Agent to Sell the Property

Heather Smith-Lapoint

The Danberry Co Brokerage Phone: 419-360-0922 License #0000373622 Listed on: 08/06/2018

The Danberry Co

Last Buyer's Agent

Julia Connell

Key Realty License #2014002265

Key Realty
Create a Home Valuation Report for This Property
The Home Valuation Report is an in-depth analysis detailing your home's value as well as a comparison with similar homes in the area

Property Details

Home Type

  • Condominium

Year Built

  • Built in 1970

Lot Details

  • Property fronts a private road
  • No Units Above
  • Cul-De-Sac

HOA Fees

  • $220 Monthly HOA Fees

Home Design

  • Brick Exterior Construction
  • Shingle Roof
  • Lead Paint Disclosure

Interior Spaces

  • 1,080 Sq Ft Home
  • Coved Ceiling
  • Entrance Foyer
  • Living Room
  • Dining Room
  • Basement Fills Entire Space Under The House

Kitchen

  • Electric Range
  • Microwave
  • Dishwasher
  • Disposal

Flooring

  • Carpet
  • Vinyl

Bedrooms and Bathrooms

  • 2 Bedrooms
  • 1 Full Bathroom

Home Security

  • Security Lights
  • Intercom

Parking

  • Subterranean Parking
  • Garage Door Opener
  • Driveway

Outdoor Features

  • Balcony
  • Patio

Schools

  • Whiteford Elementary School
  • Northview High School

Utilities

  • Forced Air Heating and Cooling System
  • Heating System Uses Natural Gas
  • Water Heater

Listing and Financial Details

  • Assessor Parcel Number 82-31857

Community Details

Overview

  • Association fees include gas, snow removal, exterior hazard insurance, lawn care
  • Versailles In The Woods Subdivision

Amenities

  • Laundry Facilities

Recreation

  • Community Indoor Pool

Pet Policy

  • Pets Allowed

Property Details

Home Type

Condominium

Year Built

Built in 1970

Lot Details

0 Sq Ft Lot

HOA Fees

$220 per month

Listing Details

  • Property Type: Residential
  • Property Sub Type: Condominium
  • Year Built: 1970
  • Road Frontage Type: Private Road
  • Subdivision Name: Versailles In the Woods
  • Carport Y N: No
  • Garage Yn: Yes
  • Attribution Contact: 419-360-0922
  • RoomType: Primary Bedroom 1
  • RoomKey: 20250904094612029601000000
  • RoomType: Bedroom 2
  • RoomFeatures: Cove Ceiling(s)
  • RoomType: Dining Room
  • RoomType: Kitchen
  • RoomFeatures: Balcony, Cove Ceiling(s)
  • RoomKey: 20250904094612252934000000
  • RoomType: Living Room
  • RoomFeatures: Cove Ceiling(s)
  • RoomType: Entrance Foyer
  • AssociationCommunity: Association YN: No
  • Lot: Land Lease YN: No
  • Lot: Accessory Dwelling Unit YN: No
  • Pet Information: Pets Allowed YN: Yes
  • Special Features: VirtualTour

Interior Features

  • Flooring: Carpet, Vinyl
  • Fireplace: No
  • Other Equipment: Intercom
  • Has Basement: Full
  • Basement YN: Yes
  • Full Bathrooms: 1
  • Total Bedrooms: 2
  • Interior Amenities: Elevator, Cove Ceiling(s), Primary Bathroom
  • Living Area: 1080.0
  • Interior: Fireplace YN: No
  • Interior: Basement YN: Yes
  • Flooring:Flooring: Carpet, Vinyl

Exterior Features

  • Roof: Shingle
  • Lot Features: Cul-De-Sac
  • Disclosures: Property Disclosure, Lead Based Paint Disclosure
  • Common Walls: No One Above
  • Construction Type: Brick
  • Exterior Features: Balcony
  • Patio And Porch Features: Patio

Garage/Parking

  • Attached Garage: No
  • Parking Features: Asphalt, Attached Garage, Driveway, Garage Door Opener, Underground
  • Total Parking Spaces: 1.0
  • Parking Information: Garage YN: Yes
  • Parking Information: Carport YN: No

Utilities

  • Heating: Forced Air, Natural Gas
  • Sewer: Sanitary Sewer
  • Appliances: Disposal, Dishwasher, Electric Range, Microwave, Refrigerator, Water Heater
  • Cooling: Central Air
  • Laundry Features: Common Area
  • Security: Security Lights
  • Cooling Y N: Yes
  • Heating Yn: Yes
  • Water Source: Public

Condo/Co-op/Association

  • Amenities: Laundry, Indoor Pool
  • Association #2 Fee: 220.0
  • Association #2 Fee Frequency: Monthly
  • Association: No

Fee Information

  • Association Fee Includes: Gas, Snow Removal, Exterior Hazard Insurance, Lawn Care

Schools

  • Junior High Dist: Sylvania

Lot Info

  • Land Lease: No
  • Parcel #: 82-31857
  • Zoning: RES

MLS Schools

  • Elementary School: Whiteford
  • HighSchool: Northview

Home Values in the Area

Source: Public Records

Average Home Value in this Area


Source: Public Records

Agents Specializing in Sylvania, OH

See All Agents

Property History

We collect this data history from publicly available records. To have your information removed, we recommend requesting removal directly through your county’s website.

Date Event Price List to Sale Price per Sq Ft
11/07/2018 11/07/18 Sold $83,600 -7.0% $77 / Sq Ft
10/18/2018 10/18/18 Pending -- -- --
09/10/2018 09/10/18 Price Changed $89,900 -2.3% $83 / Sq Ft
08/06/2018 08/06/18 For Sale $92,000 -- $85 / Sq Ft
Source: Northwest Ohio Real Estate Information Service (NORIS)

Agents Affiliated with this Home

  • Section Image
  • Section Image
See All Agents

Map

Source: Northwest Ohio Real Estate Information Service (NORIS)

MLS Number: 6029149

Northwest Ohio Real Estate Information Service (NORIS)
Your Personal Tour Guide

Ask me questions while you tour the home.