
Laurie Cannon
ERA Martin Associates
(410) 936-3324
132 Total Sales
1 in Willards
$390,000 Price


Estimated Value: $408,000 - $549,000
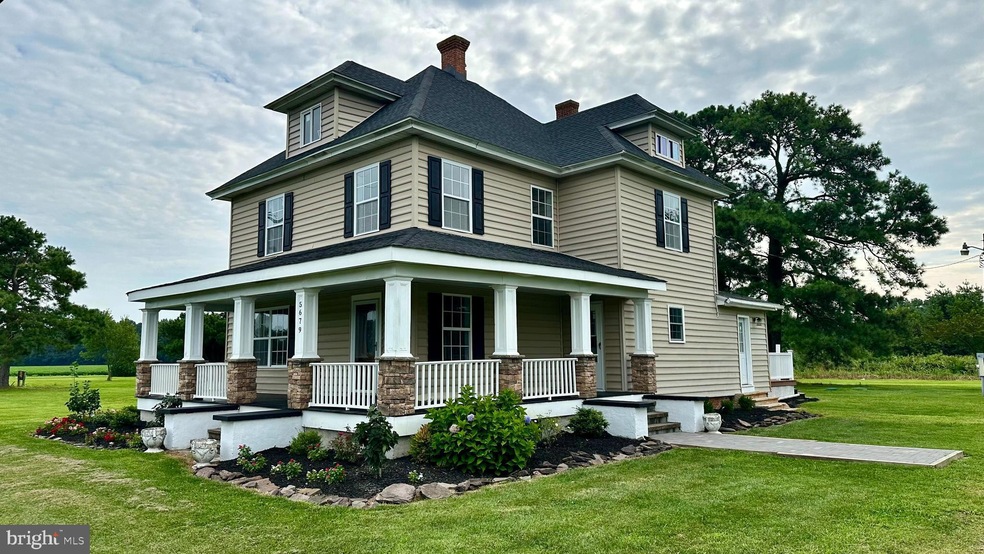
NEW PRICE! ATTENTION FHA BUYERS! MASSIVE REDUCTION! DON'T MISS YOUR OPPORTUNITY TO OWN THIS INCREDIBLE PROPERY! Perfect for a farmette! Introducing a timeless retreat in this American 4 Square Style home. Step into a world where classic charm meets modern luxury, as I present this stunning home nestled on a sprawling 5-acre canvas of rural splendor. As you revel in the tranquility of your countryside retreat, remember that the vibrant resort areas of Ocean City, MD are just a short 15–20-minute drive. Embrace the best of both worlds - the peaceful seclusion of your estate, coupled with the excitement and amenities of a coastal paradise. Meticulously renovated, this residence seamlessly blends the warmth of history with the convenience of contemporary living, creating a haven that's both captivating and comforting. Recent updates include windows, roof, kitchen, flooring, paint and so much more. Admire the inviting façade that welcomes you with a sweeping front wrap-around porch, elegantly adorned with partial brick columns and a charming portico. Revel in the serenity of your surroundings as you unwind in a space that's perfect for sipping your morning coffee or basking in the hues of a setting sun. Experience the epitome of relaxation on the expansive rear deck, an entertainer's dream come true. This generous outdoor living area invites al fresco gatherings and lazy afternoons in equal measure, boasting panoramic views of the lush landscape that envelops the property. As you step into the home, notice the original pocket and interior doors, giving a nod to the history that underpins this unique home. The classic balustrade accents the staircase, serving as a bridge between the vintage essence and the contemporary upgrades that define this exceptional home. Discover the heart of the home in the large, remodeled kitchen, a culinary haven that seamlessly marries function and style. Adorned with granite countertops, a center island and crowned with tray ceilings, this kitchen is equipped to cater to your every culinary desire, making meal preparation a joyous experience. The remodeled upscale owners suite is an oasis of indulgence, where a garden tub beckons you to unwind, and a lavish 2-person shower adorned with ornamental tiles promises an opulent bathing experience. This is more than a bathroom; it's a sanctuary of rejuvenation. The third floor is partially finished and could be used for another bedroom or game room. A 1-car detached garage ensures your vehicle is sheltered in style. A towering and spacious poultry shed, can accommodate multiple motorhomes or large farm equipment. Imagine the possibilities – a haven for hobbies, a storage sanctuary, or even a workshop for creative endeavors. Envision the perfect farmette where you can raise cows, horses, or other beloved farm animals. It is also just a short drive to the conveniences of Salisbury, with nearby shopping, Salisbury University, and Tidal Health Peninsula Medical Center providing a touch of urban ease to your rural retreat. In summary, this home presents a unique opportunity to own a slice of history, updated for contemporary living on 5 acres of picturesque countryside. With its blend of classic charm, modern luxury, and proximity to desirable destinations, this property isn't just a residence; it's a lifestyle. Seize the chance to make this haven your own and indulge in the quintessential rural retreat, just moments away from the allure of the coast.
Last Agent to Sell the Property
(410) 524-6400 lwbunting@comcast.net Keller Williams Realty Delmarva License #RS-0015670 Listed on: 08/31/2023
Last Buyer's Agent
(410) 549-1800 logan.beebe@exitresults.com Freedom Realty LLC License #5007591
We collect this data history from publicly available records. To have your information removed, we recommend requesting removal directly through your county’s website.
Laurie Cannon
ERA Martin Associates
(410) 936-3324
132 Total Sales
1 in Willards
$390,000 Price
Kimberly Bounds
Coldwell Banker Realty
(410) 896-1073
53 Total Sales
1 in Willards
$469,500 Price
Rebecca Turner
Northrop Realty
(302) 253-7550
72 Total Sales
3 in Willards
$300K - $355K Price Range
Chrystianna Wilkins-Gosnell
Keller Williams Realty
(302) 291-4232
49 Total Sales
1 in Willards
$215,000 Price
Bonnie Flinn
ERA Martin Associates
(443) 383-3599
101 Total Sales
1 in Willards
$94,000 Price
Tim Arnett
ERA Martin Associates
(667) 303-1431
137 Total Sales
1 in Willards
$93,000 Price
We collect this data history from publicly available records. To have your information removed, we recommend requesting removal directly through your county’s website.
| Date | Buyer | Sale Price | Title Company |
|---|---|---|---|
| $475,000 | Maryland Title | ||
| Zidanic Farms Llc | -- | None Available | |
| Zidanic Farms Llc | -- | Attorney | |
| Zidanic Michael C | $185,000 | -- | |
| Zidanic Michael C | $185,000 | Mid Atlantic Title & Escrow | |
| Ly Thien Cong | $350,000 | -- |
We collect this data history from publicly available records. To have your information removed, we recommend requesting removal directly through your county’s website.
| Date | Status | Borrower | Loan Amount |
|---|---|---|---|
| Open | $427,500 | ||
| Previous Owner | Zidanic Michael C | $273,128 | |
| Previous Owner | Ly Thien Cong | $245,000 |
We collect this data history from publicly available records. To have your information removed, we recommend requesting removal directly through your county’s website.
| Date | Event | Price | List to Sale | Price per Sq Ft |
|---|---|---|---|---|
| 02/23/2024 02/23/24 | Sold | $475,000 | -5.0% | $159 / Sq Ft |
| 12/27/2023 12/27/23 | Price Changed | $499,900 | -9.1% | $167 / Sq Ft |
| 09/29/2023 09/29/23 | Price Changed | $550,000 | -4.3% | $184 / Sq Ft |
| 08/31/2023 08/31/23 | For Sale | $575,000 | -- | $192 / Sq Ft |
We collect this data history from publicly available records. To have your information removed, we recommend requesting removal directly through your county’s website.
| Year | Tax Paid | Tax Assessment Tax Assessment Total Assessment is a certain percentage of the fair market value that is determined by local assessors to be the total taxable value of land and additions on the property. | Land | Improvement |
|---|---|---|---|---|
| 2026 | $3,759 | $406,067 | $0 | $0 |
| 2025 | $3,759 | $398,200 | $68,000 | $330,200 |
| 2024 | $3,714 | $374,833 | $0 | $0 |
| 2023 | $2,365 | $237,100 | $0 | $0 |
| 2022 | $2,305 | $214,400 | $97,100 | $117,300 |
| 2021 | $2,270 | $210,267 | $0 | $0 |
| 2020 | $2,246 | $206,133 | $0 | $0 |
| 2019 | $2,234 | $202,000 | $97,100 | $104,900 |
| 2018 | $2,245 | $202,000 | $97,100 | $104,900 |
| 2017 | $2,245 | $202,000 | $0 | $0 |
| 2016 | -- | $202,800 | $0 | $0 |
| 2015 | $2,112 | $222,200 | $0 | $0 |
| 2014 | $2,112 | $222,200 | $0 | $0 |
Seller's Agent in 2024
Sheri Smith
Keller Williams Realty Delmarva
(443) 614-2825
116 Total Sales
Buyer's Agent in 2024
Logan Beebe
Freedom Realty LLC
(410) 598-6736
9 Total Sales
Source: Bright MLS
MLS Number: MDWC2010496
APN: 06-000983
Disclaimer: Certain information contained herein is derived from information provided by parties other than Homes.com. All information provided is deemed reliable, but is not guaranteed to be accurate and should be independently verified.
The data relating to real estate for sale on this website appears in part through the BRIGHT Internet Data Exchange program, a voluntary cooperative exchange of property listing data between licensed real estate brokerage firms, and is provided by BRIGHT through a licensing agreement.
Listing information is from various brokers who participate in the Bright MLS IDX program and not all listings may be visible on the site.
The property information being provided on or through the website is for the personal, non-commercial use of consumers and such information may not be used for any purpose other than to identify prospective properties consumers may be interested in purchasing.
Some properties which appear for sale on the website may no longer be available because they are for instance, under contract, sold or are no longer being offered for sale.
Property information displayed is deemed reliable but is not guaranteed.
Copyright 2026 Bright MLS, Inc.
Ask me questions while you tour the home.