
Traci Wells
eXp Realty
(912) 244-6950
95 Total Sales
14 in Hinesville
$94K - $294K Price Range

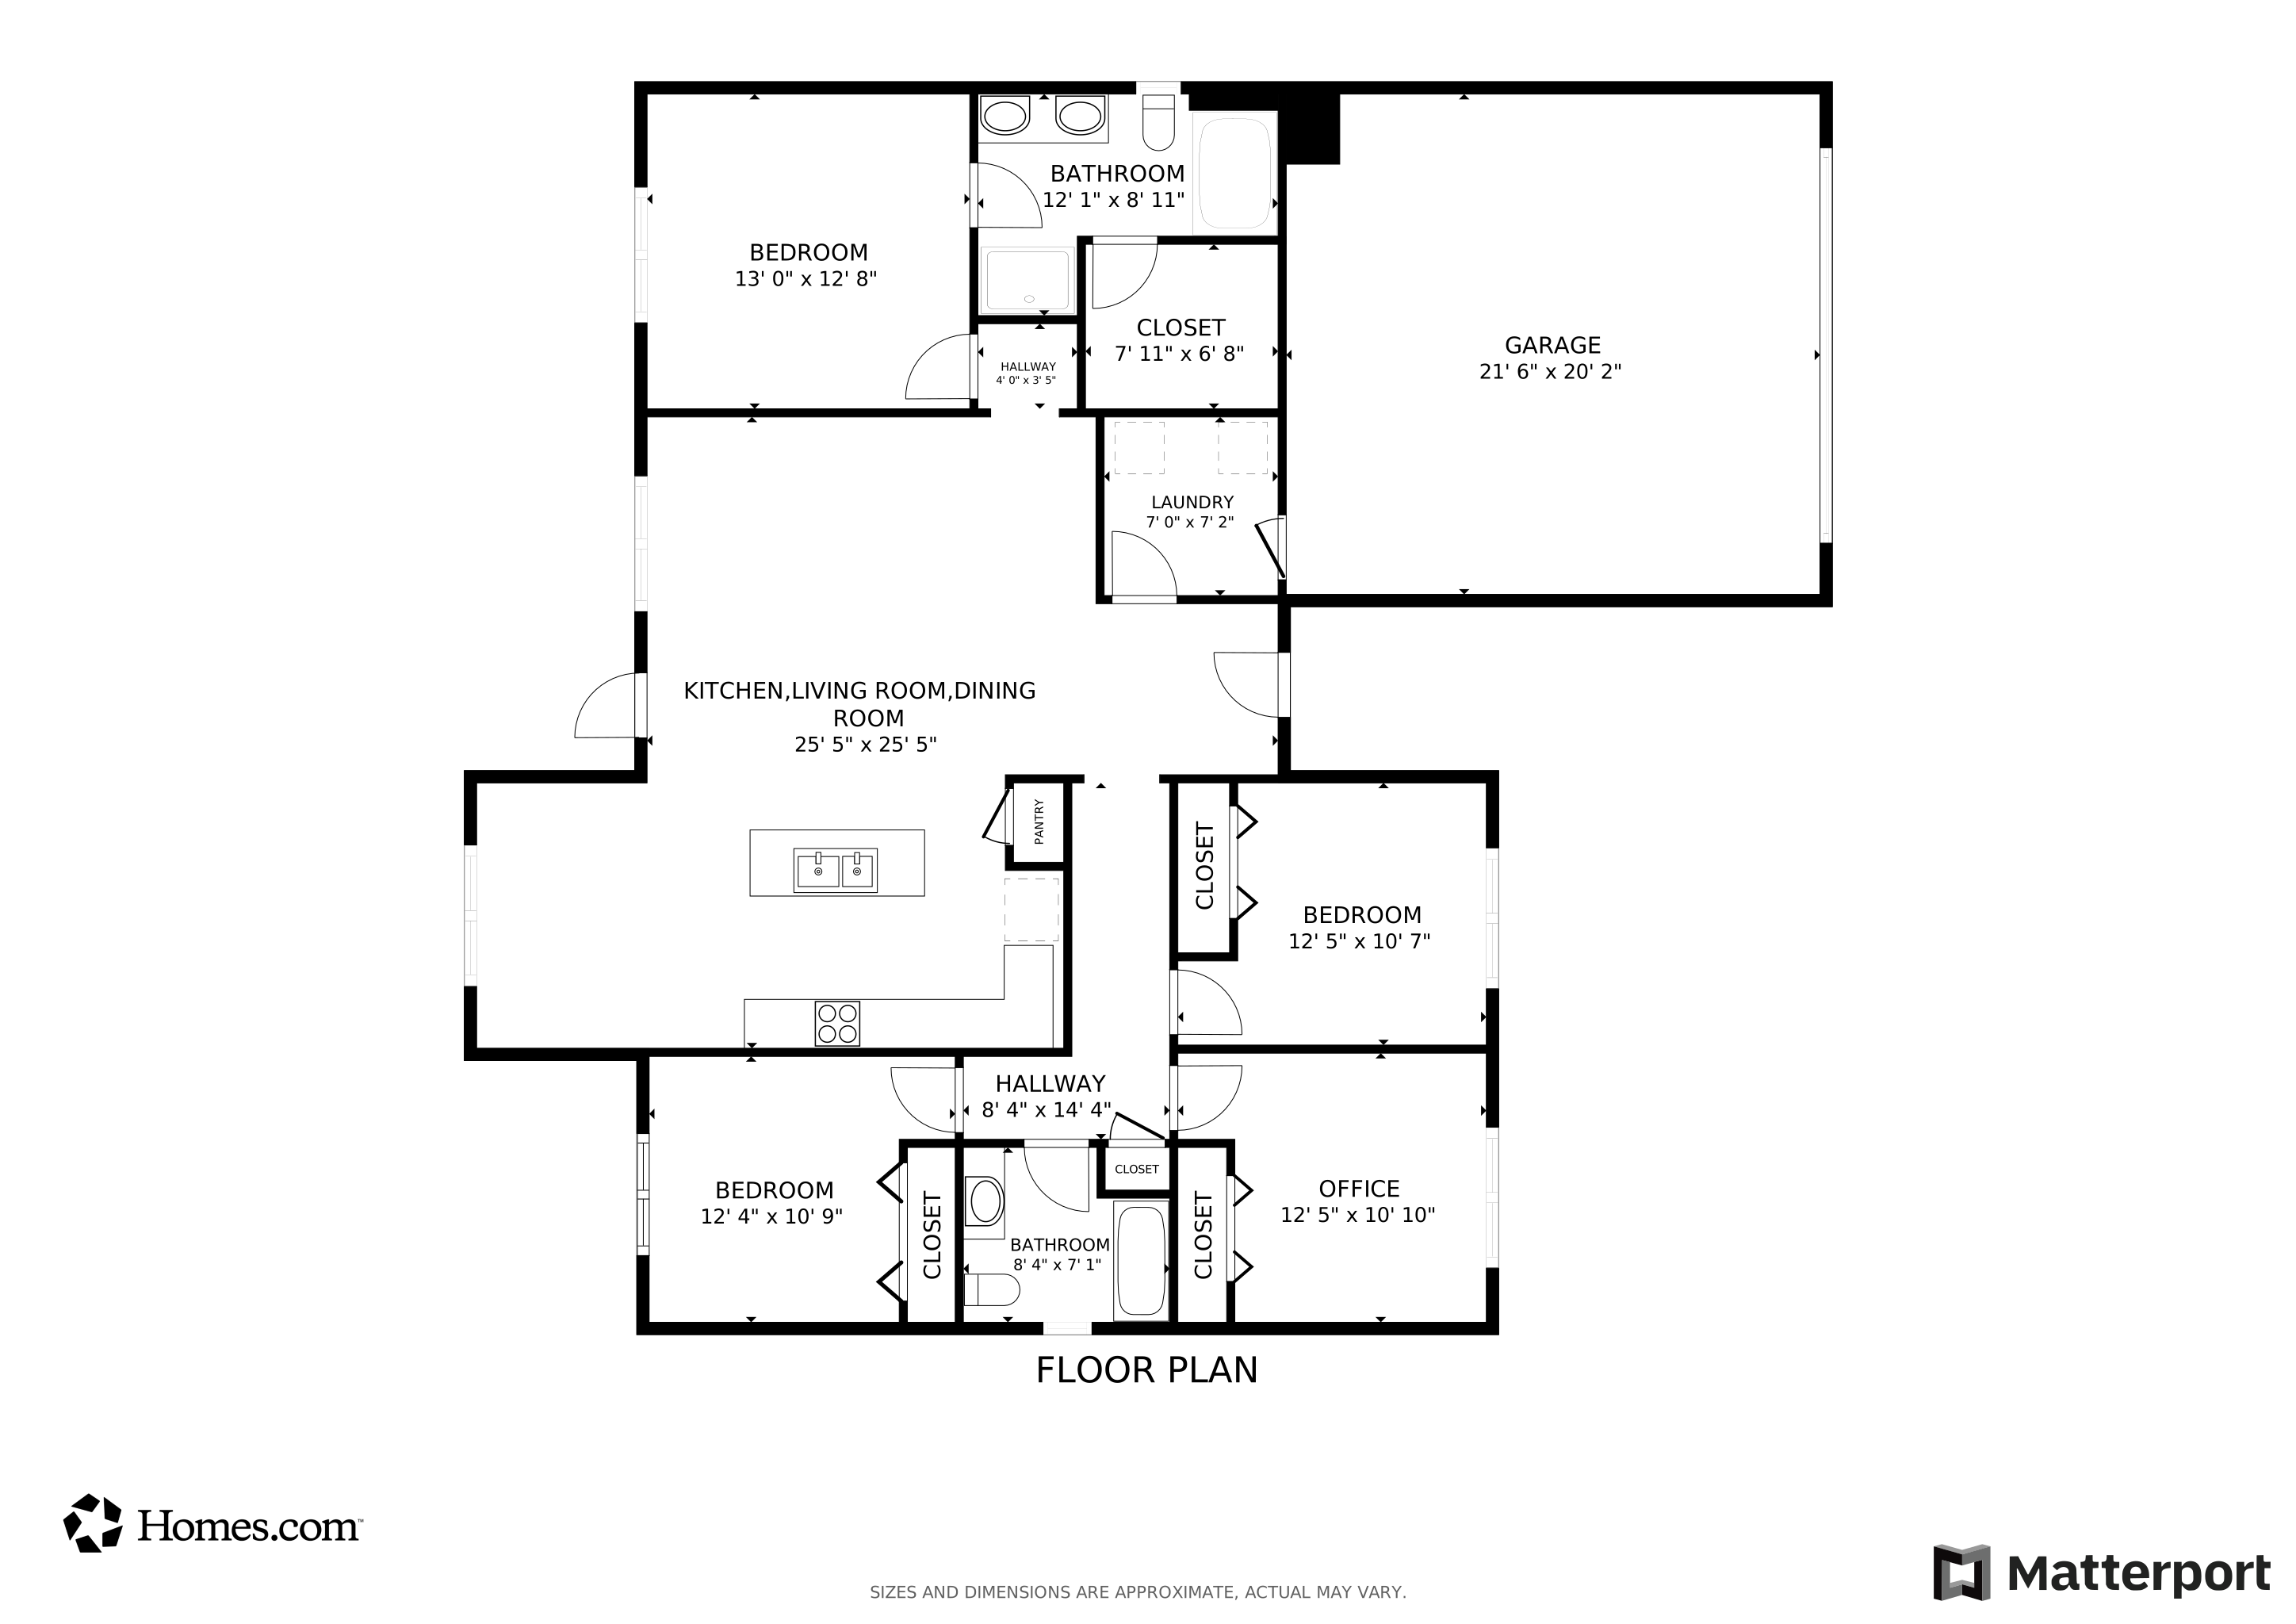


Location, location, location! Don't miss out on this charming home located in the Heritage Pointe! This subdivision is ideally situated within walking distance of the new Publix and just minutes from Ft. Stewart, I-95, and Hwy 17. From the inviting front porch, step inside to a thoughtfully arranged 4-bedroom layout featuring a split floor plan and a spacious open-concept living area at the heart of the home. The kitchen showcases white cabinetry, granite countertops, and a generous island with clear views of the family room and dining space. Tucked off the family room, the private primary suite offers a spacious walk-in closet and a luxurious bath with a dual vanity, soaking tub, and separate shower. Across the home, a hallway off the kitchen leads to three additional bedrooms and a full guest bath. Outside, enjoy a beautifully maintained and fully fenced backyard—perfect for relaxing or entertaining.
Last Agent to Sell the Property
Brandy Swindell
912 Living License #394168 Listed on: 07/29/2025
Traci Wells
eXp Realty
(912) 244-6950
95 Total Sales
14 in Hinesville
$94K - $294K Price Range
Scott Shippy
Integrity Real Estate LLC
(912) 461-4928
112 Total Sales
1 in Hinesville
$351,000 Price
Cathy Rodgers
Realty One Group Inclusion
(912) 461-5539
35 Total Sales
2 in Hinesville
$255,000 Price Range
Eddie Warren
RE/MAX Accent
(912) 572-0873
62 Total Sales
2 in Hinesville
$84K - $170K Price Range
Linda Proctor
Next Move Real Estate LLC
(912) 461-5450
45 Total Sales
1 in Hinesville
$139,000 Price
Susan Ross
Realty One Group Inclusion
(912) 461-4603
93 Total Sales
2 in Hinesville
$274K - $278K Price Range
We collect this data history from publicly available records. To have your information removed, we recommend requesting removal directly through your county’s website.
| Date | Event | Price | List to Sale | Price per Sq Ft | Prior Sale |
|---|---|---|---|---|---|
| 11/13/2025 11/13/25 | Sold | $288,900 | -2.0% | $181 / Sq Ft | |
| 10/14/2025 10/14/25 | Pending | -- | -- | -- | |
| 07/29/2025 07/29/25 | For Sale | $294,900 | +9.9% | $185 / Sq Ft | |
| 12/19/2023 12/19/23 | Sold | $268,400 | 0.0% | $172 / Sq Ft | View Prior Sale |
| 12/01/2023 12/01/23 | Pending | -- | -- | -- | |
| 08/10/2023 08/10/23 | For Sale | $268,400 | -- | $172 / Sq Ft |
B
Seller's Agent in 2025
Brandy Swindell
912 Living
Buyer's Agent in 2025
Russhell Rice
Keller Williams Coastal Area P
(912) 271-5864
108 Total Sales
Seller's Agent in 2023
Susan Ayers
Clickit Realty
(678) 344-1600
3,365 Total Sales
Source: Hive MLS
MLS Number: SA332560
Disclaimer: Certain information contained herein is derived from information provided by parties other than Homes.com. All information provided is deemed reliable, but is not guaranteed to be accurate and should be independently verified.
IDX information is provided exclusively for personal, non-commercial use, and may not be used for any purpose other than to identify prospective properties consumers may be interested in purchasing.
Information is deemed reliable but not guaranteed.
Ask me questions while you tour the home.