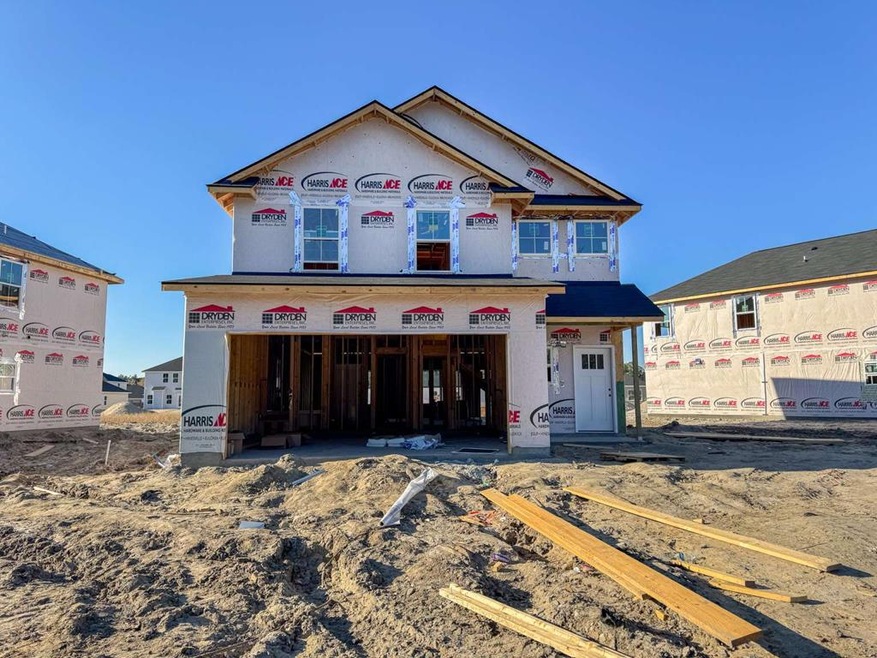
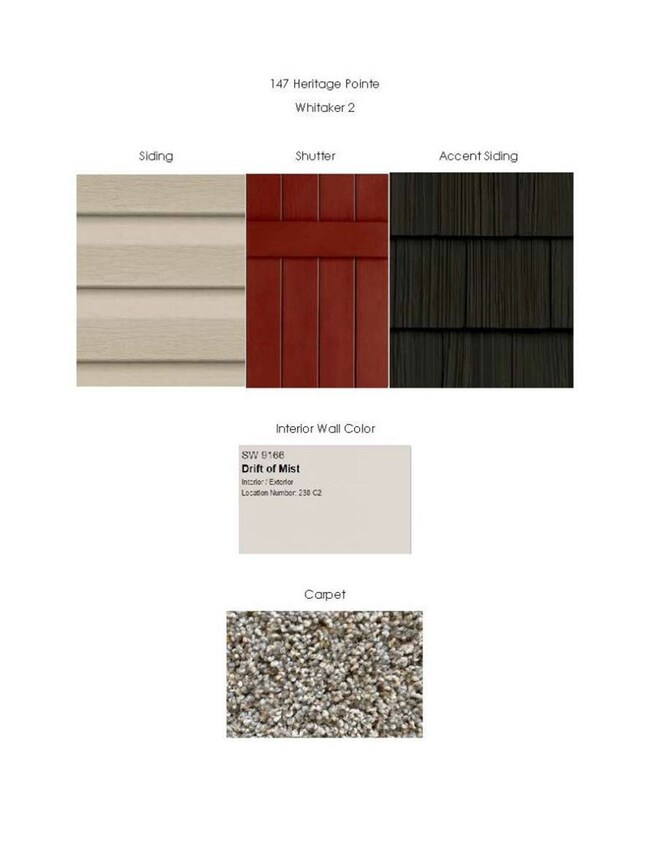
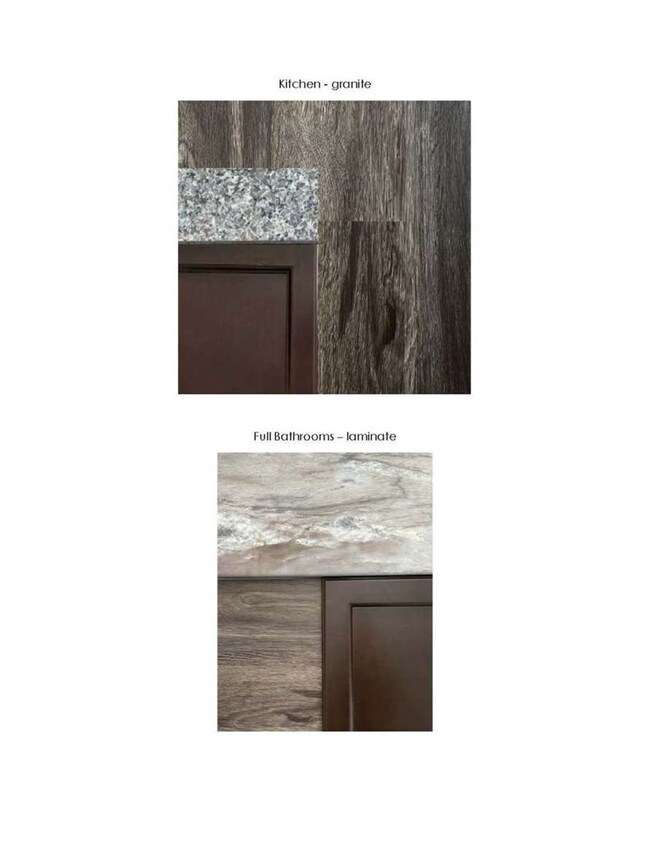
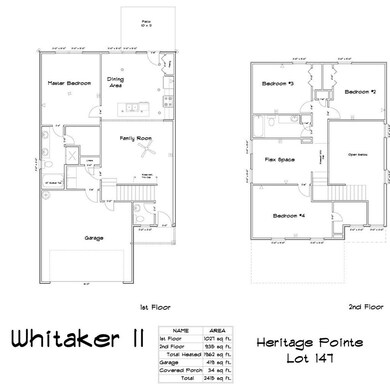
Whitaker 2 plan located in Heritage Pointe of Hinesville, just a quick hop & skip to multiple gates to Ft. Stewart & minutes to I-95 & Hwy 17! Step into the Whitaker 2 & take in the impressive two-story foyer & family room! The eat-in kitchen lies just beyond the family room with granite counters, stainless appliances & access out to the patio. You'll enjoy your time relaxing on the patio in your fenced, sodded & irrigated backyard! Also just off the kitchen area is the master suite. The master features a private bath with dual vanity, soaking tub, separate shower & walk-in closet. Upstairs 3 nice-sized bedrooms & a hall bath can be found off a central flex space that overlooks the family room! Estimated completion February 2024.
The Home Valuation Report is an in-depth analysis detailing your home's value as well as a comparison with similar homes in the area
Home Details
Home Type
Single Family
Year Built
2023
Lot Details
7,405 Sq Ft Lot
Privacy Fence
Level Lot
Irrigation
HOA Fees
$25 Monthly HOA Fees
Parking
2 Car Attached Garage
Garage Door Opener
Driveway
Home Design
Slab Foundation
Shingle Roof
Ridge Vents on the Roof
Vinyl Siding
Interior Spaces
1,962 Sq Ft Home
2-Story Property
Double Pane Windows
Entrance Foyer
Formal Dining Room
Pull Down Stairs to Attic
Kitchen
Electric Range
Microwave
Dishwasher
Kitchen Island
Disposal
Bedrooms and Bathrooms
4 Bedrooms
Primary Bedroom Upstairs
Dual Vanity Sinks in Primary Bathroom
Soaking Tub in Primary Bathroom
Separate Shower
Utilities
Central Heating and Cooling System
Heat Pump System
Electric Water Heater
Additional Features
Energy-Efficient Insulation
Patio
Community Details
Heritage Pointe Subdivision
Listing and Financial Details
Assessor Parcel Number 085 001
Home Details
Home Type
Single Family
Year Built
2023
Lot Details
7,405 Sq Ft Lot
HOA Fees
$25 per month
Parking
2
Listing Details
Property Sub Type: Residential
Prop. Type: Residential
Road Frontage Type: Other
Lot Size Acres: 0.17
Road Surface Type: Paved Driveway
Subdivision Name: Heritage Pointe
Architectural Style: Other
Carport Y N: No
Garage Yn: Yes
Unit Levels: Two
New Construction: Yes
Efficiency: Insulation
Building Stories: 2
Special Features: NewHome
Stories: 2
Year Built: 2023
Interior Features
Appliances: Electric Water Heater, Dishwasher, Disposal, Electric Range, Microwave, Refrigerator
Full Bathrooms: 2
Half Bathrooms: 1
Total Bedrooms: 4
Fireplace Features: None
Fireplace: No
Interior Amenities: Entrance Foyer, Kitchen Island, Pull Down Stairs
Living Area: 1962
Window Features: Double Pane Windows
Dining Room Features: Formal Dining Room
Master Bedroom Master Bedroom Level: Upper
Master Bedroom Features: See Remarks
Master Bathroom Features: Double Vanity, Soaking Tub, Separate Shower
Exterior Features
Fencing: Privacy
Lot Features: Irrigation System, Level, Subdivision Recorded
Construction Type: Vinyl Siding, Walls (Other See Remarks)
Exterior Features: See Remarks
Foundation Details: Slab
Patio And Porch Features: Patio
Property Condition: Under Construction
Roof: Ridge Vents, Shingle
Garage/Parking
Attached Garage: Yes
Covered Parking Spaces: 2
Garage Spaces: 2
Parking Features: Two Car, Attached, Garage Door Opener
Total Parking Spaces: 2
Utilities
Cooling: Central Air, Heat Pump
Cooling Y N: Yes
Heating: Central, Heat Pump
Heating Yn: Yes
Sewer: Public Sewer
Water Source: Public
Condo/Co-op/Association
Association Fee: 300
Association Fee Frequency: Annually
Association: Yes
Lot Info
Land Lease: No
Lot Size Sq Ft: 7405.2
Parcel #: 085 001
ResoLotSizeUnits: SquareFeet
Ownership History
We collect this data history from publicly available records. To have your information removed, we recommend requesting removal directly through your county’s website.
DateNameOwned ForOwner Type
Jul 2026 - Present2 Months
Private Individual
Purchase Details
Closed on
Jul 24, 2026
Sold by
Dryden Enterprises Inc
Bought by
Home Financials for this Owner
Home Financials are based on the most recent Mortgage that was taken out on this home.
Original Mortgage
$324,428
Outstanding Balance
$324,134
Interest Rate
6.49%
Mortgage Type
Unknown
Jul 2026 - Jul 2026Tse Kodzo AgbessiLess than a month
Private Individual
Purchase Details
Closed on
Jul 22, 2026
Sold by
Dryden Enterprises Inc
Bought by
Tse Kodzo Agbessi
Home Financials for this Owner
Home Financials are based on the most recent Mortgage that was taken out on this home.
Original Mortgage
$324,428
Outstanding Balance
$324,134
Interest Rate
6.49%
Mortgage Type
Unknown
Jun 2026 - Jul 2026Aycock James A1 Month
Private Individual
Purchase Details
Closed on
Jun 9, 2026
Sold by
Dryden Enterprises Inc
Bought by
Aycock James A
Home Financials for this Owner
Home Financials are based on the most recent Mortgage that was taken out on this home.
Original Mortgage
$324,428
Outstanding Balance
$324,134
Interest Rate
6.49%
Mortgage Type
Unknown
Jun 2026 - Jun 2026Dawson Annabelle P and Phoenix Donavin JLess than a month
Private Individual
Purchase Details
Closed on
Jun 4, 2026
Sold by
Dryden Enterprises Inc
Bought by
Dawson Annabelle P and Phoenix Donavin J
Home Financials for this Owner
Home Financials are based on the most recent Mortgage that was taken out on this home.
Original Mortgage
$324,428
Outstanding Balance
$324,134
Interest Rate
6.49%
Mortgage Type
Unknown
May 2026 - Jun 2026Aponte Laura Tatiana Gomez1 Month
Private Individual
Purchase Details
Closed on
May 28, 2026
Sold by
Dryden Enterprises Inc
Bought by
Aponte Laura Tatiana Gomez
Home Financials for this Owner
Home Financials are based on the most recent Mortgage that was taken out on this home.
Original Mortgage
$324,428
Outstanding Balance
$324,134
Interest Rate
6.49%
Mortgage Type
Unknown
Apr 2026 - May 2026Stroder Corey1 Month
Private Individual
Purchase Details
Closed on
Apr 7, 2026
Sold by
Dryden Enterprises Inc
Bought by
Stroder Corey
Home Financials for this Owner
Home Financials are based on the most recent Mortgage that was taken out on this home.
Original Mortgage
$282,881
Interest Rate
6.37%
Mortgage Type
FHA
Apr 2026 - Apr 2026Kashalla SharonLess than a month
Private Individual
Purchase Details
Closed on
Apr 6, 2026
Sold by
Dryden Enterprises Inc
Bought by
Kashalla Sharon
Home Financials for this Owner
Home Financials are based on the most recent Mortgage that was taken out on this home.
Original Mortgage
$282,881
Interest Rate
6.37%
Mortgage Type
FHA
Mar 2026 - Apr 2026Dennis Renzella and Adside Trivika1 Month
Private Individual
Purchase Details
Closed on
Mar 27, 2026
Sold by
Dryden Enterprises Inc
Bought by
Dennis Renzella and Adside Trivika
Home Financials for this Owner
Home Financials are based on the most recent Mortgage that was taken out on this home.
Original Mortgage
$307,081
Interest Rate
6.46%
Mortgage Type
VA
Mar 2026 - Mar 2026Scott KianaLess than a month
Private Individual
Purchase Details
Closed on
Mar 16, 2026
Sold by
Dryden Enterprises Inc
Bought by
Scott Kiana
Home Financials for this Owner
Home Financials are based on the most recent Mortgage that was taken out on this home.
Original Mortgage
$307,081
Interest Rate
6.46%
Mortgage Type
VA
Mar 2026 - Mar 2026Mellen Yancey and Mellen Yancey KaraLess than a month
Private Individual
Purchase Details
Closed on
Mar 13, 2026
Sold by
Dryden Enterprises Inc
Bought by
Mellen Yancey and Mellen Yancey Kara
Home Financials for this Owner
Home Financials are based on the most recent Mortgage that was taken out on this home.
Original Mortgage
$307,081
Interest Rate
6.46%
Mortgage Type
VA
Mar 2026 - Mar 2026Hassan ShornaLess than a month
Private Individual
Purchase Details
Closed on
Mar 12, 2026
Sold by
Dryden Enterprises Inc
Bought by
Hassan Shorna
Home Financials for this Owner
Home Financials are based on the most recent Mortgage that was taken out on this home.
Original Mortgage
$307,081
Interest Rate
6.46%
Mortgage Type
VA
Mar 2026 - Mar 2026Chapman Marrisa and Jefferson Kristofer DLess than a month
Private Individual
Purchase Details
Closed on
Mar 10, 2026
Sold by
Dryden Enterprises Inc
Bought by
Chapman Marrisa and Jefferson Kristofer D
Home Financials for this Owner
Home Financials are based on the most recent Mortgage that was taken out on this home.
Original Mortgage
$307,081
Interest Rate
6.46%
Mortgage Type
VA
Mar 2026 - Mar 2026Flecha Lyanne and Flecha Lyanne MarieLess than a month
Private Individual
Purchase Details
Closed on
Mar 4, 2026
Sold by
Dryden Enterprises Inc
Bought by
Flecha Lyanne and Flecha Lyanne Marie
Home Financials for this Owner
Home Financials are based on the most recent Mortgage that was taken out on this home.
Original Mortgage
$307,081
Interest Rate
6.46%
Mortgage Type
VA
Feb 2026 - Mar 2026Wilson Ruby1 Month
Private Individual
Purchase Details
Closed on
Feb 27, 2026
Sold by
Dryden Enterprises Inc
Bought by
Wilson Ruby
Home Financials for this Owner
Home Financials are based on the most recent Mortgage that was taken out on this home.
Original Mortgage
$308,493
Interest Rate
6.11%
Mortgage Type
Purchase Money Mortgage
Feb 2026 - Feb 2026Pickard QuantediaLess than a month
Private Individual
Purchase Details
Closed on
Feb 19, 2026
Sold by
Dryden Enterprises Inc
Bought by
Pickard Quantedia
Home Financials for this Owner
Home Financials are based on the most recent Mortgage that was taken out on this home.
Original Mortgage
$308,493
Interest Rate
6.11%
Mortgage Type
Purchase Money Mortgage
Feb 2026 - Feb 2026Baldridge Alexis and Baldridge Kayauna DesireeLess than a month
Private Individual
Purchase Details
Closed on
Feb 10, 2026
Sold by
Dryden Enterprises Inc
Bought by
Baldridge Alexis and Baldridge Kayauna Desiree
Home Financials for this Owner
Home Financials are based on the most recent Mortgage that was taken out on this home.
Original Mortgage
$308,493
Interest Rate
6.11%
Mortgage Type
Purchase Money Mortgage
Feb 2026 - Feb 2026Hauser ChristopherLess than a month
Private Individual
Purchase Details
Closed on
Feb 3, 2026
Sold by
Dryden Enterprises Inc
Bought by
Hauser Christopher
Home Financials for this Owner
Home Financials are based on the most recent Mortgage that was taken out on this home.
Original Mortgage
$340,812
Interest Rate
5.98%
Mortgage Type
FHA
Jan 2026 - Feb 2026Munoz Elizabeth1 Month
Private Individual
Purchase Details
Closed on
Jan 30, 2026
Sold by
Dryden Enterprises Inc
Bought by
Munoz Elizabeth
Home Financials for this Owner
Home Financials are based on the most recent Mortgage that was taken out on this home.
Original Mortgage
$340,812
Interest Rate
5.98%
Mortgage Type
FHA
Jan 2026 - Jan 2026Mensah DerrickLess than a month
Private Individual
Purchase Details
Closed on
Jan 28, 2026
Sold by
Dryden Enterprises Inc
Bought by
Mensah Derrick
Home Financials for this Owner
Home Financials are based on the most recent Mortgage that was taken out on this home.
Original Mortgage
$340,812
Interest Rate
5.98%
Mortgage Type
FHA
Jan 2026 - Jan 2026Newsome Terrance TLess than a month
Private Individual
Purchase Details
Closed on
Jan 8, 2026
Sold by
Dryden Enterprises Inc
Bought by
Newsome Terrance T
Home Financials for this Owner
Home Financials are based on the most recent Mortgage that was taken out on this home.
Original Mortgage
$305,800
Interest Rate
6.11%
Mortgage Type
VA
Dec 2025 - Jan 2026Barrios Stephen Steve Avila1 Month
Private Individual
Purchase Details
Closed on
Dec 31, 2025
Sold by
Dryden Enterprises Inc
Bought by
Barrios Stephen Steve Avila
Home Financials for this Owner
Home Financials are based on the most recent Mortgage that was taken out on this home.
Original Mortgage
$245,280
Interest Rate
6.1%
Mortgage Type
Unknown
Sep 2025 - Dec 2025Hinesville City3 Months
Private Individual
Purchase Details
Closed on
Sep 30, 2025
Sold by
Dryden Enterprises Inc
Bought by
Hinesville City
Mar 2024 - Sep 2025Ulatowski Matthew and Ulatowski Vashti1 Year and 6 Months
Private Individual
Purchase Details
Listed on
Oct 27, 2023
Closed on
Mar 6, 2024
Sold by
Dryden Enterprises Inc
Bought by
Ulatowski Matthew and Ulatowski Vashti
Seller's Agent
Susan Ayers
Clickit Realty
Buyer's Agent
Brandy O'Neill
Exp Realty LLC
List Price
$280,600
Sold Price
$280,600
Views
1
Home Financials for this Owner
Home Financials are based on the most recent Mortgage that was taken out on this home.
Original Mortgage
$257,213
Interest Rate
6.79%
Mortgage Type
New Conventional
Mar 2024 - Mar 2024Garraway GordonLess than a month
Private Individual
Purchase Details
Listed on
Oct 27, 2023
Closed on
Mar 5, 2024
Sold by
Dryden Enterprises Inc
Bought by
Garraway Gordon
Seller's Agent
Susan Ayers
Clickit Realty
Buyer's Agent
Brandy O'Neill
Exp Realty LLC
List Price
$280,600
Sold Price
$280,600
Views
1
Home Financials for this Owner
Home Financials are based on the most recent Mortgage that was taken out on this home.
Original Mortgage
$257,213
Interest Rate
6.79%
Mortgage Type
New Conventional
Mar 2024 - Mar 2024Johnston ArdiaLess than a month
Private Individual
Purchase Details
Listed on
Oct 27, 2023
Closed on
Mar 4, 2024
Sold by
Dryden Enterprises Inc
Bought by
Johnston Ardia
Seller's Agent
Susan Ayers
Clickit Realty
Buyer's Agent
Brandy O'Neill
Exp Realty LLC
List Price
$280,600
Sold Price
$280,600
Views
1
Home Financials for this Owner
Home Financials are based on the most recent Mortgage that was taken out on this home.
Original Mortgage
$257,213
Interest Rate
6.79%
Mortgage Type
New Conventional
Feb 2024 - Mar 2024Hagan Hope C and Shipman Yulanda1 Month
Private Individual
Purchase Details
Listed on
Oct 27, 2023
Closed on
Feb 29, 2024
Sold by
Dryden Enterprises Inc
Bought by
Hagan Hope C and Shipman Yulanda
Seller's Agent
Susan Ayers
Clickit Realty
Buyer's Agent
Brandy O'Neill
Exp Realty LLC
List Price
$280,600
Sold Price
$280,600
Views
1
Home Financials for this Owner
Home Financials are based on the most recent Mortgage that was taken out on this home.
Original Mortgage
$257,213
Interest Rate
6.79%
Mortgage Type
New Conventional
Feb 2024 - Feb 2024Nimbley Brianna Alexandra and Nimbley Jonathan TomasLess than a month
Private Individual
Purchase Details
Listed on
Oct 27, 2023
Closed on
Feb 28, 2024
Sold by
Dryden Enterprises Inc
Bought by
Nimbley Brianna Alexandra and Nimbley Jonathan Tomas
Seller's Agent
Susan Ayers
Clickit Realty
Buyer's Agent
Brandy O'Neill
Exp Realty LLC
List Price
$280,600
Sold Price
$280,600
Views
1
Home Financials for this Owner
Home Financials are based on the most recent Mortgage that was taken out on this home.
Original Mortgage
$257,213
Interest Rate
6.79%
Mortgage Type
New Conventional
Feb 2024 - Feb 2024Baucom Justin JLess than a month
Private Individual
Purchase Details
Listed on
Oct 27, 2023
Closed on
Feb 26, 2024
Sold by
Dryden Enterprises Inc
Bought by
Baucom Justin J
Seller's Agent
Susan Ayers
Clickit Realty
Buyer's Agent
Brandy O'Neill
Exp Realty LLC
List Price
$280,600
Sold Price
$280,600
Views
1
Home Financials for this Owner
Home Financials are based on the most recent Mortgage that was taken out on this home.
Original Mortgage
$257,213
Interest Rate
6.79%
Mortgage Type
New Conventional
Feb 2024 - Feb 2024Zamot Hector and Zamot RubyLess than a month
Private Individual
Purchase Details
Listed on
Oct 27, 2023
Closed on
Feb 23, 2024
Sold by
Dryden Enterprises Inc
Bought by
Zamot Hector and Zamot Ruby
Seller's Agent
Susan Ayers
Clickit Realty
Buyer's Agent
Brandy O'Neill
Exp Realty LLC
List Price
$280,600
Sold Price
$280,600
Views
1
Home Financials for this Owner
Home Financials are based on the most recent Mortgage that was taken out on this home.
Original Mortgage
$246,692
Interest Rate
6.9%
Mortgage Type
New Conventional
Feb 2024 - Feb 2024Farrow JeremyLess than a month
Private Individual
Purchase Details
Listed on
Oct 27, 2023
Closed on
Feb 22, 2024
Sold by
Dryden Enterprises Inc
Bought by
Farrow Jeremy
Seller's Agent
Susan Ayers
Clickit Realty
Buyer's Agent
Brandy O'Neill
Exp Realty LLC
List Price
$280,600
Sold Price
$280,600
Views
1
Home Financials for this Owner
Home Financials are based on the most recent Mortgage that was taken out on this home.
Original Mortgage
$246,692
Interest Rate
6.9%
Mortgage Type
New Conventional
Feb 2024 - Feb 2024Almendares Geraldo and Almendares JessyLess than a month
Private Individual
Purchase Details
Listed on
Oct 27, 2023
Closed on
Feb 21, 2024
Sold by
Dryden Enterprises Llc
Bought by
Almendares Geraldo and Almendares Jessy
Seller's Agent
Susan Ayers
Clickit Realty
Buyer's Agent
Brandy O'Neill
Exp Realty LLC
List Price
$280,600
Sold Price
$280,600
Views
1
Home Financials for this Owner
Home Financials are based on the most recent Mortgage that was taken out on this home.
Original Mortgage
$246,692
Interest Rate
6.9%
Mortgage Type
New Conventional
Feb 2024 - Feb 2024Oldani Mary AnneLess than a month
Private Individual
Purchase Details
Listed on
Oct 27, 2023
Closed on
Feb 2, 2024
Sold by
Dryden Enterprises Inc
Bought by
Oldani Mary Anne
Seller's Agent
Susan Ayers
Clickit Realty
Buyer's Agent
Brandy O'Neill
Exp Realty LLC
List Price
$280,600
Sold Price
$280,600
Views
1
Home Financials for this Owner
Home Financials are based on the most recent Mortgage that was taken out on this home.
Original Mortgage
$246,692
Interest Rate
6.9%
Mortgage Type
New Conventional
Jan 2024 - Feb 2024Dunlap Andrew and Dunlap Lily1 Month
Private Individual
Purchase Details
Listed on
Oct 27, 2023
Closed on
Jan 31, 2024
Sold by
Dryden Enterprises Inc
Bought by
Dunlap Andrew and Dunlap Lily
Seller's Agent
Susan Ayers
Clickit Realty
Buyer's Agent
Brandy O'Neill
Exp Realty LLC
List Price
$280,600
Sold Price
$280,600
Views
1
Home Financials for this Owner
Home Financials are based on the most recent Mortgage that was taken out on this home.
Original Mortgage
$246,692
Interest Rate
6.9%
Mortgage Type
New Conventional
Jan 2024 - Jan 2024Norena YeseniaLess than a month
Private Individual
Purchase Details
Listed on
Oct 27, 2023
Closed on
Jan 29, 2024
Sold by
Dryden Enterprises Inc
Bought by
Norena Yesenia
Seller's Agent
Susan Ayers
Clickit Realty
Buyer's Agent
Brandy O'Neill
Exp Realty LLC
List Price
$280,600
Sold Price
$280,600
Views
1
Home Financials for this Owner
Home Financials are based on the most recent Mortgage that was taken out on this home.
Original Mortgage
$246,692
Interest Rate
6.9%
Mortgage Type
New Conventional
Jan 2024 - Jan 2024Baker Ebonee Serita and Baker Edward JamesLess than a month
Private Individual
Purchase Details
Listed on
Oct 27, 2023
Closed on
Jan 26, 2024
Sold by
Oldani Mary Anne
Bought by
Baker Ebonee Serita and Baker Edward James
Seller's Agent
Susan Ayers
Clickit Realty
Buyer's Agent
Brandy O'Neill
Exp Realty LLC
List Price
$280,600
Sold Price
$280,600
Views
1
Home Financials for this Owner
Home Financials are based on the most recent Mortgage that was taken out on this home.
Original Mortgage
$246,692
Interest Rate
6.9%
Mortgage Type
New Conventional
Jan 2024 - Jan 2024Dryden Enterprises IncLess than a month
Company
Purchase Details
Listed on
Oct 27, 2023
Closed on
Jan 25, 2024
Sold by
Garrison Christine I
Bought by
Dryden Enterprises Inc
Seller's Agent
Susan Ayers
Clickit Realty
Buyer's Agent
Brandy O'Neill
Exp Realty LLC
List Price
$280,600
Sold Price
$280,600
Views
1
Home Financials for this Owner
Home Financials are based on the most recent Mortgage that was taken out on this home.
Original Mortgage
$246,692
Interest Rate
6.9%
Mortgage Type
New Conventional
Jan 2024 - Jan 2024Kinnick Kyle and Kinnick Maria NicoleLess than a month
Private Individual
Purchase Details
Listed on
Oct 27, 2023
Closed on
Jan 11, 2024
Sold by
Kinnick Kyle
Bought by
Kinnick Kyle and Kinnick Maria Nicole
Seller's Agent
Susan Ayers
Clickit Realty
Buyer's Agent
Brandy O'Neill
Exp Realty LLC
List Price
$280,600
Sold Price
$280,600
Views
1
Home Financials for this Owner
Home Financials are based on the most recent Mortgage that was taken out on this home.
Original Mortgage
$247,239
Interest Rate
6.9%
Mortgage Type
New Conventional
Jan 2024 - Jan 2024Garrison Christine ILess than a month
Private Individual
Purchase Details
Listed on
Oct 27, 2023
Closed on
Jan 9, 2024
Sold by
Dryden Enterprises Inc
Bought by
Garrison Christine I
Seller's Agent
Susan Ayers
Clickit Realty
Buyer's Agent
Brandy O'Neill
Exp Realty LLC
List Price
$280,600
Sold Price
$280,600
Views
1
Home Financials for this Owner
Home Financials are based on the most recent Mortgage that was taken out on this home.
Original Mortgage
$247,239
Interest Rate
6.9%
Mortgage Type
New Conventional
Jan 2024 - Jan 2024Guild Jakob AndruwLess than a month
Private Individual
Purchase Details
Closed on
Jan 5, 2024
Sold by
Dryden Enterprises Inc
Bought by
Guild Jakob Andruw
Home Financials for this Owner
Home Financials are based on the most recent Mortgage that was taken out on this home.
Original Mortgage
$247,239
Interest Rate
6.9%
Mortgage Type
New Conventional
Dec 2023 - Jan 2024Horrocks Benjamin and Horrocks Breanna1 Month
Private Individual
Purchase Details
Closed on
Dec 7, 2023
Sold by
Dryden Enterprises Inc
Bought by
Horrocks Benjamin and Horrocks Breanna
Home Financials for this Owner
Home Financials are based on the most recent Mortgage that was taken out on this home.
Original Mortgage
$218,000
Interest Rate
6.62%
Mortgage Type
New Conventional
Dec 2023 - Dec 2023Barron Abigail and Byers AustinLess than a month
Private Individual
Purchase Details
Closed on
Dec 5, 2023
Sold by
Dryden Enterprises Inc
Bought by
Barron Abigail and Byers Austin
Home Financials for this Owner
Home Financials are based on the most recent Mortgage that was taken out on this home.
Original Mortgage
$218,000
Interest Rate
6.62%
Mortgage Type
New Conventional
Nov 2023 - Dec 2023Kinnick Kyle1 Month
Private Individual
Purchase Details
Closed on
Nov 21, 2023
Sold by
Dryden Enterprises Inc
Bought by
Kinnick Kyle
Home Financials for this Owner
Home Financials are based on the most recent Mortgage that was taken out on this home.
Original Mortgage
$280,524
Interest Rate
7.03%
Mortgage Type
FHA
Oct 2023 - Nov 2023Dryden Enterprises Inc1 Month
Company
Purchase Details
Closed on
Oct 20, 2023
Sold by
Liberty Properties & Holdings Co Llc
Bought by
Dryden Enterprises Inc
Home Financials for this Owner
Home Financials are based on the most recent Mortgage that was taken out on this home.
Original Mortgage
$274,170
Interest Rate
7.29%
Mortgage Type
New Conventional
May 2023 - Oct 2023Jefferson Kristofer D and Chapman Marrisa M5 Months
Private Individual
Purchase Details
Closed on
May 30, 2023
Sold by
Dryden Enterprises Inc
Bought by
Jefferson Kristofer D and Chapman Marrisa M
Home Financials for this Owner
Home Financials are based on the most recent Mortgage that was taken out on this home.
Original Mortgage
$265,500
Interest Rate
6.39%
Mortgage Type
VA
Apr 2023 - May 2023Cleveland Marcus Anthony and Dewar Cleveland Louriann Nataly1 Month
Private Individual
Purchase Details
Closed on
Apr 14, 2023
Sold by
Cleveland Marcus Anthony
Bought by
Cleveland Marcus Anthony and Dewar Cleveland Louriann Nataly
Home Financials for this Owner
Home Financials are based on the most recent Mortgage that was taken out on this home.
Original Mortgage
$265,500
Interest Rate
6.39%
Mortgage Type
VA
Apr 2023 - Apr 2023Hendrix WanyaLess than a month
Private Individual
Purchase Details
Closed on
Apr 13, 2023
Sold by
Dryden Enterprises Inc
Bought by
Hendrix Wanya
Home Financials for this Owner
Home Financials are based on the most recent Mortgage that was taken out on this home.
Original Mortgage
$265,500
Interest Rate
6.39%
Mortgage Type
VA
Mar 2023 - Apr 2023Hernandez Silva Lexson Ivan and Medina Francheska Mary1 Month
Private Individual
Purchase Details
Closed on
Mar 31, 2023
Sold by
Dryden Enterprises Inc
Bought by
Hernandez Silva Lexson Ivan and Medina Francheska Mary
Home Financials for this Owner
Home Financials are based on the most recent Mortgage that was taken out on this home.
Original Mortgage
$265,500
Interest Rate
6.39%
Mortgage Type
VA
Mar 2023 - Mar 2023Prater KeishaLess than a month
Private Individual
Purchase Details
Closed on
Mar 24, 2023
Sold by
Dryden Enterprises Inc
Bought by
Prater Keisha
Home Financials for this Owner
Home Financials are based on the most recent Mortgage that was taken out on this home.
Original Mortgage
$273,652
Interest Rate
6.5%
Mortgage Type
VA
Mar 2023 - Mar 2023Dryden Enterprises IncLess than a month
Company
Purchase Details
Closed on
Mar 23, 2023
Sold by
Liberty Properties & Holdings Co Llc
Bought by
Dryden Enterprises Inc
Home Financials for this Owner
Home Financials are based on the most recent Mortgage that was taken out on this home.
Original Mortgage
$273,652
Interest Rate
6.5%
Mortgage Type
VA
Mar 2023 - Mar 2023Walker PatrickLess than a month
Private Individual
Purchase Details
Closed on
Mar 10, 2023
Sold by
Dryden Enterprises Inc
Bought by
Walker Patrick
Home Financials for this Owner
Home Financials are based on the most recent Mortgage that was taken out on this home.
Original Mortgage
$273,652
Interest Rate
6.5%
Mortgage Type
VA
Mar 2023 - Mar 2023Dryden Enterprises IncLess than a month
Company
Purchase Details
Closed on
Mar 8, 2023
Sold by
Liberty Properties And Holdings Co Llc
Bought by
Dryden Enterprises Inc
Home Financials for this Owner
Home Financials are based on the most recent Mortgage that was taken out on this home.
Original Mortgage
$273,652
Interest Rate
6.5%
Mortgage Type
VA
Mar 2023 - Mar 2023Dryden Enterprises IncLess than a month
Company
Purchase Details
Closed on
Mar 3, 2023
Sold by
Liberty Properties And Holdings Co Llc
Bought by
Dryden Enterprises Inc
Home Financials for this Owner
Home Financials are based on the most recent Mortgage that was taken out on this home.
Original Mortgage
$273,652
Interest Rate
6.5%
Mortgage Type
VA
Mar 2023 - Mar 2023Hood Billy J and Hood Carmen LLess than a month
Private Individual
Purchase Details
Closed on
Mar 1, 2023
Sold by
Dryden Enterprises Inc
Bought by
Hood Billy J and Hood Carmen L
Home Financials for this Owner
Home Financials are based on the most recent Mortgage that was taken out on this home.
Original Mortgage
$273,652
Interest Rate
6.5%
Mortgage Type
VA
Feb 2023 - Mar 2023Reyes Harry J Rivera and Martinez Lumarie Navarro1 Month
Private Individual
Purchase Details
Closed on
Feb 28, 2023
Sold by
Dryden Enterprises Inc
Bought by
Reyes Harry J Rivera and Martinez Lumarie Navarro
Home Financials for this Owner
Home Financials are based on the most recent Mortgage that was taken out on this home.
Original Mortgage
$273,652
Interest Rate
6.5%
Mortgage Type
VA
Feb 2023 - Feb 2023Dryden Enterprises IncLess than a month
Company
Purchase Details
Closed on
Feb 27, 2023
Sold by
Liberty Properties And Holdings Co Llc
Bought by
Dryden Enterprises Inc
Home Financials for this Owner
Home Financials are based on the most recent Mortgage that was taken out on this home.
Original Mortgage
$273,652
Interest Rate
6.5%
Mortgage Type
VA
Feb 2023 - Feb 2023Jacques Gibson JLess than a month
Private Individual
Purchase Details
Closed on
Feb 24, 2023
Sold by
Dryden Enterprises Inc
Bought by
Jacques Gibson J
Home Financials for this Owner
Home Financials are based on the most recent Mortgage that was taken out on this home.
Original Mortgage
$273,652
Interest Rate
6.5%
Mortgage Type
VA
Feb 2023 - Feb 2023Dresser KathrynLess than a month
Private Individual
Purchase Details
Closed on
Feb 22, 2023
Sold by
Dryden Enterprises Inc
Bought by
Dresser Kathryn
Home Financials for this Owner
Home Financials are based on the most recent Mortgage that was taken out on this home.
Original Mortgage
$273,652
Interest Rate
6.5%
Mortgage Type
VA
Feb 2023 - Feb 2023Dryden Enterprises IncLess than a month
Company
Purchase Details
Closed on
Feb 21, 2023
Sold by
Liberty Properties And Holdings Co Llc
Bought by
Dryden Enterprises Inc
Home Financials for this Owner
Home Financials are based on the most recent Mortgage that was taken out on this home.
Original Mortgage
$273,652
Interest Rate
6.5%
Mortgage Type
VA
Feb 2023 - Feb 2023Lott KevinLess than a month
Private Individual
Purchase Details
Closed on
Feb 17, 2023
Sold by
Dryden Enterprises Inc
Bought by
Lott Kevin
Home Financials for this Owner
Home Financials are based on the most recent Mortgage that was taken out on this home.
Original Mortgage
$273,652
Interest Rate
6.5%
Mortgage Type
VA
Feb 2023 - Feb 2023Marcelin JeanLess than a month
Private Individual
Purchase Details
Closed on
Feb 16, 2023
Sold by
Dryden Enterprises Inc
Bought by
Marcelin Jean
Home Financials for this Owner
Home Financials are based on the most recent Mortgage that was taken out on this home.
Original Mortgage
$273,652
Interest Rate
6.5%
Mortgage Type
VA
Feb 2023 - Feb 2023Bundi Joel Njoroge and Gitau PhilomenaLess than a month
Private Individual
Purchase Details
Closed on
Feb 3, 2023
Sold by
Dryden Enterprises Inc
Bought by
Bundi Joel Njoroge and Gitau Philomena
Home Financials for this Owner
Home Financials are based on the most recent Mortgage that was taken out on this home.
Original Mortgage
$273,652
Interest Rate
6.5%
Mortgage Type
VA
Feb 2023 - Feb 2023Dryden Enterprises IncLess than a month
Company
Purchase Details
Closed on
Feb 2, 2023
Sold by
Liberty Properties And Holdings Co Llc
Bought by
Dryden Enterprises Inc
Home Financials for this Owner
Home Financials are based on the most recent Mortgage that was taken out on this home.
Original Mortgage
$273,652
Interest Rate
6.5%
Mortgage Type
VA
Feb 2023 - Feb 2023Dryden Enterprises IncLess than a month
Company
Purchase Details
Closed on
Feb 1, 2023
Sold by
Liberty Properties And Holdings Co Llc
Bought by
Dryden Enterprises Inc
Home Financials for this Owner
Home Financials are based on the most recent Mortgage that was taken out on this home.
Original Mortgage
$273,652
Interest Rate
6.5%
Mortgage Type
VA
Jan 2023 - Feb 2023An Tran Ngoc and Tran Anh H1 Month
Private Individual
Purchase Details
Closed on
Jan 31, 2023
Sold by
Dryden Enterprises Inc
Bought by
An Tran Ngoc and Tran Anh H
Home Financials for this Owner
Home Financials are based on the most recent Mortgage that was taken out on this home.
Original Mortgage
$273,652
Interest Rate
6.5%
Mortgage Type
VA
Jan 2023 - Jan 2023Shin Wan and Goo Christina AhramLess than a month
Private Individual
Purchase Details
Closed on
Jan 24, 2023
Sold by
Shin Wan
Bought by
Shin Wan and Goo Christina Ahram
Home Financials for this Owner
Home Financials are based on the most recent Mortgage that was taken out on this home.
Original Mortgage
$273,652
Interest Rate
6.5%
Mortgage Type
VA
Jan 2023 - Jan 2023Dryden Properties IncLess than a month
Company
Purchase Details
Closed on
Jan 23, 2023
Sold by
Liberty Properties And Holdings Co Llc
Bought by
Dryden Properties Inc
Home Financials for this Owner
Home Financials are based on the most recent Mortgage that was taken out on this home.
Original Mortgage
$273,652
Interest Rate
6.5%
Mortgage Type
VA
Jan 2023 - Jan 2023Scofield John Benjamin and Scofield Haley MLess than a month
Private Individual
Purchase Details
Closed on
Jan 20, 2023
Sold by
Dryden Enterprises Inc
Bought by
Scofield John Benjamin and Scofield Haley M
Home Financials for this Owner
Home Financials are based on the most recent Mortgage that was taken out on this home.
Original Mortgage
$259,900
Interest Rate
6.09%
Mortgage Type
VA
Jan 2023 - Jan 2023Mcconnico TerrikaLess than a month
Private Individual
Purchase Details
Closed on
Jan 19, 2023
Sold by
Dryden Enterprises Inc
Bought by
Mcconnico Terrika
Home Financials for this Owner
Home Financials are based on the most recent Mortgage that was taken out on this home.
Original Mortgage
$259,900
Interest Rate
6.09%
Mortgage Type
VA
Jan 2023 - Jan 2023Dryden Enterprises IncLess than a month
Company
Purchase Details
Closed on
Jan 18, 2023
Sold by
Liberty Properties And Holdings Co Llc
Bought by
Dryden Enterprises Inc
Home Financials for this Owner
Home Financials are based on the most recent Mortgage that was taken out on this home.
Original Mortgage
$259,900
Interest Rate
6.09%
Mortgage Type
VA
Jan 2023 - Jan 2023Dryden Enterprises IncLess than a month
Company
Purchase Details
Closed on
Jan 17, 2023
Sold by
Liberty Properties And Holdings Co Llc
Bought by
Dryden Enterprises Inc
Home Financials for this Owner
Home Financials are based on the most recent Mortgage that was taken out on this home.
Original Mortgage
$259,900
Interest Rate
6.09%
Mortgage Type
VA
Jan 2023 - Jan 2023Dryden Enterprises IncLess than a month
Company
Purchase Details
Closed on
Jan 6, 2023
Sold by
Liberty Properties And Holdings Co Llc
Bought by
Dryden Enterprises Inc
Home Financials for this Owner
Home Financials are based on the most recent Mortgage that was taken out on this home.
Original Mortgage
$259,900
Interest Rate
6.09%
Mortgage Type
VA
Dec 2022 - Jan 2023Dryden Enterprises Inc1 Month
Company
Purchase Details
Closed on
Dec 31, 2022
Sold by
Liberty Properties And Holdings Co Llc
Bought by
Dryden Enterprises Inc
Home Financials for this Owner
Home Financials are based on the most recent Mortgage that was taken out on this home.
Original Mortgage
$167,000
Interest Rate
6.09%
Mortgage Type
New Conventional
Dec 2022 - Dec 2022Dryden Enterprises IncLess than a month
Company
Purchase Details
Closed on
Dec 30, 2022
Sold by
Liberty Properties And Holdings Co Llc
Bought by
Dryden Enterprises Inc
Home Financials for this Owner
Home Financials are based on the most recent Mortgage that was taken out on this home.
Original Mortgage
$167,000
Interest Rate
6.09%
Mortgage Type
New Conventional
Dec 2022 - Dec 2022Denman Michael and Denman KatherineLess than a month
Private Individual
Purchase Details
Closed on
Dec 29, 2022
Sold by
Dryden Enterprises Inc
Bought by
Denman Michael and Denman Katherine
Home Financials for this Owner
Home Financials are based on the most recent Mortgage that was taken out on this home.
Original Mortgage
$266,091
Interest Rate
6.15%
Mortgage Type
FHA
Dec 2022 - Dec 2022Lance Shekera RuthLess than a month
Private Individual
Purchase Details
Closed on
Dec 22, 2022
Sold by
Dryden Enterprises Inc
Bought by
Lance Shekera Ruth
Home Financials for this Owner
Home Financials are based on the most recent Mortgage that was taken out on this home.
Original Mortgage
$266,091
Interest Rate
6.15%
Mortgage Type
FHA
Dec 2022 - Dec 2022Seymore BettyLess than a month
Private Individual
Purchase Details
Closed on
Dec 21, 2022
Sold by
Dryden Enterprises Inc
Bought by
Seymore Betty
Home Financials for this Owner
Home Financials are based on the most recent Mortgage that was taken out on this home.
Original Mortgage
$266,091
Interest Rate
6.15%
Mortgage Type
FHA
Dec 2022 - Dec 2022Girardot AlfredLess than a month
Private Individual
Purchase Details
Closed on
Dec 20, 2022
Sold by
Dryden Enterprises Inc
Bought by
Girardot Alfred
Home Financials for this Owner
Home Financials are based on the most recent Mortgage that was taken out on this home.
Original Mortgage
$266,091
Interest Rate
6.15%
Mortgage Type
FHA
Dec 2022 - Dec 2022Dryden Enterprises IncLess than a month
Company
Purchase Details
Closed on
Dec 19, 2022
Sold by
Liberty Properties And Holdings Co Llc
Bought by
Dryden Enterprises Inc
Home Financials for this Owner
Home Financials are based on the most recent Mortgage that was taken out on this home.
Original Mortgage
$266,091
Interest Rate
6.15%
Mortgage Type
FHA
Dec 2022 - Dec 2022Dryden Enterprises IncLess than a month
Company
Purchase Details
Closed on
Dec 18, 2022
Sold by
Liberty Properties And Holdings Co Llc
Bought by
Dryden Enterprises Inc
Home Financials for this Owner
Home Financials are based on the most recent Mortgage that was taken out on this home.
Original Mortgage
$203,440
Interest Rate
6.48%
Mortgage Type
New Conventional
Dec 2022 - Dec 2022Dryden Enterprises IncLess than a month
Company
Purchase Details
Closed on
Dec 13, 2022
Sold by
Liberty Properties And Holdings Co Llc
Bought by
Dryden Enterprises Inc
Home Financials for this Owner
Home Financials are based on the most recent Mortgage that was taken out on this home.
Original Mortgage
$203,440
Interest Rate
6.48%
Mortgage Type
New Conventional
Dec 2022 - Dec 2022Seals Maliek and Toxey QuniqueLess than a month
Private Individual
Purchase Details
Closed on
Dec 9, 2022
Sold by
Dryden Enterprises Inc
Bought by
Seals Maliek and Toxey Qunique
Home Financials for this Owner
Home Financials are based on the most recent Mortgage that was taken out on this home.
Original Mortgage
$203,440
Interest Rate
6.48%
Mortgage Type
New Conventional
Dec 2022 - Dec 2022Dryden Enterprises IncLess than a month
Company
Purchase Details
Closed on
Dec 7, 2022
Sold by
Liberty Properties And Holdings Co Llc
Bought by
Dryden Enterprises Inc
Home Financials for this Owner
Home Financials are based on the most recent Mortgage that was taken out on this home.
Original Mortgage
$203,440
Interest Rate
6.48%
Mortgage Type
New Conventional
Nov 2022 - Dec 2022Perbi Benjamin and Perbi Tenicia1 Month
Private Individual
Purchase Details
Closed on
Nov 22, 2022
Sold by
Dryden Enterprises Inc
Bought by
Perbi Benjamin and Perbi Tenicia
Home Financials for this Owner
Home Financials are based on the most recent Mortgage that was taken out on this home.
Original Mortgage
$196,716
Interest Rate
6.27%
Mortgage Type
VA
Nov 2022 - Nov 2022Centennial70 Property Holding LlcLess than a month
Company
Purchase Details
Closed on
Nov 21, 2022
Sold by
Dryden Enterprises Inc
Bought by
Centennial70 Property Holding Llc
Home Financials for this Owner
Home Financials are based on the most recent Mortgage that was taken out on this home.
Original Mortgage
$196,716
Interest Rate
6.27%
Mortgage Type
VA
Jan 2020 - Nov 2022Sei Development Llc2 Years and 10 Months
Company
Purchase Details
Closed on
Jan 31, 2020
Sold by
Fraser Realty Corp
Bought by
Sei Development Llc
Home Financials for this Owner
Home Financials are based on the most recent Mortgage that was taken out on this home.
Original Mortgage
$1,560,000
Interest Rate
3.72%
Mortgage Type
Purchase Money Mortgage
Jan 2020 - Jan 2020Liberty Properties And Holdings Co LlcLess than a month
Company
Purchase Details
Closed on
Jan 30, 2020
Sold by
Sei Development Llc
Bought by
Liberty Properties And Holdings Co Llc
Home Financials for this Owner
Home Financials are based on the most recent Mortgage that was taken out on this home.
Original Mortgage
$1,560,000
Interest Rate
3.72%
Mortgage Type
Purchase Money Mortgage
Feb 2017 - Jan 2020Sei Development Llc2 Years and 11 Months
Company
Purchase Details
Closed on
Feb 22, 2017
Sold by
Not Provided
Bought by
Sei Development Llc
Dec 2007 - Feb 2017Pine Hope Holdings Llc9 Years and 2 Months
Company
Purchase Details
Closed on
Dec 11, 2007
Sold by
Fraser Olin S
Bought by
Pine Hope Holdings Llc
Sep 1928 - Dec 2007Fraser Realty79 Years and 3 Months
We collect this data history from publicly available records. To have your information removed, we recommend requesting removal directly through your county’s website.
Date
Buyer
Sale Price
Title Company
$306,100
--
Aycock James A
$337,900
--
Dawson Annabelle P
$288,100
--
Aponte Laura Tatiana Gomez
$265,200
--
Tobar Alexander
$321,900
--
Stroder Corey
$302,000
--
Dennis Renzella
$347,100
--
Scott Kiana
$311,600
--
Mellen Yancey
$317,400
--
Hassan Shorna
$265,700
--
Negron Carlos
$368,000
--
Chapman Marrisa
$311,700
--
Shrestha Leena
$321,900
--
Sodergren Anthony
$305,800
--
Flecha Lyanne
$318,000
--
Wilson Ruby
$306,660
--
Pickard Quantedia
$287,500
--
Baldridge Alexis
$278,600
--
Hauser Christopher
$287,900
--
Munoz Elizabeth
--
--
Munoz Elizabeth
$299,400
--
Mensah Derrick
$314,400
--
Newsome Terrance T
$291,500
--
Barrios Stephen Steve Avila
--
--
Barrios Stephen Steve Avila
$265,300
--
Hinesville City
--
--
Ulatowski Matthew
$281,762
--
Burns John Joseph
$251,800
--
Brand Shakara Noelle
$241,700
--
Garraway Gordon
$308,788
--
Guajardo Garcia Juan Jorge
--
--
Johnston Ardia
$285,600
--
Hagan Hope C
$352,750
--
Eguiluz Lizzie
$251,700
--
Nimbley Brianna Alexandra
$262,200
--
Baucom Justin J
$280,600
--
Zamot Hector
$259,200
--
Farrow Jeremy
$314,700
--
Almendares Geraldo
$289,600
--
Oldani Mary Anne
$287,232
--
Dunlap Andrew
$287,100
--
Norena Yesenia
$265,100
--
Baker Ebonee Serita
$367,000
--
Guajardo Garcia Juan Jorge
$251,700
--
Dryden Enterprises Inc
--
--
Kinnick Kyle
--
--
Garrison Christine I
$261,800
--
Guild Jakob Andruw
$285,700
--
Horrocks Benjamin
$225,400
--
Israel Zachary Nathan
$260,000
--
Source: Public Records
Mortgage History
We collect this data history from publicly available records. To have your information removed, we recommend requesting removal directly through your county’s website.
Date
Status
Borrower
Loan Amount
Open
$337,900
Closed
Dawson Annabelle P
$282,881
Closed
Tobar Alexander
$321,900
Closed
Akeriwe Raymond
$307,081
Previous Owner
Stroder Corey
$308,493
Previous Owner
Scott Kiana
$321,882
Previous Owner
Sodergren Anthony
$305,800
Previous Owner
Wilson Ruby
$245,280
Previous Owner
Pickard Quantedia
$287,500
Previous Owner
Baldridge Alexis
$284,589
Previous Owner
Hauser Christopher
$294,089
Previous Owner
Newsome Terrance T
$279,632
Previous Owner
Argaez David
$115,000
Previous Owner
Sabile Jenna
$22,142
Previous Owner
Ameduite Dzofenya
$337,900
Previous Owner
Slaughter Anna
$310,500
Previous Owner
Ma Sai
$344,654
Previous Owner
Lott Kevin
$9,796
Previous Owner
Abarca Victor
$294,722
Previous Owner
Julien Victoria
$257,213
Source: Public Records
Property History
We collect this data history from publicly available records. To have your information removed, we recommend requesting removal directly through your county’s website.
Date
Event
Price
List to Sale
Price per Sq Ft
03/06/202403/06/24
Sold
$280,600
0.0%
$143 / Sq Ft
01/03/202401/03/24
Pending
--
--
--
10/27/202310/27/23
For Sale
$280,600
--
$143 / Sq Ft
Source: Hinesville Area Board of REALTORS®
Tax History
We collect this data history from publicly available records. To have your information removed, we recommend requesting removal directly through your county’s website.
Year
Tax Paid
Tax AssessmentTax Assessment
Total Assessment is a certain percentage of the fair market value that is determined by local assessors to be the total taxable value of land and additions on the property.
Disclaimer: Certain information contained herein is derived from information provided by parties other than Homes.com. All information provided is deemed reliable, but is not guaranteed to be accurate and should be independently verified.
IDX information is provided exclusively for personal, non-commercial use, and may not be used for any purpose other than to identify prospective properties consumers may be interested in purchasing. Information is deemed reliable but not guaranteed.