
Corey Kelly
Keller Williams Chervenic Rlty
(330) 882-8361
110 Total Sales
1 in Struthers
$160,000 Price

Estimated Value: $153,508
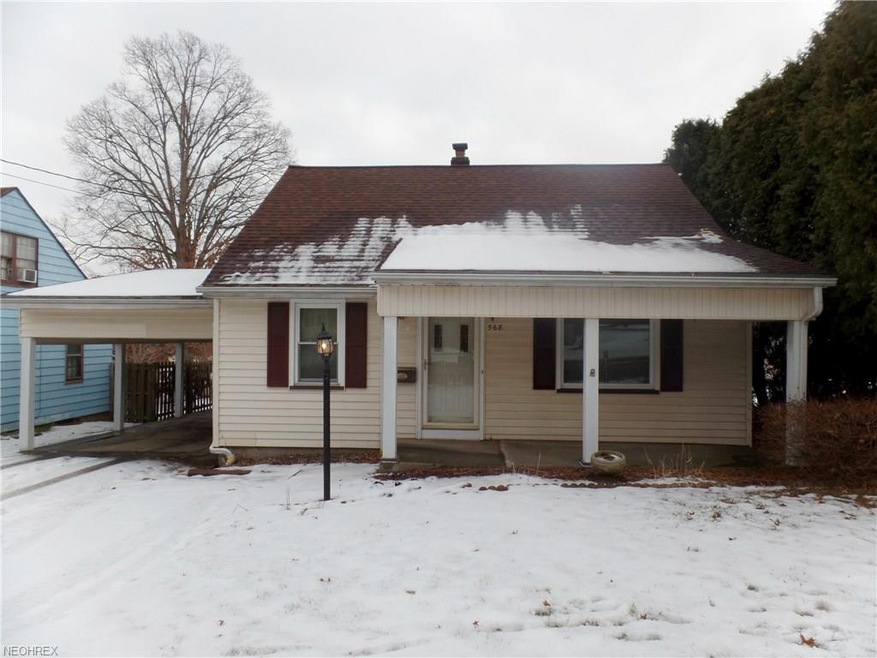
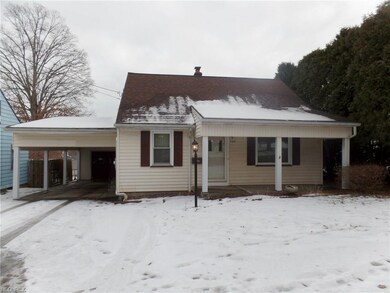
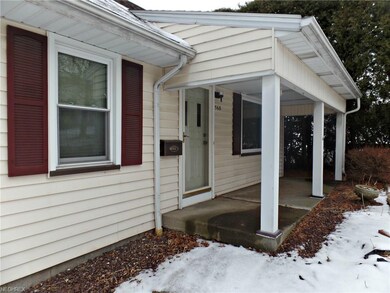
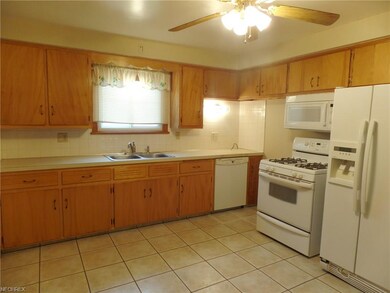
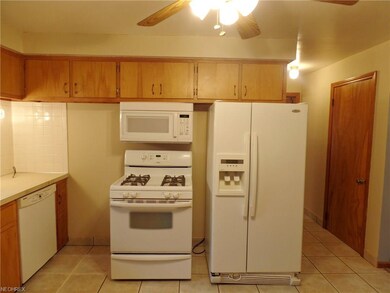
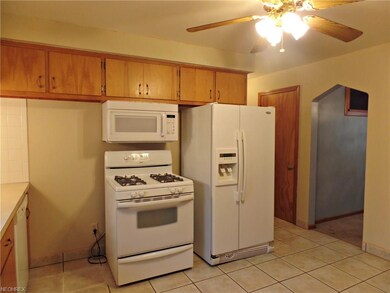
Adorable 3-bedroom cape cod style home located in the heart of Struthers. This well-maintained home has a living room and formal dining room with hardwood floors under carpeting at the front of the house. Spacious ceramic tiled eat in kitchen- all appliances including dishwasher stay with the house. 1st floor master bedroom with hardwood floors and 2 closets. Updated full bathroom. 2 additional bedrooms are on the 2nd floor- lots of built in drawers and cubbies! Full basement has been professionally water proofed with transferable warranty to new owner. Large fenced in back yard with concrete back patio. 2 car detached garage, and a carport. A Home warranty is included for a worry-free purchase! Call today to schedule your private tour!
Last Agent to Sell the Property
Kelly Warren
Deleted Agent License #2001018388 Listed on: 01/12/2018
We collect this data history from publicly available records. To have your information removed, we recommend requesting removal directly through your county’s website.
Corey Kelly
Keller Williams Chervenic Rlty
(330) 882-8361
110 Total Sales
1 in Struthers
$160,000 Price
Annie Robles
Kelly Warren and Associates RE Solutions
(234) 414-5313
59 Total Sales
1 in Struthers
$179,900 Price
Troy Polis
Brokers Realty Group
(234) 230-9469
233 Total Sales
12 in Struthers
$50K - $208K Price Range
Patty Bates
Agency Real Estate
(234) 339-3472
89 Total Sales
3 in Struthers
$115K - $144K Price Range
Dennis Gonatas
Gonatas Real Estate LLC
(234) 414-6595
202 Total Sales
10 in Struthers
$51K - $400K Price Range
Lauren Hill
Platinum Real Estate
(440) 635-3818
46 Total Sales
2 in Struthers
$80K - $130K Price Range
We collect this data history from publicly available records. To have your information removed, we recommend requesting removal directly through your county’s website.
| Date | Buyer | Sale Price | Title Company |
|---|---|---|---|
| $65,000 | None Available | ||
| $58,500 | Barrister Of Ohio | ||
| $52,000 | -- |
We collect this data history from publicly available records. To have your information removed, we recommend requesting removal directly through your county’s website.
| Date | Status | Borrower | Loan Amount |
|---|---|---|---|
| Previous Owner | $63,822 | ||
| Previous Owner | $52,650 | ||
| Previous Owner | $35,000 | ||
| Previous Owner | $68,000 | ||
| Previous Owner | $20,000 |
We collect this data history from publicly available records. To have your information removed, we recommend requesting removal directly through your county’s website.
| Date | Event | Price | List to Sale | Price per Sq Ft | Prior Sale |
|---|---|---|---|---|---|
| 04/27/2018 04/27/18 | Sold | $65,000 | -7.0% | $56 / Sq Ft | |
| 03/01/2018 03/01/18 | Pending | -- | -- | -- | |
| 01/12/2018 01/12/18 | For Sale | $69,900 | +19.5% | $60 / Sq Ft | |
| 08/27/2012 08/27/12 | Sold | $58,500 | -16.3% | $44 / Sq Ft | View Prior Sale |
| 07/12/2012 07/12/12 | Pending | -- | -- | -- | |
| 05/14/2012 05/14/12 | For Sale | $69,900 | -- | $52 / Sq Ft |
We collect this data history from publicly available records. To have your information removed, we recommend requesting removal directly through your county’s website.
| Year | Tax Paid | Tax Assessment Tax Assessment Total Assessment is a certain percentage of the fair market value that is determined by local assessors to be the total taxable value of land and additions on the property. | Land | Improvement |
|---|---|---|---|---|
| 2025 | $1,425 | $33,470 | $4,270 | $29,200 |
| 2024 | $1,394 | $33,470 | $4,270 | $29,200 |
| 2023 | $1,370 | $19,510 | $4,020 | $15,490 |
| 2022 | $1,056 | $19,510 | $4,020 | $15,490 |
| 2021 | $1,046 | $19,510 | $4,020 | $15,490 |
| 2020 | $1,051 | $19,510 | $4,020 | $15,490 |
| 2019 | $1,007 | $16,970 | $3,500 | $13,470 |
| 2018 | $961 | $16,970 | $3,500 | $13,470 |
| 2017 | $1,017 | $16,970 | $3,500 | $13,470 |
| 2016 | $1,077 | $19,520 | $4,080 | $15,440 |
| 2015 | $1,051 | $19,520 | $4,080 | $15,440 |
| 2014 | $1,055 | $19,520 | $4,080 | $15,440 |
| 2013 | $980 | $19,520 | $4,080 | $15,440 |
K
Seller's Agent in 2018
Kelly Warren
Deleted Agent
Buyer's Agent in 2018
Joan Madej
Century 21 Lakeside Realty
(330) 565-3237
24 Total Sales
Seller's Agent in 2012
Geri Castor
Howard Hanna
(239) 207-0280
31 Total Sales
d
Buyer's Agent in 2012
dee franke work email franke
CENTURY 21 Lakeside Realty
3 Total Sales
Source: MLS Now
MLS Number: 3966026
APN: 38-029-0-204.00-0
Disclaimer: Certain information contained herein is derived from information provided by parties other than Homes.com. All information provided is deemed reliable, but is not guaranteed to be accurate and should be independently verified.
IDX information is provided exclusively for personal, non-commercial use, and may not be used for any purpose other than to identify prospective properties consumers may be interested in purchasing. Information is deemed reliable but not guaranteed.
Ask me questions while you tour the home.