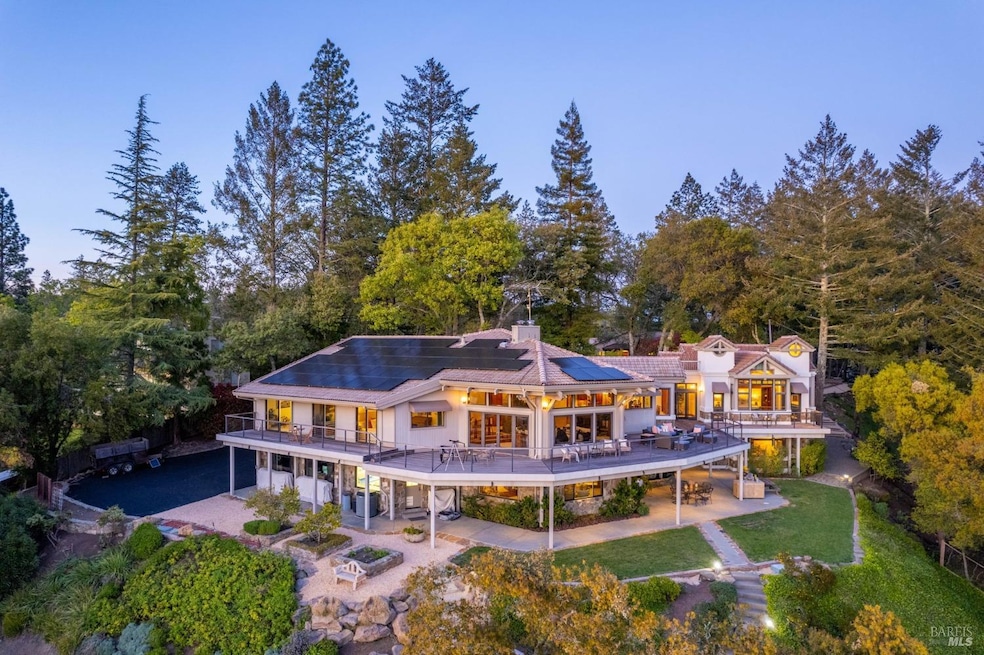


568 Sunset Dr Angwin, CA 94508
Angwin NeighborhoodEstimated payment $24,396/month
Highlights
- Parking available for a boat
- In Ground Pool
- Panoramic View
- Steam Room
- Solar Power System
- Sitting Area In Primary Bedroom
About This Home
Welcome to this multi-generational living compound spanning 568 & 570 Sunset Drive plus an additional parcel for a total of ~6 acres. With sweeping 180 degree views of Napa Valley, this estate offers unmatched privacy & versatility. Take in the breathtaking views from sunrise to sunset, while enjoying the sparkling, lake-like pool or the tranquility of the built-in spa. Inside is a spacious & open floor plan designed to maximize entertaining; large island kitchen, 2 pantries, double ovens, Sub-zero & Thermador appliances.The thoughtful layout includes a downstairs ensuite. Escape to the owner's suite w/private spa like bath; soak in the tub or enjoy a steam shower. A nature lover's delight with expansive outdoor lawn areas, a built-in BBQ/kitchen and star chart room. Enjoy the large shop with 220v power, perfect for projects or professional work, multiple garages for car enthusiasts, an outdoor basketball court, bocce court, indoor racquetball court & weight room cater to active lifestyles. The 570 home is ideal for guests, nanny or caretaker accommodations. Just minutes away from highly-rated schools, pristine parks, scenic trails and community events. It's an inviting haven for creating cherished memories with loved ones and seamlessly blends luxurious living with convenience.
Listing Agent
Elizabeth Olcott
Guide Real Estate License #01388551 Listed on: 10/09/2025

Co-Listing Agent
Ian Zopolos
Guide Real Estate License #02030461
Home Details
Home Type
- Single Family
Year Built
- Built in 1982
Lot Details
- 5.96 Acre Lot
- Street terminates at a dead end
- Partially Fenced Property
- Wood Fence
- Aluminum or Metal Fence
- Landscaped
- Private Lot
- Secluded Lot
- Low Maintenance Yard
- Garden
Parking
- 6 Car Detached Garage
- Workshop in Garage
- Inside Entrance
- Garage Door Opener
- Parking available for a boat
- RV Garage
Property Views
- Lake
- Panoramic
- Woods
- Vineyard
- Mountain
- Hills
- Valley
Home Design
- Tile Roof
- Wood Siding
- Stucco
- Stone
Interior Spaces
- 6,345 Sq Ft Home
- 2-Story Property
- Wet Bar
- Beamed Ceilings
- Open Ceiling
- Ceiling Fan
- Wood Burning Fireplace
- Self Contained Fireplace Unit Or Insert
- Gas Log Fireplace
- Family Room
- Living Room with Fireplace
- 4 Fireplaces
- Formal Dining Room
- Storage
- Steam Room
Kitchen
- Breakfast Area or Nook
- Double Oven
- Gas Cooktop
- Microwave
- Built-In Refrigerator
- Ice Maker
- Dishwasher
- Kitchen Island
- Trash Compactor
- Disposal
Flooring
- Wood
- Carpet
- Tile
Bedrooms and Bathrooms
- 5 Bedrooms
- Sitting Area In Primary Bedroom
- Primary Bedroom on Main
- Fireplace in Primary Bedroom
- Separate Bedroom Exit
- Walk-In Closet
- Dual Vanity Sinks in Primary Bathroom
- Jetted Tub in Primary Bathroom
- Bathtub with Shower
- Steam Shower
- Separate Shower
Laundry
- Laundry in unit
- Dryer
- Washer
- Sink Near Laundry
- Laundry Cabinets
Home Security
- Security Gate
- Carbon Monoxide Detectors
- Fire and Smoke Detector
Pool
- In Ground Pool
- Spa
- Pool Sweep
Utilities
- Forced Air Zoned Heating and Cooling System
- Ductless Heating Or Cooling System
- 220 Volts
- Shared Well
- Well
- Septic System
- Cable TV Available
Additional Features
- Solar Power System
- Deck
Map
Home Values in the Area
Average Home Value in this Area
Tax History
We collect this data history from publicly available records. To have your information removed, we recommend requesting removal directly through your county’s website.
| Year | Tax Paid | Tax Assessment Tax Assessment Total Assessment is a certain percentage of the fair market value that is determined by local assessors to be the total taxable value of land and additions on the property. | Land | Improvement |
|---|---|---|---|---|
| 2025 | $21,765 | $2,130,104 | $165,939 | $1,964,165 |
| 2024 | $21,341 | $2,088,338 | $162,686 | $1,925,652 |
| 2023 | $21,341 | $2,047,392 | $159,497 | $1,887,895 |
| 2022 | $20,603 | $2,007,248 | $156,370 | $1,850,878 |
| 2021 | $20,205 | $1,967,891 | $153,304 | $1,814,587 |
| 2020 | $20,159 | $1,947,714 | $151,733 | $1,795,981 |
| 2019 | $19,807 | $1,909,524 | $148,758 | $1,760,766 |
| 2018 | $19,558 | $1,872,084 | $145,842 | $1,726,242 |
| 2017 | $19,212 | $1,835,378 | $142,983 | $1,692,395 |
| 2016 | $18,898 | $1,799,391 | $140,180 | $1,659,211 |
| 2015 | $18,436 | $1,750,694 | $138,075 | $1,612,619 |
| 2014 | $18,113 | $1,716,402 | $135,371 | $1,581,031 |
Property History
We collect this data history from publicly available records. To have your information removed, we recommend requesting removal directly through your county’s website.
| Date | Event | Price | List to Sale | Price per Sq Ft |
|---|---|---|---|---|
| 10/09/2025 10/09/25 | For Sale | $3,999,999 | -- | $630 / Sq Ft |
Purchase History
We collect this data history from publicly available records. To have your information removed, we recommend requesting removal directly through your county’s website.
| Date | Type | Sale Price | Title Company |
|---|---|---|---|
| Interfamily Deed Transfer | -- | None Available | |
| Interfamily Deed Transfer | -- | None Available | |
| Interfamily Deed Transfer | -- | None Available | |
| Interfamily Deed Transfer | -- | None Available | |
| Interfamily Deed Transfer | -- | Old Republic Title Company | |
| Interfamily Deed Transfer | -- | First American Title Co Napa | |
| Interfamily Deed Transfer | -- | -- | |
| Interfamily Deed Transfer | -- | -- | |
| Interfamily Deed Transfer | -- | -- | |
| Interfamily Deed Transfer | -- | -- | |
| Interfamily Deed Transfer | -- | -- | |
| Interfamily Deed Transfer | -- | -- |
Mortgage History
We collect this data history from publicly available records. To have your information removed, we recommend requesting removal directly through your county’s website.
| Date | Status | Loan Amount | Loan Type |
|---|---|---|---|
| Closed | $900,000 | New Conventional | |
| Closed | $1,800,000 | Seller Take Back | |
| Closed | $500,000 | Credit Line Revolving |
Source: Bay Area Real Estate Information Services (BAREIS)
MLS Number: 325089890
APN: 024-333-005
Disclaimer: Certain information contained herein is derived from information provided by parties other than Homes.com. All information provided is deemed reliable, but is not guaranteed to be accurate and should be independently verified.
Listing information deemed reliable but not guaranteed. Copyright 2026 Bay Area Real Estate Information Services, Inc. All Right Reserved.
- 506 La Tierra Dr
- 541 Sunset Dr
- 540 Edgemont Ln
- 335 Pine Breeze Dr
- 460 Bella Vista Dr
- 1200 Crestmont Dr
- 1315 Crestmont Dr
- 1201 Deer Park Rd
- 1340 Crestmont Dr
- 994 Sanitarium Rd
- 993 Champion Ln
- 962 Sanitarium Rd
- 12 Cold Springs Rd
- 908 Sanitarium Rd
- 110 Pine Place
- 807 Deer Park Rd
- 101 Pine Place
- 135 Cold Springs Rd
- 139 Oak St
- 750 Deer Park Rd
- 3594 Silverado Trail N
- 2850 Silverado Trail N
- 850 Conn Valley Rd
- 1185 Starr Ave
- 1815 Park St
- 605 Pope St
- 1110 Fulton Ln
- 2491 Spring Mountain Rd
- 945 Brown St Unit B
- 945 Brown St
- 4181 Silverado Trail
- 1377 Saint James Dr
- 1811 Hillview Place
- 1420 Allyn Ave
- 321 Dutch Henry Canyon Rd
- 1121 Valley View St
- 2499 Madrona Ave
- 1690 Sylvaner Ave
- 83 Zinfandel Ln
- 555 Zinfandel Ln
Ask me questions while you tour the home.