
Carmen Ibarra
Keller Williams Realty Jersey Shore - Ocean City
(609) 710-8494
51 Total Sales
10 in Galloway
$120K - $600K Price Range
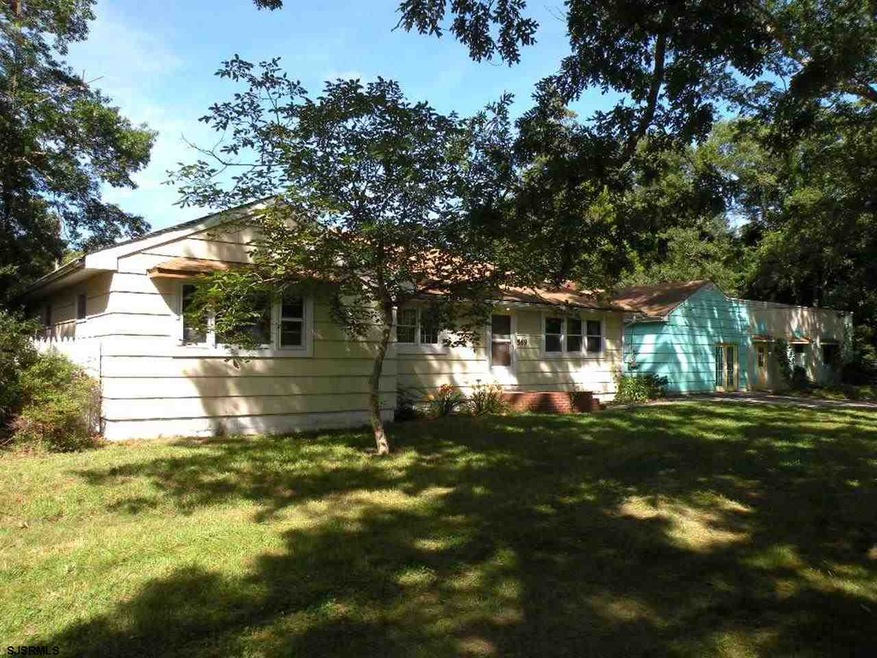

Check out this massive Ranch home with a huge finished garage or workshop, situated on a 1.3 acre lot. There are hardwood floors throughout, 2 wood burning fireplaces, full basement, gas heat, along with an enclosed porch. This is a Fannie Mae HomePath property. See Agent Remarks for bidding instructions.
Carmen Ibarra
Keller Williams Realty Jersey Shore - Ocean City
(609) 710-8494
51 Total Sales
10 in Galloway
$120K - $600K Price Range
Francis Jannotta
COASTAL ELITE REALTY
(609) 542-2738
86 Total Sales
2 in Galloway
$275,000 Price Range
Kim Hanadel
Century 21 Action Plus Realty
(609) 891-3305
162 Total Sales
5 in Galloway
$200K - $335K Price Range
Brian Logue
BHHS FOX and ROACH-Simpson OC
(609) 849-3477
209 Total Sales
4 in Galloway
$80K - $345K Price Range
Danielle Collette
BALSLEY/LOSCO
(908) 258-6362
96 Total Sales
10 in Galloway
$252K - $600K Price Range
Sherri Lilienfeld
eXp Realty - Montclair
(609) 798-7340
22 Total Sales
1 in Galloway
$335,000 Price
We collect this data history from publicly available records. To have your information removed, we recommend requesting removal directly through your county’s website.
| Date | Event | Price | List to Sale | Price per Sq Ft |
|---|---|---|---|---|
| 08/11/2015 08/11/15 | Sold | $118,500 | 0.0% | -- |
| 07/14/2015 07/14/15 | Pending | -- | -- | -- |
| 02/18/2014 02/18/14 | For Sale | $118,500 | -- | -- |
Seller's Agent in 2015
Paul Carboni
BHHS Fox & Roach
(609) 287-2259
22 Total Sales
Seller Co-Listing Agent in 2015
Rich Suthard
BALSLEY/LOSCO
(609) 226-0400
72 Total Sales
Buyer's Agent in 2015
Christine Gerbehy
COLDWELL BANKER ARGUS REAL ESTATE-Northfield
(609) 457-1970
70 Total Sales
Source: South Jersey Shore Regional MLS
MLS Number: 424525
Disclaimer: Certain information contained herein is derived from information provided by parties other than Homes.com. All information provided is deemed reliable, but is not guaranteed to be accurate and should be independently verified.
IDX information is provided exclusively for personal, non-commercial use, and may not be used for any purpose other than to identify prospective properties consumers may be interested in purchasing.
Information is deemed reliable but not guaranteed.
© 2026 South Jersey Shore Regional Multiple Listing Service. All rights reserved.
Ask me questions while you tour the home.