
Seller's Agent in 2019
Linnett Burr
A & E Real Estate
(843) 672-8216
171 Total Sales
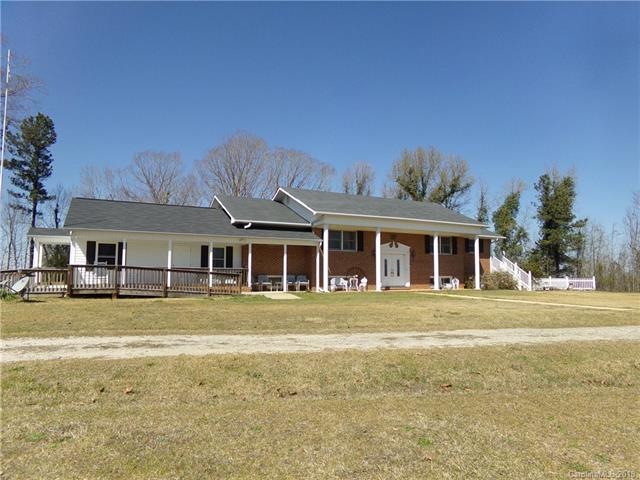
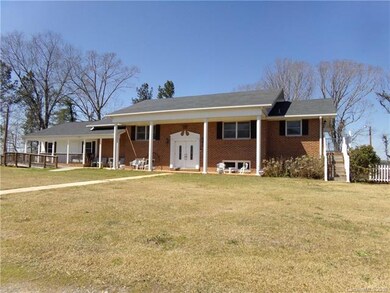
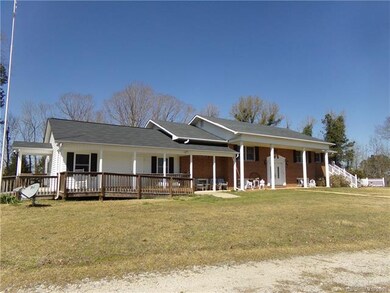
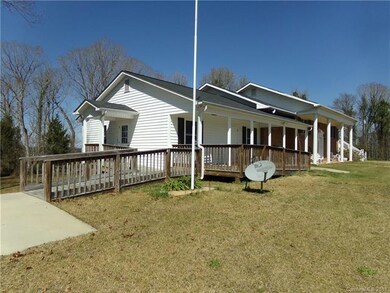
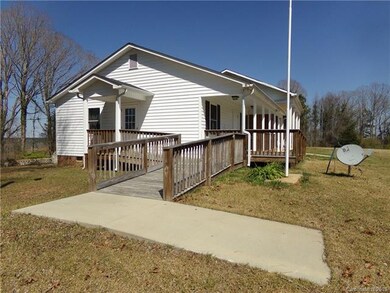
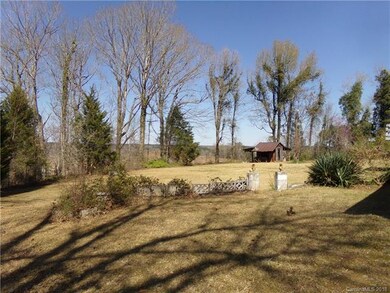
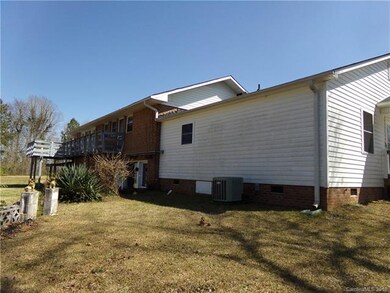
Don't miss this unique property situated on 5+-acres, in the Jewel City of Ruby, SC! This split foyer plan takes you to the main floor featuring kitchen/dining area, formal dining room, living room, three bedrooms, two full bathrooms and mega sized attic storage. It also leads to the finished/walk out basement featuring a snack bar/den, office, bedroom, full bathroom and access to the laundry area and spacious two car garage. The attached living quarters has a separate entrance with handicap ramp access, concrete parking pad, covered porch, living/kitchen area, bedroom and handicap accessible bathroom/shower. Rear patio, rear deck, front covered porch and more! There is plenty of room to roam on this lovely site, that is nestled just off Hwy #9, that leads to area amenities in nearby Chesterfield and Pageland.
Last Agent to Sell the Property
A & E Real Estate License #135981 Listed on: 03/29/2018
Last Buyer's Agent
Non Member
Canopy Administration
We collect this data history from publicly available records. To have your information removed, we recommend requesting removal directly through your county’s website.
We collect this data history from publicly available records. To have your information removed, we recommend requesting removal directly through your county’s website.
| Date | Buyer | Sale Price | Title Company |
|---|---|---|---|
| -- | None Listed On Document | ||
| $157,000 | None Available | ||
| -- | -- |
We collect this data history from publicly available records. To have your information removed, we recommend requesting removal directly through your county’s website.
| Date | Event | Price | List to Sale | Price per Sq Ft |
|---|---|---|---|---|
| 08/23/2019 08/23/19 | Sold | $160,000 | -17.9% | $57 / Sq Ft |
| 08/06/2019 08/06/19 | Pending | -- | -- | -- |
| 05/22/2019 05/22/19 | Price Changed | $195,000 | -13.3% | $70 / Sq Ft |
| 03/31/2019 03/31/19 | Price Changed | $225,000 | -1.7% | $80 / Sq Ft |
| 12/31/2018 12/31/18 | Price Changed | $228,850 | -8.5% | $82 / Sq Ft |
| 08/06/2018 08/06/18 | Price Changed | $249,995 | -16.7% | $89 / Sq Ft |
| 06/11/2018 06/11/18 | Price Changed | $299,995 | -7.7% | $107 / Sq Ft |
| 03/29/2018 03/29/18 | For Sale | $325,000 | -- | $116 / Sq Ft |
We collect this data history from publicly available records. To have your information removed, we recommend requesting removal directly through your county’s website.
| Year | Tax Paid | Tax Assessment Tax Assessment Total Assessment is a certain percentage of the fair market value that is determined by local assessors to be the total taxable value of land and additions on the property. | Land | Improvement |
|---|---|---|---|---|
| 2025 | $526 | $17,660 | $4,040 | $13,620 |
| 2024 | $2 | $17,660 | $4,040 | $13,620 |
| 2023 | $35 | $17,660 | $4,040 | $13,620 |
| 2022 | $63 | $10,540 | $1,140 | $9,400 |
| 2021 | $63 | $10,540 | $1,140 | $9,400 |
| 2020 | $76 | $10,540 | $1,140 | $9,400 |
| 2019 | $76 | $10,540 | $1,140 | $9,400 |
| 2018 | $101 | $10,540 | $1,140 | $9,400 |
| 2017 | $80 | $10,050 | $1,040 | $9,010 |
| 2016 | $80 | $10,050 | $1,040 | $9,010 |
| 2015 | $80 | $10,050 | $1,040 | $9,010 |
| 2014 | $80 | $10,050 | $1,040 | $9,010 |
Seller's Agent in 2019
Linnett Burr
A & E Real Estate
(843) 672-8216
171 Total Sales
NM
Buyer's Agent in 2019
Non Member
NC_CanopyMLS
Source: Canopy MLS
MLS Number: CAR3367199
Disclaimer: Certain information contained herein is derived from information provided by parties other than Homes.com. All information provided is deemed reliable, but is not guaranteed to be accurate and should be independently verified.
All data is obtained from various sources and may not have been verified by broker or MLS GRID. Supplied Open House Information is subject to change without notice. All information should be independently reviewed and verified for accuracy. Properties may or may not be listed by the office/agent presenting the information. Some IDX listings have been excluded from this website.
Based on information submitted to the MLS GRID
Listings courtesy of Canopy MLS as distributed by MLS GRID
Ask me questions while you tour the home.