
Rob St Onge
FIRST TEAM REAL ESTATE
(951) 848-5891
78 Total Sales
1 in Yermo
$10,000 Price
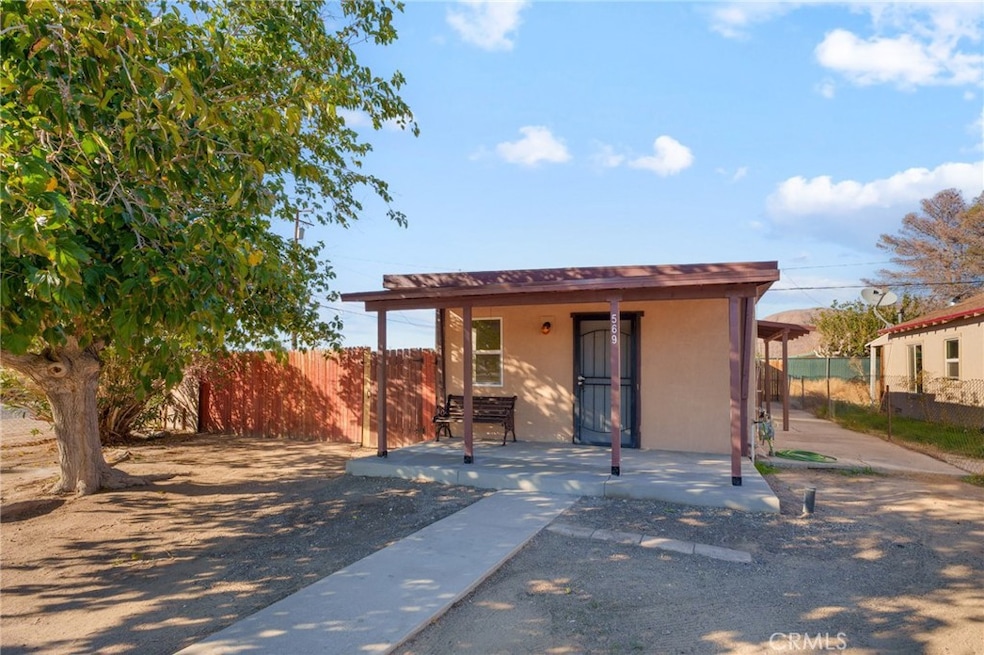
Affordable. Adorable. Absolutely Yours! Discover comfort and value in this affordable 2-bedroom, 1-bath home sitting proudly on a spacious corner lot! Enjoy privacy and room to roam with a fully fenced and cross-fenced yard—perfect for pets, gardening, or extra parking. Relax on the inviting front porch, ideal for your morning coffee or evening sunsets. Inside, you’ll find easy-care tile flooring throughout, a brand-new wall furnace for cozy nights, and a walk-in closet offering generous storage space. Whether you’re a first-time buyer, downsizing, or investing, this home checks all the boxes for comfort, convenience, and affordability.
Last Agent to Sell the Property
REALTY ONE GROUP EMPIRE Brokerage Phone: 925-487-1614 License #01995896 Listed on: 10/30/2025
Rob St Onge
FIRST TEAM REAL ESTATE
(951) 848-5891
78 Total Sales
1 in Yermo
$10,000 Price
Diane Flores
Dee-Lux Realty, Inc.
(442) 233-8307
239 Total Sales
10 in Yermo
$10K - $290K Price Range
Nicholas Magill
eXp Realty of Southern Califor
(442) 273-1407
60 Total Sales
1 in Yermo
$182,000 Price
Sonia Rivera
Century 21 Masters
(747) 998-0748
72 Total Sales
1 in Yermo
$210,000 Price
Cheryl Schroer
Dee-Lux Realty, Inc.
(442) 280-7871
90 Total Sales
4 in Yermo
$10K - $195K Price Range
PY
Polly Yamat
Bancorp One, Inc.
(424) 385-0429
68 Total Sales
2 in Yermo
$9,000 Price Range
We collect this data history from publicly available records. To have your information removed, we recommend requesting removal directly through your county’s website.
| Date | Event | Price | List to Sale | Price per Sq Ft |
|---|---|---|---|---|
| 02/12/2026 02/12/26 | Sold | $124,900 | 0.0% | $153 / Sq Ft |
| 01/15/2026 01/15/26 | Pending | -- | -- | -- |
| 12/19/2025 12/19/25 | Price Changed | $124,900 | -16.7% | $153 / Sq Ft |
| 12/03/2025 12/03/25 | Price Changed | $149,900 | -5.7% | $184 / Sq Ft |
| 11/12/2025 11/12/25 | Price Changed | $159,000 | -5.9% | $195 / Sq Ft |
| 10/30/2025 10/30/25 | For Sale | $169,000 | -- | $207 / Sq Ft |
Seller's Agent in 2026
LINDA POPE
REALTY ONE GROUP EMPIRE
(925) 487-1614
158 Total Sales
Buyer's Agent in 2026
Suzette Strauss
Realty Masters & Associates
(714) 906-7599
9 Total Sales
Source: California Regional Multiple Listing Service (CRMLS)
MLS Number: IG25250588
Disclaimer: Certain information contained herein is derived from information provided by parties other than Homes.com. All information provided is deemed reliable, but is not guaranteed to be accurate and should be independently verified.
The multiple listing data appearing on this website, or contained in reports produced therefrom, is owned and copyrighted by California Regional Multiple Listing Service, Inc. ("CRMLS") and is protected by all applicable copyright laws. Information provided is for viewer's personal, non-commercial use and may not be used for any purpose other than to identify prospective properties the viewer may be interested in purchasing. All listing data, including but not limited to square footage and lot size is believed to be accurate, but the listing Agent, listing Broker and CRMLS and its affiliates do not warrant or guarantee such accuracy. The viewer should independently verify the listed data prior to making any decisions based on such information by personal inspection and/or contacting a real estate professional.
Based on information from California Regional Multiple Listing Service, Inc. and /or other sources. All data, including all measurements and calculations of area, is obtained from various sources and has not been, and will not be, verified by broker or MLS. All information should be independently reviewed and verified for accuracy. Properties may or may not be listed by the office/agent presenting the information
Ask me questions while you tour the home.