
Elisabeth Lugar
CENTURY 21 Scheetz
(317) 836-2811
155 Total Sales
3 in Avon
$270K - $570K Price Range


Estimated Value: $337,000 - $381,945
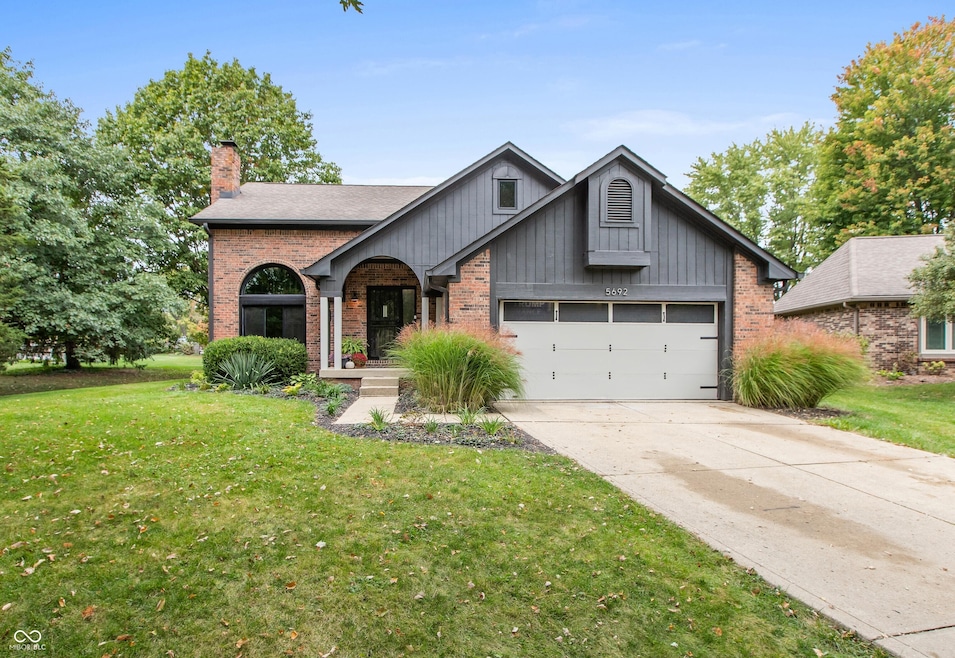
PRIVATE TREE-LINED (.50) HALF ACRE FENCED BKYD for this Fabulous 4 BDRM 2.5 BA UPDATED CUSTOM 2228 sf Home w/3 Season SUNROOM, LOFT, MASTER On MAIN & 2 Car Gar in Prestwick Estates. A Stunning HOME & YARD! INTERIOR is PROFESSIONALLY DESIGNED w/TODAY'S LATEST LOOKS including UPDATED KITCHEN & BATHROOMS, WHITE Woodwork, Shiplap clg, Built-in's, Newer Lighting, Hardware, Plumbing Fixtures, Black Trimmed Newer Windows, LVP Flooring & OPEN VERSATILE FLOOR PLAN! So much character! Don't miss the WALK-IN PANTRY under the stairs! Such clever use of space & designs throughout! Dramatic 2 Story Great Room makes a statement & features LVP Flooring, Masonry Fireplace & Wall of Windows allowing sun-drenched beautiful morning sun to engulf the home. Well-Designed efficient Kitchen offers sit-down breakfast bar & beautiful finishes. Retreat to the Main lvl Primary Bdrm w/WI-Closet & Private Bath w/GARDEN TUB, DBL VANITIES & SEP TILED WI-SHOWER! QUALITY BUILT & METICULOUSLY MAINTAINED! Brick on all 4 sides of the home & Exterior freshly painted in 2023. Beautiful Landscaping & Low Maintenance FENCE & DECK plus there's an outdoor SWING, FIREPIT & Large STORAGE BARN!! So Much for your Money here = VALUE!! See the pictures & then come SEE it for YOURSELF!
Last Agent to Sell the Property
Carpenter, REALTORS® License #RB14042414 Listed on: 10/16/2025
We collect this data history from publicly available records. To have your information removed, we recommend requesting removal directly through your county’s website.
Elisabeth Lugar
CENTURY 21 Scheetz
(317) 836-2811
155 Total Sales
3 in Avon
$270K - $570K Price Range
Ron Plecher
Realty Professionals
(930) 322-1602
245 Total Sales
1 in Avon
$210,000 Price
Jeanette Hammel
Carpenter, REALTORS®
(855) 702-0671
76 Total Sales
7 in Avon
$225K - $698K Price Range
Shelley Hansell
Keller Williams Indy Metro NE
(463) 209-6936
128 Total Sales
6 in Avon
$272K - $594K Price Range
Fred Krawczyk
Envoy Real Estate, LLC
(317) 644-4322
87 Total Sales
5 in Avon
$185K - $340K Price Range
Brian Smith
Great Woods Realty LLC
(317) 854-4926
41 Total Sales
3 in Avon
$213K - $355K Price Range
We collect this data history from publicly available records. To have your information removed, we recommend requesting removal directly through your county’s website.
| Date | Buyer | Sale Price | Title Company |
|---|---|---|---|
| -- | None Listed On Document | ||
| Swain Timothy J | -- | -- | |
| Fitch Jamie D | -- | None Available | |
| Fitch Michael J | -- | None Available |
We collect this data history from publicly available records. To have your information removed, we recommend requesting removal directly through your county’s website.
| Date | Status | Borrower | Loan Amount |
|---|---|---|---|
| Open | $276,000 | ||
| Previous Owner | Swain Timothy J | $172,750 | |
| Previous Owner | Swain Timothy J | $167,902 | |
| Previous Owner | Fitch Michael J | $26,250 | |
| Previous Owner | Fitch Michael J | $140,000 |
We collect this data history from publicly available records. To have your information removed, we recommend requesting removal directly through your county’s website.
| Date | Event | Price | List to Sale | Price per Sq Ft |
|---|---|---|---|---|
| 11/21/2025 11/21/25 | Sold | $345,000 | 0.0% | $138 / Sq Ft |
| 10/18/2025 10/18/25 | Pending | -- | -- | -- |
| 10/16/2025 10/16/25 | For Sale | $345,000 | -- | $138 / Sq Ft |
We collect this data history from publicly available records. To have your information removed, we recommend requesting removal directly through your county’s website.
| Year | Tax Paid | Tax Assessment Tax Assessment Total Assessment is a certain percentage of the fair market value that is determined by local assessors to be the total taxable value of land and additions on the property. | Land | Improvement |
|---|---|---|---|---|
| 2025 | $3,373 | $331,300 | $38,700 | $292,600 |
| 2024 | $4,213 | $324,800 | $38,700 | $286,100 |
| 2023 | $3,465 | $251,700 | $31,000 | $220,700 |
| 2022 | $3,380 | $239,700 | $29,500 | $210,200 |
| 2021 | $2,604 | $223,000 | $29,500 | $193,500 |
| 2020 | $2,572 | $218,300 | $29,500 | $188,800 |
| 2019 | $2,297 | $200,900 | $27,500 | $173,400 |
| 2018 | $2,317 | $197,600 | $27,500 | $170,100 |
| 2017 | $1,877 | $186,500 | $26,200 | $160,300 |
| 2016 | $1,882 | $186,900 | $26,200 | $160,700 |
| 2014 | $1,790 | $177,800 | $24,700 | $153,100 |
Seller's Agent in 2025
Jamie Hall
Carpenter, REALTORS®
(317) 691-2002
215 Total Sales
Seller Co-Listing Agent in 2025
Lea Grove
Carpenter, REALTORS®
(317) 490-4844
150 Total Sales
Buyer's Agent in 2025
Jayne Gauci
The Gauci Group, INC
(317) 417-8811
69 Total Sales
LW
Seller's Agent in 2014
Linda Watson
Dropped Members
Seller Co-Listing Agent in 2014
John Watson
The Modglin Group
26 Total Sales
Source: MIBOR Broker Listing Cooperative®
MLS Number: 22067434
APN: 32-10-16-210-013.000-022
Disclaimer: Certain information contained herein is derived from information provided by parties other than Homes.com. All information provided is deemed reliable, but is not guaranteed to be accurate and should be independently verified.
All data is obtained from various sources and may not have been verified by broker or MLS GRID. Supplied Open House Information is subject to change without notice. All information should be independently reviewed and verified for accuracy. Properties may or may not be listed by the office/agent presenting the information. Some IDX listings have been excluded from this website.
Listings courtesy of MIBOR Broker Listing Cooperative® as distributed by MLS GRID.
Based on information submitted to the MLS GRID
Ask me questions while you tour the home.