NOT LISTED FOR SALE
2 Beds
1 Bath
810 Sq Ft
$288 / mo HOA Fee

Sale Details

Date Sold: June 1, 2023

Last sale price $135,000 $167 Per Sq Ft

52 Days on Market

Highlights

  • Community Pool
  • Forced Air Heating and Cooling System
  • Carpet
  • Patio

About This Home

As of June 2023

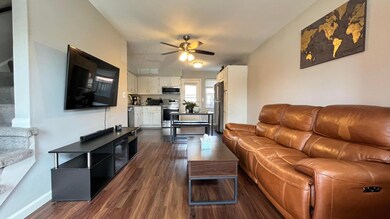
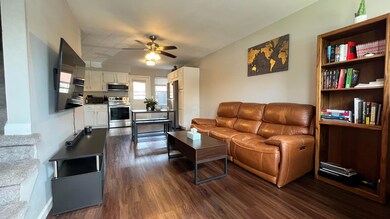
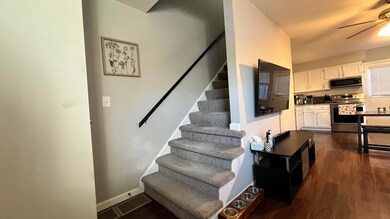
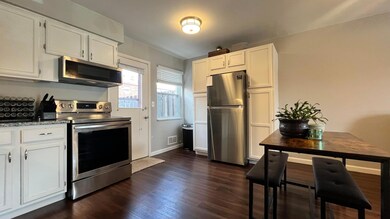
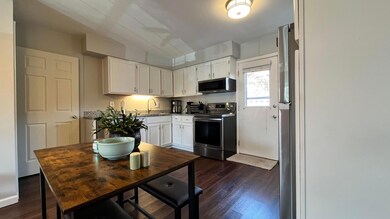
Welcome to this completely renovated 2 bedroom 1 bath condo in the heart of it all. Easy access to freeway and minutes to downtown Columbus, convenient to shopping, dinning and entertainment. This condo offers new flooring/carpet, freshly painted, updated cabinets, granite countertops and stainless steel appliances. Tons of custom built in shelves for extra storage spaces in the kitchen and upstairs. Updated electric. Finished lower level. It's a must see!

Last Agent to Sell the Property

Menya McDowell

Howard Hanna Real Estate Svcs License #2022003854 Listed on: 03/08/2025

Howard Hanna Real Estate Svcs

Co-Listed By

Melissa Bridges

Howard Hanna Real Estate Svcs License #2019004810

Last Buyer's Agent

Lori Lynn

Keller Williams Consultants License #2002019169

Keller Williams Consultants
Create a Home Valuation Report for This Property
The Home Valuation Report is an in-depth analysis detailing your home's value as well as a comparison with similar homes in the area

Property Details

Home Type

  • Condominium

Est. Annual Taxes

  • $2,163

Year Built

  • Built in 1970

Lot Details

  • 436

HOA Fees

  • $288 Monthly HOA Fees

Parking

  • Common or Shared Parking

Home Design

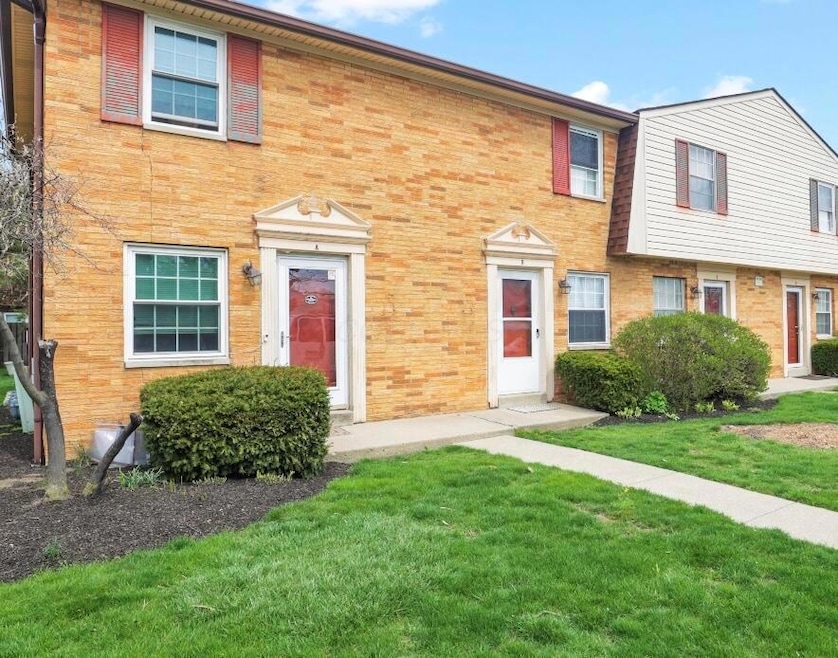
  • Brick Exterior Construction
  • Block Foundation

Interior Spaces

  • 810 Sq Ft Home
  • 2-Story Property
  • Insulated Windows

Kitchen

  • Electric Range
  • Microwave
  • Dishwasher
  • Trash Compactor

Flooring

  • Carpet
  • Laminate

Bedrooms and Bathrooms

  • 2 Bedrooms
  • 1 Full Bathroom

Laundry

  • Laundry on lower level
  • Electric Dryer Hookup

Basement

  • Basement Fills Entire Space Under The House
  • Recreation or Family Area in Basement

Utilities

  • Forced Air Heating and Cooling System
  • Heating System Uses Gas
  • Gas Water Heater

Additional Features

  • Patio
  • 1 Common Wall

Listing and Financial Details

  • Assessor Parcel Number 010-184158

Community Details

Overview

  • Association fees include insurance, trash, snow removal
  • Association Phone (614) 846-7530
  • Richard C Perry HOA
  • On-Site Maintenance

Recreation

  • Community Pool
  • Snow Removal

Property Details

Home Type

Condominium

Est. Annual Taxes

$2,163

Year Built

Built in 1970

Lot Details

436 Sq Ft Lot

HOA Fees

$288 per month

Listing Details

  • Type: Residential
  • Accessible Features: No
  • Year Built: 1970
  • Tax Year: 2024
  • Property Sub-Type: Condominium
  • ResoLaundryFeatures: Electric Dryer Hookup
  • Lot Size Acres: 0.01
  • Reso Association Amenities: Pool
  • Co List Office Mls Id: 11080
  • Co List Office Phone: 614-203-4774
  • Co List Office Phone: 614-203-4774
  • MLS Status: Closed
  • Subdivision Name: Beechcroft Condos
  • ResoBuildingAreaSource: Realist
  • Unit Levels: Two
  • New Construction: No
  • Reso Window Features: Insulated All
  • Location Property Info List PriceSqFt: 177.78
  • Remarks Misc Hot Sheet Comments: new
  • Sewer:Public Sewer: Yes
  • Basement Basement YN2: Yes
  • Rooms LL Laundry: Yes
  • Rooms:Living Room: Yes
  • Air Conditioning Central: Yes
  • Interior Flooring Carpet: Yes
  • Interior Flooring Laminate-Artificial: Yes
  • Interior Amenities Gas Water Heater: Yes
  • Interior Amenities Microwave: Yes
  • Rooms Rec RmBsmt: Yes
  • Foundation:Block: Yes
  • Water Source Public Water Source: Yes
  • HOACOA Fee Includes Trash: Yes
  • Windows Insulated All: Yes
  • Interior Amenities Dishwasher: Yes
  • Interior Amenities Electric Dryer Hookup: Yes
  • Interior Amenities Electric Range: Yes
  • Exterior Brick: Yes
  • HOACOA Fee Includes Ext Building Maint: Yes
  • HOACOA Fee Includes Snow Removal: Yes
  • CmplexSub Amenities Pool2: Yes
  • Interior Amenities Trash Compactor: Yes
  • Accessory Dwelling Unit Existing Accessory Dwelling Unit: No
  • Levels Two2: Yes
  • Common Walls 1 Common Wall: Yes
  • Remarks Misc userdefined79: Welcome to 5696 Beechcroft Road B—a stylish and affordable 2-bedroom, 1-bath condominium minutes from the best shopping, dining, and entertainment that Columbus has to offer. This completely renovated, move in-ready unit offers an ideal opportunity for first-time homebuyers. The property features a modern, open-concept layout, updated kitchen with granite countertops and contemporary appliances, and convenient access to freeways. New hot water tank (2023). Newer basement carpet and recessed lighting. Don't miss out on this great condo unit! Schedule a showing today.
  • Special Features: None
  • Property Sub Type: Condos

Interior Features

  • Upstairs Bedrooms: 2
  • Upstairs 1 Full Bathrooms: 1
  • Basement: Full
  • Entry Level Eating Space: 1
  • Entry Level Living Room: 1
  • Recreation Room (Downstairs 1): 1
  • Utility Space (Downstairs 1): 1
  • Basement YN: Yes
  • Full Bathrooms: 1
  • Total Bedrooms: 2
  • Flooring: Laminate, Carpet
  • General Property Info Baths FH: 1.0
  • Basement Description:Full: Yes

Exterior Features

  • Common Walls: 1 Common Wall
  • Foundation Details: Block
  • Patio And Porch Features: Patio
  • Patio and Porch Features Patio: Yes

Garage/Parking

  • Attached Garage: No
  • Parking Features: Common
  • Parking Features Common Area: Yes

Utilities

  • Sewer: Public Sewer
  • Heating: Forced Air
  • Cooling: Central Air
  • Cooling Y N: Yes
  • HeatingYN: Yes
  • Water Source: Public
  • Heating:Forced Air: Yes
  • Heating:Gas2: Yes

Condo/Co-op/Association

  • Contact Name: Richard C Perry
  • Association Fee: 288.0
  • Association Fee Frequency: Monthly
  • Phone: 614-846-7530
  • Association: Yes

Fee Information

  • Association Fee Includes: Insurance, Trash, Snow Removal

Schools

  • Junior High Dist: COLUMBUS CSD 2503 FRA CO.

Lot Info

  • Parcel Number: 010-184158
  • Lot Size Sq Ft: 435.6

Tax Info

  • Tax Annual Amount: 2163.0

Home Values in the Area

Source: Public Records

Average Home Value in this Area


Source: Public Records

Agents Specializing in Forest Park East, OH

See All Agents

Property History

We collect this data history from publicly available records. To have your information removed, we recommend requesting removal directly through your county’s website.

Date Event Price List to Sale Price per Sq Ft Prior Sale
06/01/2023 06/01/23 Sold $135,000 0.0% $122 / Sq Ft View Prior Sale
04/12/2023 04/12/23 For Sale $135,000 -- $122 / Sq Ft
Source: Columbus and Central Ohio Regional MLS

Agents Affiliated with this Home

  • Section Image
See All Agents

Map

Source: Columbus and Central Ohio Regional MLS

MLS Number: 225006953

Columbus and Central Ohio Regional MLS
Your Personal Tour Guide

Ask me questions while you tour the home.