NOT LISTED FOR SALE

57 3rd St Lancaster, NH 03584

3 Beds
2 Baths
1,280 Sq Ft
2000 Built

Sale Details

Date Sold: November 22, 2023

Last sale price $79,900 $62 Per Sq Ft

10 Days on Market

Highlights

  • Deck
  • Walk-In Pantry
  • Shed
  • Combination Kitchen and Living
  • Skylights
  • En-Suite Primary Bedroom

About This Home

As of November 2023

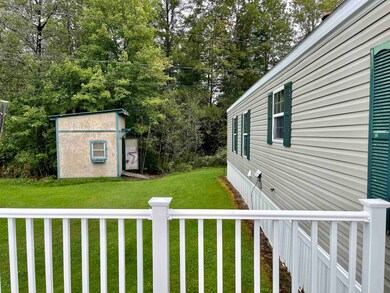
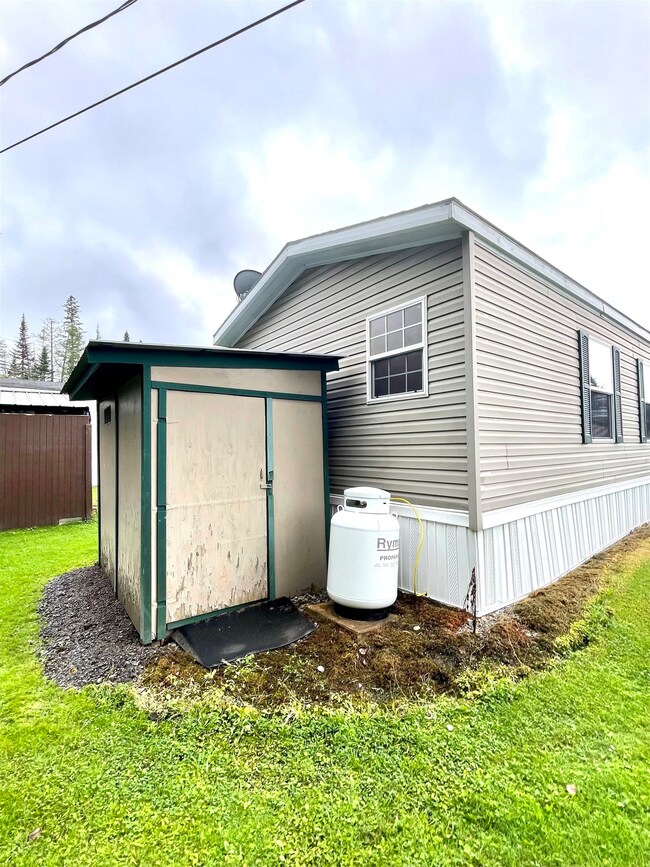
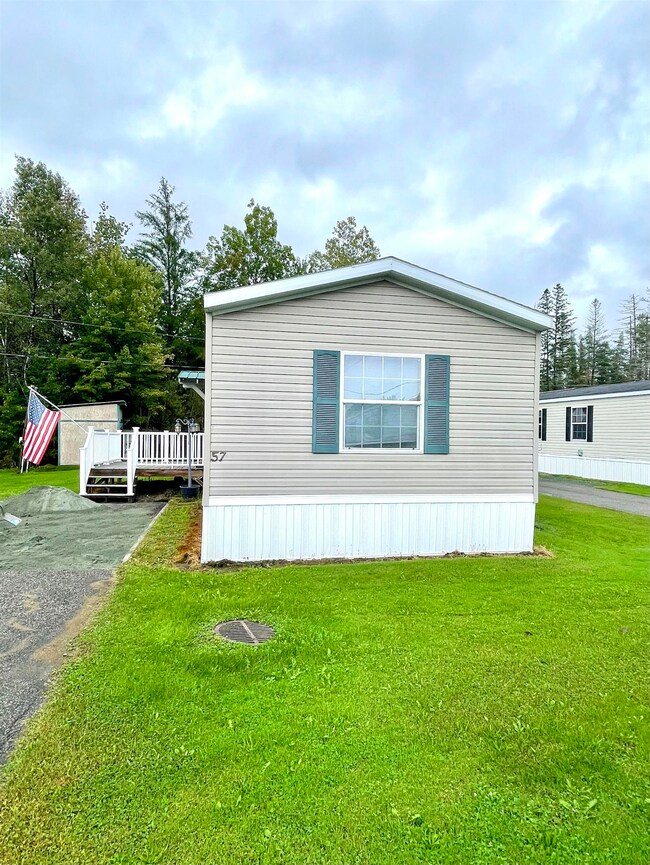
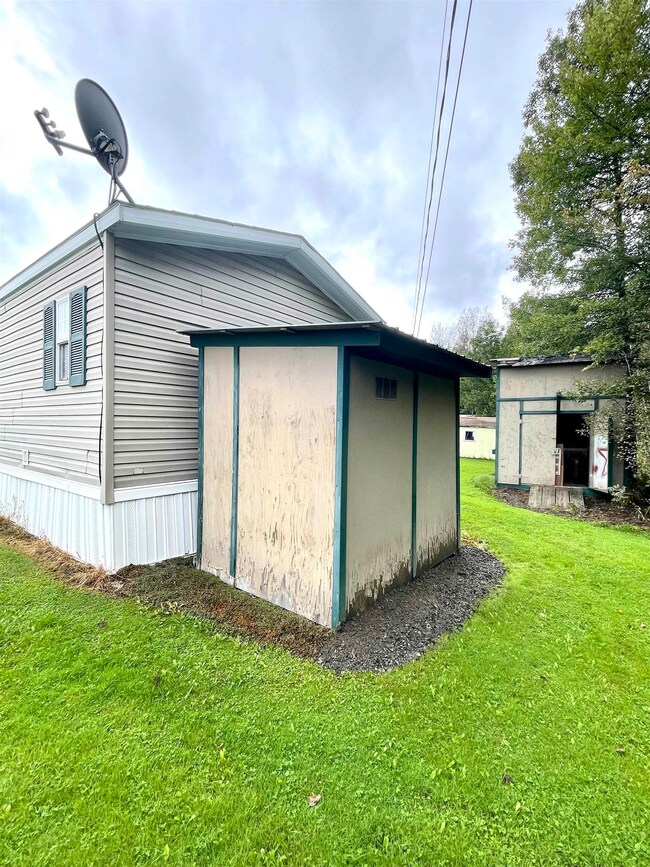
2002 Titan Mobile home situated in Lancaster's Page Hill Mobile Home Co-op. A new composite deck leads to the entry! This meticulous home is 16' x 80' with an open concept living/kitchen/dining area. Cabinetry doors have been replaced with natural oak finish doors. The Formica countertop is in excellent condition. The island has a custom made live edge wood countertop. The gas stove, refrigerator & dishwasher are included. To the left of the refrigerator, open the cabinet door to enter the laundry room and pantry area. The primary suite includes a large 2 door closet. There is a private bath with a double sink and soaking tub as well as a shower room. At the front end of the home are 2 more bedrooms and a full bath. The fuel tank is on a cement slab and enclosed. There's also a shed on the back side of the home. The park rent is currently $290 per month and includes the lot, water and sewer fees, and plowing Third Street. All new park applicants must pay $100 for a credit/background check. The applicant must be approved by the park. A separate $500 Fee is held by the Page Hill MHP.

Last Agent to Sell the Property

Denise Boynton

RE/MAX Northern Edge License #056961 Listed on: 09/23/2023

RE/MAX Northern Edge

Last Buyer's Agent

Denise Boynton

RE/MAX Northern Edge License #056961 Listed on: 09/23/2023

RE/MAX Northern Edge

Property Details

Home Type

  • Mobile/Manufactured

Est. Annual Taxes

  • $768

Year Built

  • Built in 2000

HOA Fees

  • $290 Monthly HOA Fees

Home Design

  • Shingle Roof
  • Vinyl Siding

Interior Spaces

  • 1,280 Sq Ft Home
  • 1-Story Property
  • Ceiling Fan
  • Skylights
  • Combination Kitchen and Living
  • Fire and Smoke Detector

Kitchen

  • Walk-In Pantry
  • Gas Range
  • Dishwasher

Flooring

  • Carpet
  • Laminate

Bedrooms and Bathrooms

  • 3 Bedrooms
  • En-Suite Primary Bedroom
  • 2 Full Bathrooms

Laundry

  • Laundry on main level
  • Dryer
  • Washer

Parking

  • Driveway
  • Paved Parking

Outdoor Features

  • Deck
  • Shed

Lot Details

  • Landscaped
  • Level Lot

Schools

  • Lancaster Elementary School
  • Lancaster Elementary Middle School
  • White Mountain Regional High School

Mobile Home

  • Mobile Home Make is Titan
  • Serial Number 19-00-480-06406

Utilities

  • Forced Air Heating System
  • Heating System Uses Kerosene
  • Electric Water Heater
  • High Speed Internet
  • Cable TV Available

Listing and Financial Details

  • Tax Lot 55 M-57

Community Details

Overview

  • Association fees include park fees, park rent
  • Page Hill Mobile Home Co Op

Recreation

  • Trails

Property Details

Home Type

Mobile/Manufactured

Est. Annual Taxes

$768

Year Built

Built in 2000

HOA Fees

$290 per month

Listing Details

  • Status Detail: Closed
  • Style: Manuf/Mobile
  • Directions: Off Route 3 North, take a right on Page Hill Rd.Turn left onto Third St. MH will be the 2nd on on the right.
  • Footprint: 16 x 80
  • Suitable Use: Residential
  • Units per Building: 1
  • Assessment Year: 2022
  • Construction: Existing
  • Total Stories: 1
  • Price Per Sq Ft: 62.42
  • Property Class: Residential
  • Property Type: Mobile Home
  • Year Built: 2000
  • List Agent: 12578
  • Unique Disclaimer: The listing broker's offer of compensation is made only to other real estate licensees who are participant members of PrimeMLS.
  • Special Features: None
  • Property Sub Type: MobileManufactured
  • Stories: 1

Interior Features

  • Appliances: Dishwasher, Dryer, Range - Gas, Refrigerator, Washer
  • Equipment: Smoke Detector
  • Features Interior: Ceiling Fan, Kitchen/Living, Primary BR w/ BA, Skylight, Walk-in Pantry, Laundry - 1st Floor
  • Total Bedrooms: 3
  • Flooring: Carpet, Laminate
  • Total Bathrooms: 2
  • Full Bathrooms: 2
  • Level 1: Level 1: Bedroom, Level 1: Bath - Full, Level 1: Dining Room, Level 1: Kitchen, Level 1: Laundry Room, Level 1: Living Room, Level 1: Primary Bedroom
  • Room 1: Kitchen, 15 x 11, On Level: 1
  • Room 2: Dining Room, On Level: 1
  • Room 3: Living Room, 15 x 15, On Level: 1
  • Room 4: Primary Bedroom, 13 x 15, On Level: 1
  • Room 5: 1, 11 x 8
  • Room 6: Bedroom, 10 x 15, On Level: 1
  • Room 7: Bath - Full, Primary Bath & Shower Rm, On Level: 1
  • Room 8: Bath - Full, On Level: 1
  • Room 9: Laundry Room, 5 x 10, On Level: 1
  • Sq Ft - Apx Finished AG: 1280
  • Sq Ft - Apx Total: 1280
  • Sq Ft - Apx Total Finished: 1280

Exterior Features

  • Construction: Manufactured Home
  • Driveway: Paved
  • Exterior: Vinyl Siding
  • Foundation: Skirted
  • Roads: Association
  • Roof: Shingle - Asphalt
  • Features Exterior: Deck, Shed

Garage/Parking

  • Parking: Driveway

Utilities

  • Cable Company: Spectrum Available
  • Electric: Circuit Breaker(s)
  • Fuel Company: RYMES + Doolan
  • Sewer: Public
  • Water: Public
  • Water Heater: Electric
  • Heating Fuel: Kerosene
  • Heating: Forced Air
  • Electric Company: Eversource
  • Phone Company: Cell Service
  • Utilities: Cable - Available, High Speed Intrnt -Avail

Condo/Co-op/Association

  • HOA Fee Frequency: Monthly
  • Fee: 290
  • Fee Includes: Park Fees, Park Rent

Schools

  • Elementary School: Lancaster Elementary School
  • High School: White Mountain Regional HS

Lot Info

  • Map: R02
  • Lot: 55 M-57
  • Common Land Acres: 1
  • Lot Description: Landscaped, Level, Trail/Near Trail
  • Surveyed: Unknown
  • Zoning: RES
  • Deed Book: 1218
  • Deed Page: 571
  • Deed Recorded Type: Warranty

Tax Info

  • Tax Gross Amount: 768
  • Tax Year: 2022

MLS Schools

  • School District: White Mountains Regional
  • School Middle Jr: Lancaster Elementary

Ownership History

We collect this data history from publicly available records. To have your information removed, we recommend requesting removal directly through your county’s website.

Date Name Owned For Owner Type

Purchase Details

Closed on
Jun 19, 2007
Sold by
Bought by

Purchase Details

Closed on
Apr 28, 2006
Sold by
Bought by

Home Financials for this Owner

Home Financials are based on the most recent Mortgage that was taken out on this home.
Original Mortgage
$37,145
Interest Rate
0.064%
Source: Public Records
Create a Home Valuation Report for This Property
The Home Valuation Report is an in-depth analysis detailing your home's value as well as a comparison with similar homes in the area

Home Values in the Area

Source: Public Records

Average Home Value in this Area


Source: Public Records

Purchase History

We collect this data history from publicly available records. To have your information removed, we recommend requesting removal directly through your county’s website.

Date Buyer Sale Price Title Company
$42,900 --
$41,500 --
Source: Public Records

Mortgage History

We collect this data history from publicly available records. To have your information removed, we recommend requesting removal directly through your county’s website.

Date Status Borrower Loan Amount
Closed $63,920
Closed $37,145
Source: Public Records

Property History

We collect this data history from publicly available records. To have your information removed, we recommend requesting removal directly through your county’s website.

Date Event Price List to Sale Price per Sq Ft
11/22/2023 11/22/23 Sold $79,900 0.0% $62 / Sq Ft
10/03/2023 10/03/23 Pending -- -- --
09/23/2023 09/23/23 For Sale $79,900 -- $62 / Sq Ft
Source: PrimeMLS

Tax History

We collect this data history from publicly available records. To have your information removed, we recommend requesting removal directly through your county’s website.

Year Tax Paid Tax Assessment Tax Assessment Total Assessment is a certain percentage of the fair market value that is determined by local assessors to be the total taxable value of land and additions on the property. Land Improvement
2025 $1,405 $66,700 $0 $66,700
2024 $1,279 $66,700 $0 $66,700
2023 $1,155 $66,700 $0 $66,700
2022 $768 $31,600 $0 $31,600
2021 $828 $31,600 $0 $31,600
2020 $782 $31,600 $0 $31,600
2019 $787 $31,600 $0 $31,600
2018 $827 $31,600 $0 $31,600
2017 $922 $35,000 $0 $35,000
2016 $896 $35,000 $0 $35,000
2015 $962 $35,000 $0 $35,000
2014 $819 $35,000 $0 $35,000
2013 $817 $35,000 $0 $35,000
Source: Public Records

Agents Affiliated with this Home

  • Section Image
See All Agents

Map

Source: PrimeMLS

MLS Number: 4971329

PrimeMLS
Your Personal Tour Guide

Ask me questions while you tour the home.