
Beth DeAngelis
Keller Williams Realty
(843) 929-5760
174 Total Sales
5 in Bluffton Park
$380K - $655K Price Range
Estimated Value: $587,553
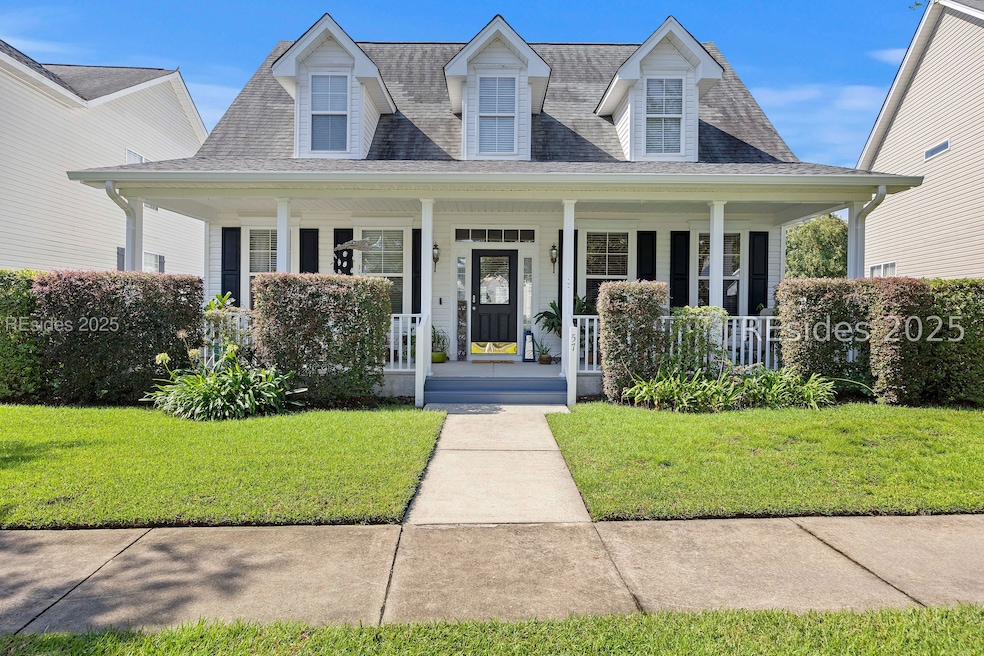
Welcome to 57 5th Avenue in Bluffton Park, a sought-after community just minutes from Old Town Bluffton! This 4-bedroom, 2.5-bath home offers a flexible floor plan designed for comfort and convenience. The main level features soaring ceilings and a first-floor bedroom and full bath, ideal for guests or multi-generational living. Enjoy a large, fully fenced yard perfect for outdoor living, pets, and entertaining. Located near Oscar Frazier Park with sports fields, splash pad, playground, and dog park, plus just a quick golf cart ride to Old Town Bluffton's dining, shopping, and events. Don't miss this opportunity to own in one of Bluffton's most desirable neighborhoods!
We collect this data history from publicly available records. To have your information removed, we recommend requesting removal directly through your county’s website.
Beth DeAngelis
Keller Williams Realty
(843) 929-5760
174 Total Sales
5 in Bluffton Park
$380K - $655K Price Range
Lacey Sollie
The Agency Hilton Head
(657) 567-2356
14 Total Sales
4 in Bluffton Park
$335K - $625K Price Range
Ben Ferguson
William Raveis - Carolina LLC
(843) 258-4977
71 Total Sales
1 in Bluffton Park
$570,000 Price
Love Coastal Living Team
Real Broker, LLC
(854) 205-4087
70 Total Sales
2 in Bluffton Park
$265K - $437K Price Range
Lorie Sauer
The Agency Hilton Head
(912) 461-4550
72 Total Sales
1 in Bluffton Park
$600,000 Price
The Elliott Team
Charter One Realty
(770) 230-4074
95 Total Sales
1 in Bluffton Park
$299,900 Price
We collect this data history from publicly available records. To have your information removed, we recommend requesting removal directly through your county’s website.
| Date | Buyer | Sale Price | Title Company |
|---|---|---|---|
| $600,000 | None Listed On Document | ||
| $176,904 | Attorney | ||
| $200,000 | Attorney | ||
| $208,055 | -- |
We collect this data history from publicly available records. To have your information removed, we recommend requesting removal directly through your county’s website.
| Date | Status | Borrower | Loan Amount |
|---|---|---|---|
| Open | $372,000 | ||
| Previous Owner | $152,100 | ||
| Previous Owner | $166,444 |
We collect this data history from publicly available records. To have your information removed, we recommend requesting removal directly through your county’s website.
| Date | Event | Price | List to Sale | Price per Sq Ft | Prior Sale |
|---|---|---|---|---|---|
| 04/23/2026 04/23/26 | Sold | $600,000 | +9.3% | $287 / Sq Ft | |
| 04/15/2026 04/15/26 | Pending | -- | -- | -- | |
| 03/27/2026 03/27/26 | For Sale | $549,000 | 0.0% | $263 / Sq Ft | |
| 09/03/2025 09/03/25 | Pending | -- | -- | -- | |
| 09/02/2025 09/02/25 | Price Changed | $549,000 | 0.0% | $263 / Sq Ft | |
| 09/02/2025 09/02/25 | For Sale | $549,000 | -8.5% | $263 / Sq Ft | |
| 08/20/2025 08/20/25 | Off Market | $600,000 | -- | -- | |
| 03/28/2016 03/28/16 | Sold | $169,000 | -12.9% | $81 / Sq Ft | View Prior Sale |
| 02/23/2016 02/23/16 | Pending | -- | -- | -- | |
| 01/19/2016 01/19/16 | For Sale | $193,980 | -- | $93 / Sq Ft |
We collect this data history from publicly available records. To have your information removed, we recommend requesting removal directly through your county’s website.
| Year | Tax Paid | Tax Assessment Tax Assessment Total Assessment is a certain percentage of the fair market value that is determined by local assessors to be the total taxable value of land and additions on the property. | Land | Improvement |
|---|---|---|---|---|
| 2025 | $1,602 | $9,260 | $0 | $0 |
| 2024 | $1,602 | $17,620 | $6,000 | $11,620 |
| 2023 | $1,602 | $17,620 | $6,000 | $11,620 |
| 2022 | $1,483 | $10,156 | $2,080 | $8,076 |
| 2021 | $1,471 | $10,156 | $2,080 | $8,076 |
| 2020 | $1,466 | $10,156 | $2,080 | $8,076 |
| 2019 | $1,420 | $10,156 | $2,080 | $8,076 |
| 2018 | $1,395 | $8,050 | $0 | $0 |
| 2017 | $1,247 | $7,000 | $0 | $0 |
| 2016 | $2,724 | $9,560 | $0 | $0 |
| 2014 | $2,940 | $9,560 | $0 | $0 |
Seller's Agent in 2026
Lorie Sauer
The Agency Hilton Head
(912) 656-2969
1 in this area
72 Total Sales
Seller Co-Listing Agent in 2026
Lacey Sollie
The Agency Hilton Head
(714) 673-3361
4 in this area
14 Total Sales
J
Buyer's Agent in 2026
Jamie Franklin
Engel & Volkers
(843) 715-4422
4 in this area
31 Total Sales
P
Seller's Agent in 2016
Paul Arterbury
RealHome Services and Solution
M
Buyer's Agent in 2016
MLS NON
NOT IN MLS
Source: REsides
MLS Number: 500715
APN: R610-039-000-0889-0000
Disclaimer: Certain information contained herein is derived from information provided by parties other than Homes.com. All information provided is deemed reliable, but is not guaranteed to be accurate and should be independently verified.
We do not attempt to independently verify the currency, completeness, accuracy or authenticity of the data contained herein. All area measurements and calculations are approximate and should be independently verified. Data may be subject to transcription and transmission errors. Accordingly, the data is provided on an “as is” “as available” basis only and may not reflect all real estate activity in the market”. © [2026] REsides, Inc. All rights reserved. Certain information contained herein is derived from information, which is the licensed property of, and copyrighted by, REsides, Inc.
Ask me questions while you tour the home.