

LIMITED TIME ONLY
NOW OFFERING UP TO 1.5 MONTHS FREE ON SELECT HOMES!
Highlights
- Waterfront
- Media Center/Movie Theatre
- Pool
- Walk-In Closets
- Controlled Access
- Doorman
About Alexander Crossing
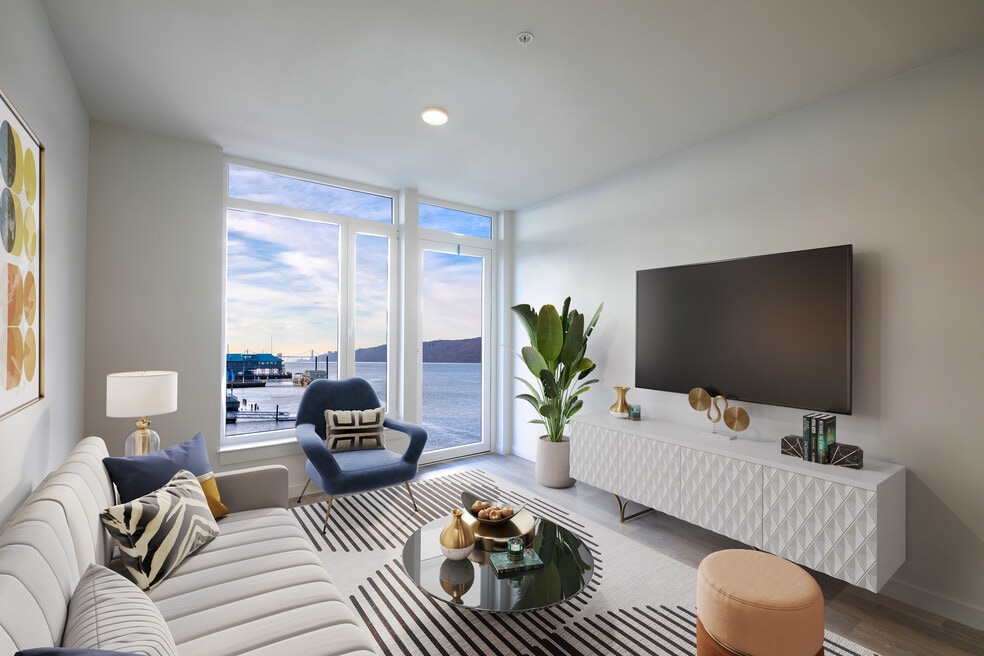
Alexander Crossing provides exquisite style in a vibrant setting. Select your dream home from one of our stylish apartments with open floor plans, gourmet kitchens with stainless steel GE appliances, quartz countertops, moveable islands (in many homes) and full size in-unit washer and dryers. Enjoy a collection of curated amenities with high-end features to level up your downtime. Ditch the gym membership and flex your muscles in our spacious fitness center with state-of-the-art exercise equipment, on-demand classes, and Hudson River views. Or, when the day calls for something more relaxing, take a dip in the outdoor heated pool while watching the sun set over the Hudson. Work from home without leaving home in our 2 story social lounge and co-working space. Inside and out, Alexander Crossing has everything to take your at-home lifestyle to a whole new level.
Some photos may have been virtually staged to show furnishing potential.
Approval Standards: Where applicable, approvals are based on the gross rent, not the net effective rent.
Upfront fees to be paid, not included in the monthly rent, are:
Holding Fee: $500 (Applied to first month's rent. Refund in full if application is denied or cancelled within 72 hours.)
1st Month's Rent: One Month's Rent (minus the holding fee if paid, due within 48 hours from application approval)
Security Deposit: One Month's Rent (Due within 48 hours of application approval)
Monthly Pet Fee: $50 (Per Pet, Per Month, Max 2 Pets).
Pet Fee: $500 (One Time, at Move-In, Non-refundable)
Single Application Fee: $20 (Per Applicant, Non-refundable)
Bike Storage: $25 (Per Bike, Per Month)
Amenities Fee: $85 (Per Unit, Per Month, Mandatory)
Extra Storage: $75-$175 (Per Month, Based on Storage Size)
Parking: 1st vehicle ($170+tax) 2nd vehicle ($255+tax)
Rose Associates is the exclusive broker/agent for the Landlord (Landlord's Agent) for this property. This advertisement is not intended to create any other agency relationships between a real estate licensee and the Landlord. Prospective renters, their brokers and/or agents understand that neither the Landlord nor Landlord's Agent will charge or collect fees to a prospective renter in connection with this property except for fees as permitted by law and disclosed above. Neither Landlord nor Landlord's Agent assume responsibility for any brokerage fees incurred by a prospective renter in connection with this property under any direct agreement they have entered into with another real estate licensee. This listing is being advertised to prospective renters only and should not be re-published.

Pricing and Floor Plans
Studio
S7
$2,349
- Studio
- 1 Bath
- 485 Sq Ft
- $2,349 deposit
| Unit | Base Price | Sq Ft | Availability | Unit Details |
|---|---|---|---|---|
| 0243 | $2,349 | 485 | Nov 8 |
S10
$2,377 - $2,723
- Studio
- 1 Bath
- 517 Sq Ft
- $2,723 deposit
| Unit | Base Price | Sq Ft | Availability | Unit Details |
|---|---|---|---|---|
| 0706 | $2,488 | 517 | Now | |
| 0785 | $2,488 | 517 | Now | |
| 0205 | $2,377 | 520 | Sep 11 | |
| 0505 | $2,394 | 517 | Sep 22 | |
| 0584 | $2,395 | 517 | Nov 6 | |
| 0406 | $2,443 | 517 | Nov 12 |
S6
$2,380 - $2,621
- Studio
- 1 Bath
- 454 Sq Ft
- $2,621 deposit
| Unit | Base Price | Sq Ft | Availability | Unit Details |
|---|---|---|---|---|
| 0519 | $2,380 | 466 | Now | |
| 0619 | $2,395 | 466 | Now | |
| 0554 | $2,390 | 454 | Oct 12 |
1 Bedroom
A16
$3,569 - $3,955
- 1 Bed
- 1 Bath
- 832 Sq Ft
- $3,955 deposit
| Unit | Base Price | Sq Ft | Availability | Unit Details |
|---|---|---|---|---|
| 0572 | $3,569 | 832 | Now |
Fees and Policies
The fees below are based on community-supplied data and may exclude additional fees and utilities.Property Fee Disclaimer: Based on community-supplied data and independent market research. Subject to change without notice. May exclude fees for mandatory or optional services and usage-based utilities.
Community Details
Property Information
- Built in 2023
- 440 units/7 stories
Lease Options
- 12 mo
Community Amenities
Property Services
- Controlled Access
- Property Manager on Site
- Doorman
- Package Service
- Car Charging Station
- Community-Wide WiFi
- Maintenance on site
Shared Community
- Business Center
- Conference Rooms
- Elevator
- Lounge
Fitness & Recreation
- Fitness Center
- Pool
- Gameroom
- Media Center/Movie Theatre
- Bicycle Storage
Outdoor Features
- Courtyard
- Waterfront
- Grill
Additional Amenities
- Assigned Indoor Parking
- Resident Lifestyle App
Apartment Features
Indoor Features
- Air Conditioning
- Washer/Dryer
- Heating
- Wi-Fi
- Handrails
- Wheelchair Accessible (Rooms)
Kitchen Features & Appliances
- Dishwasher
- Microwave
- Refrigerator
- Stainless Steel Appliances
Model Details
- Views
- Walk-In Closets
- Recreation Room
- Window Coverings
Additional Amenities
- Guarantors Accepted
Map
- 28 Ashburton Ave
- 30 Ashburton Ave
- 9 Ashburton Place
- 68 Lamartine Ave
- 23 Water Grant St Unit 4N
- 23 Water Grant St Unit 11A
- 23 Water Grant St Unit 2N
- 23 Water Grant St Unit 4I
- 23 Water Grant St Unit 8I
- 20 Locust Hill Ave
- 105 Palisade Ave
- 222 N Broadway Unit 3D
- 250 N Broadway Unit 5B
- 250 N Broadway Unit PHD
- 250 N Broadway Unit LB2
- 270 N Broadway Unit 4A
- 270 N Broadway Unit 6H
- 270 N Broadway Unit 2HI
- 270 N Broadway Unit PS
- 279 N Broadway Unit 7A
- 79 Alexander St
- 79 Alexander St Unit SI FL5-ID3735A
- 79 Alexander St Unit SI FL1-ID976A
- 79 Alexander St Unit SI FL2-ID2718A
- 79 Alexander St Unit SI FL2-ID1705A
- 79 Alexander St Unit SI FL2-ID1973A
- 79 Alexander St Unit SI FL3-ID1853A
- 1 Alexander St
- 73 N Broadway
- 50 Nepperhan St
- 92 Main St
- 66 Main St
- 52 Main St Unit 3R
- 34 Buena Vista Ave Unit 1
- 17 Lamartine Ave Unit 3
- 17 Lamartine Ave Unit 2
- 44 Hudson St
- 64 Hudson St
- 139 Locust Hill Ave Unit 2-S
- 64 Hudson St Unit 2
Ask me questions while you tour the home.