NOT LISTED FOR SALE

Estimated Value: $5,545,000 - $7,752,000

7 Beds
9 Baths
5,421 Sq Ft
$1,237/Sq Ft Est. Value

Sale Details

Date Sold: April 4, 2025

Last sale price $7,600,000 $1,402 Per Sq Ft

Est. 12% decrease in value since last sale

Current estimated payment $40,324 / mo

Highlights

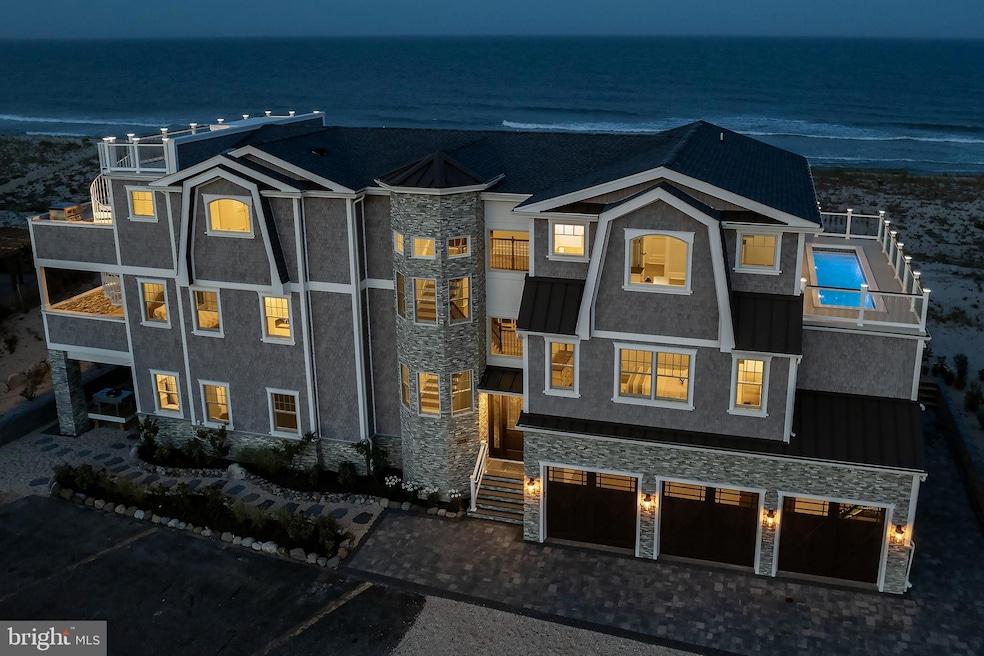
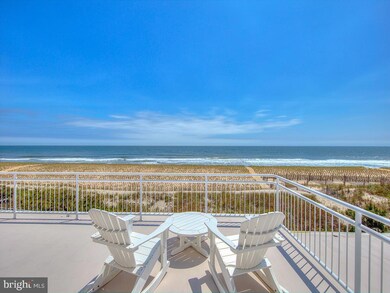
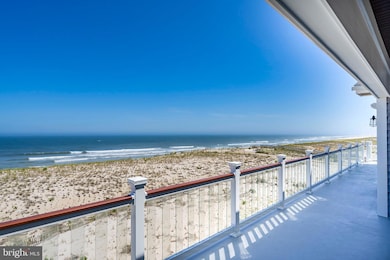
  • 125 Feet of Waterfront
  • Primary bedroom faces the ocean
  • Heated Indoor Pool
  • Ocean View
  • Access to Tidal Water
  • New Construction

About This Home

As of April 2025

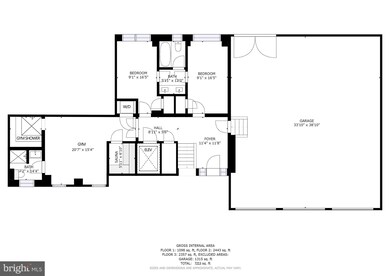
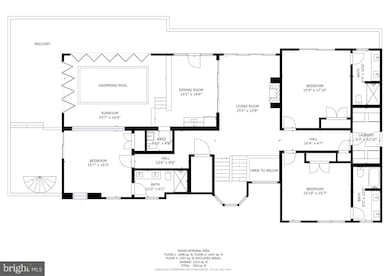
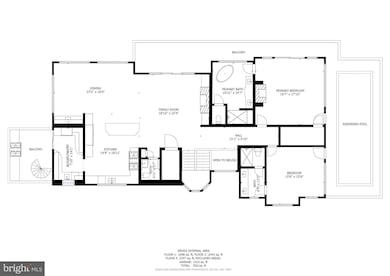
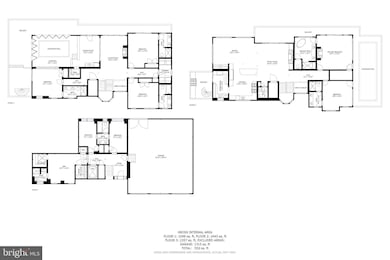
New Custom Oceanfront Estate on 125 feet of oceanfront frontage featuring 7 bedrooms, 7 full baths and 2 half baths, 3 story elevator makes it easy to access all 3 floors of this custom estate. First floor features 2 bedrooms with Jack and Jill baths a custom gym with full bath, steam room and sauna. Second floor has (3) ensuite bedrooms, family room with fireplace and best of all indoor pool with attached dining area all over looking the ocean. Third floor has the Master Bedroom Suite with custom marble full bath and direct access to the second pool facing the south exposure. Across the hall is another bedroom with full bath or can easily be used for a home office. The Kitchen is any Chefs delight featuring custom cabinetry, large Wolfe Range and Miele Appliance adjoining is a Butlers pantry where you find a second refrigerator and dishwasher. The large dining area with wet bar is next to the living room with custom picture windows to capture the amazing oceanfront views. This home must be seen to be appreciated all the custom extras throughout. If that is not enough the home comes completely furnished by one of LBI's top designers.

Last Agent to Sell the Property

Cathy Moeller

(609) 492-8800 lbicathy@comcast.net Sea Breeze Realty Group, LLC License #9697708 Listed on: 01/18/2025

Co-Listed By

Terry Moeller

(609) 492-8800 lbicathy@comcast.net Sea Breeze Realty Group, LLC

Last Buyer's Agent

Lori Caruso

(973) 625-0450 debsellsnj@gmail.com RE/MAX Select - Rockaway License #9912467

RE/MAX Select - Rockaway

Home Details

Home Type

  • Single Family

Year Built

  • Built in 2022 | New Construction

Lot Details

  • 28,000 Sq Ft Lot
  • Lot Dimensions are 125.00 x 224.00
  • 125 Feet of Waterfront
  • Ocean Front
  • Home fronts navigable water
  • Partially Fenced Property
  • Privacy Fence
  • Stone Retaining Walls
  • Aluminum or Metal Fence
  • Landscaped
  • Extensive Hardscape
  • Level Lot
  • Irregular Lot
  • Sprinkler System
  • Property is in excellent condition

Property Views

  • Ocean
  • Panoramic

Home Design

  • Coastal Architecture
  • Contemporary Architecture
  • Frame Construction
  • Shingle Roof
  • Fiberglass Roof
  • Piling Construction

Interior Spaces

  • 5,421 Sq Ft Home
  • Property has 3 Levels
  • Open Floorplan
  • Wet Bar
  • Central Vacuum
  • Furnished
  • Sound System
  • Built-In Features
  • Bar
  • Crown Molding
  • Wainscoting
  • Tray Ceiling
  • Cathedral Ceiling
  • Ceiling Fan
  • Recessed Lighting
  • 2 Fireplaces
  • Gas Fireplace
  • Vinyl Clad Windows
  • Double Hung Windows
  • Transom Windows
  • Sliding Windows
  • Window Screens
  • Sliding Doors
  • Family Room Off Kitchen
  • Dining Area

Kitchen

  • Gourmet Kitchen
  • Breakfast Area or Nook
  • Butlers Pantry
  • Gas Oven or Range
  • Self-Cleaning Oven
  • Six Burner Stove
  • Built-In Range
  • Range Hood
  • Built-In Microwave
  • Extra Refrigerator or Freezer
  • Dishwasher
  • Stainless Steel Appliances
  • Disposal

Flooring

  • Engineered Wood
  • Ceramic Tile

Bedrooms and Bathrooms

  • 7 Main Level Bedrooms
  • Primary bedroom faces the ocean
  • En-Suite Bathroom
  • Walk-In Closet

Laundry

  • Front Loading Washer
  • Gas Dryer

Home Security

  • Home Security System
  • Exterior Cameras
  • Carbon Monoxide Detectors
  • Fire and Smoke Detector
  • Flood Lights

Parking

  • Driveway
  • Fenced Parking

Accessible Home Design

  • Accessible Elevator Installed
  • Level Entry For Accessibility

Eco-Friendly Details

  • Energy-Efficient Appliances
  • Air Purifier

Pool

  • Heated Indoor Pool
  • Filtered Pool
  • Heated Lap Pool
  • Saltwater Pool
  • Spa
  • Outdoor Shower

Outdoor Features

  • Access to Tidal Water
  • Water Access
  • Property is near an ocean
  • Balcony
  • Deck
  • Exterior Lighting
  • Outdoor Grill
  • Rain Gutters

Location

  • Flood Risk

Utilities

  • Dehumidifier
  • Forced Air Heating and Cooling System
  • Heating System Uses Natural Gas
  • Vented Exhaust Fan
  • Underground Utilities
  • Multi-Tank Natural Gas Water Heater
  • Tankless Water Heater
  • Cable TV Available

Community Details

  • No Home Owners Association
  • Loveladies Subdivision

Listing and Financial Details

  • Assessor Parcel Number 18-00020 65-00002

Home Details

Home Type

Single Family

Year Built

Built in 2022 | New Construction

Lot Details

0.64 Acres

Listing Details

  • Property Type: Residential
  • Structure Type: Detached
  • Architectural Style: Contemporary, Coastal
  • Accessibility Features: Elevator, Level Entry - Main
  • Ownership: Fee Simple
  • Inclusions: Included in sale Professionally decorated and all electronics.
  • New Construction: Yes
  • Story List: Main
  • Federal Flood Zone: Yes
  • Year Built: 2022
  • Automatically Close On Close Date: No
  • Building Winterized: No
  • Special Features: NewHome
  • Property Sub Type: Detached

Interior Features

  • Appliances: Built-In Microwave, Built-In Range, Central Vacuum, Dishwasher, Disposal, Dryer - Gas, Energy Efficient Appliances, Exhaust Fan, Extra Refrigerator/Freezer, Microwave, Oven - Self Cleaning, Oven - Single, Oven/Range - Gas, Range Hood, Refrigerator, Six Burner Stove, Stainless Steel Appliances, Washer - Front Loading, Water Heater - Tankless
  • Flooring Type: Ceramic Tile, Engineered Wood
  • Interior Amenities: Bar, Breakfast Area, Built-Ins, Butlers Pantry, Ceiling Fan(s), Central Vacuum, Combination Dining/Living, Combination Kitchen/Dining, Crown Moldings, Dining Area, Elevator, Entry Level Bedroom, Family Room Off Kitchen, Floor Plan - Open, Kitchen - Gourmet, Pantry, Primary Bath(s), Primary Bedroom - Ocean Front, Recessed Lighting, Sound System, Wainscotting, Walk-In Closet(s), Wet/Dry Bar, Window Treatments
  • Window Features: Double Hung, Screens, Sliding, Transom, Vinyl Clad
  • Fireplace Features: Gas/Propane
  • Fireplaces Count: 2
  • Fireplace: Yes
  • Door Features: Sliding Glass
  • Wall Ceiling Types: 9'+ Ceilings, Cathedral Ceilings, Tray Ceilings
  • Foundation Details: Pilings
  • Levels Count: 3
  • Basement: No
  • Total Sq Ft: 5421
  • Living Area Sq Ft: 5421
  • Price Per Sq Ft: 1456.37
  • Above Grade Finished Sq Ft: 5421
  • Above Grade Finished Area Units: Square Feet

Beds/Baths

  • Bedrooms: 7
  • Main Level Bedrooms: 7
  • Total Bathrooms: 9
  • Full Bathrooms: 7
  • Half Bathrooms: 2
  • Main Level Bathrooms: 9.00
  • Main Level Full Bathrooms: 7
  • Main Level Half Bathrooms: 2

Exterior Features

  • Other Structures: Above Grade, Below Grade
  • Construction Materials: Frame
  • Construction Completed: No
  • Exterior Features: Bbq Grill, Exterior Lighting, Extensive Hardscape, Flood Lights, Gutter System, Lawn Sprinkler, Outside Shower, Stone Retaining Walls, Underground Lawn Sprinkler
  • Pool Features: Heated, Filtered, Saltwater, Indoor, Lap/Exercise
  • Roof: Fiberglass, Shingle
  • Spa: Yes
  • View: Ocean, Panoramic
  • Water Access: Yes
  • Water Body Type: Ocean
  • Waterfront: Yes
  • Water Oriented: Yes
  • Pool: Yes - Personal
  • Tidal Water: Yes
  • Water View: Yes
  • Water Frontage In Feet: 125

Garage/Parking

  • Garage: No
  • Parking Features: Fenced
  • Type Of Parking: Driveway

Utilities

  • Central Air Conditioning: Yes
  • Cooling Fuel: Electric
  • Cooling Type: Ceiling Fan(s), Central A/C, Air Purification System, Dehumidifier
  • Heating Fuel: Natural Gas
  • Heating Type: Forced Air
  • Heating: Yes
  • Hot Water: Natural Gas, Multi-Tank, Tankless
  • Security: Exterior Cameras, Carbon Monoxide Detector(s), Main Entrance Lock, Security System, Smoke Detector
  • Sewer/Septic System: Public Sewer
  • Utilities: Cable Tv, Under Ground
  • Water Source: Public

Condo/Co-op/Association

  • Condo Co-Op Association: No
  • HOA: No
  • Senior Community: No

Lot Info

  • Horses: No
  • Fencing: Aluminum, Partially, Privacy
  • Lot Features: Irregular, Landscaping, Level
  • Lot Size Acres: 0.64
  • Lot Dimensions: 125.00 x 224.00
  • Lot Size Units: Square Feet
  • Lot Sq Ft: 28000.00
  • Outdoor Living Structures: Balcony, Deck(s), Roof
  • Property Condition: Excellent
  • Zoning: RES

Rental Info

  • Furnished: Yes
  • Vacation Rental: No

Tax Info

  • Assessor Parcel Number: 18-00020 65-00002
  • Tax Year: 2024

Ownership History

We collect this data history from publicly available records. To have your information removed, we recommend requesting removal directly through your county’s website.

Date Name Owned For Owner Type

Purchase Details

Listed on
Jan 18, 2025
Closed on
Feb 27, 2025
Sold by
Bought by
Seller's Agent
Cathy Moeller
Sea Breeze Realty Group, LLC
Buyer's Agent
Lori Caruso
RE/MAX Select - Rockaway
List Price
$7,895,000
Sold Price
$7,600,000
Premium/Discount to List
-$295,000
-3.74%
Views
10
Current Estimated Value
$6,707,111

Home Financials for this Owner

Home Financials are based on the most recent Mortgage that was taken out on this home.
Estimated Appreciation
-$892,889
Avg. Annual Appreciation
-9.03%

Purchase Details

Closed on
Sep 25, 2019
Sold by
Bought by

Purchase Details

Closed on
Jun 29, 2016
Sold by
Bought by

Purchase Details

Closed on
Dec 14, 2010
Sold by
Bought by
Source: Public Records
Create a Home Valuation Report for This Property
The Home Valuation Report is an in-depth analysis detailing your home's value as well as a comparison with similar homes in the area

Home Values in the Area

Source: Public Records

Average Home Value in this Area


Source: Public Records

Purchase History

We collect this data history from publicly available records. To have your information removed, we recommend requesting removal directly through your county’s website.

Date Buyer Sale Price Title Company
$7,600,000 Chicago Title
$2,400,000 City Abstract
-- --
-- None Available
Source: Public Records

Property History

We collect this data history from publicly available records. To have your information removed, we recommend requesting removal directly through your county’s website.

Date Event Price List to Sale Price per Sq Ft
04/04/2025 04/04/25 Sold $7,600,000 -3.7% $1,402 / Sq Ft
01/18/2025 01/18/25 Pending -- -- --
01/18/2025 01/18/25 For Sale $7,895,000 -- $1,456 / Sq Ft
Source: Bright MLS

Tax History

We collect this data history from publicly available records. To have your information removed, we recommend requesting removal directly through your county’s website.

Year Tax Paid Tax Assessment Tax Assessment Total Assessment is a certain percentage of the fair market value that is determined by local assessors to be the total taxable value of land and additions on the property. Land Improvement
2026 $45,352 $4,985,000 $2,400,000 $2,585,000
2025 $45,352 $4,967,400 $2,400,000 $2,567,400
2024 $43,860 $4,967,400 $2,400,000 $2,567,400
2023 $41,141 $4,944,800 $2,400,000 $2,544,800
2022 $41,141 $4,944,800 $2,400,000 $2,544,800
2021 $19,306 $2,400,000 $2,400,000 $0
2020 $32,829 $3,302,700 $2,750,000 $552,700
2019 $33,126 $3,302,700 $2,750,000 $552,700
2018 $32,135 $3,302,700 $2,750,000 $552,700
2017 $32,300 $3,302,700 $2,750,000 $552,700
2016 $32,565 $3,302,700 $2,750,000 $552,700
2015 $32,532 $3,302,700 $2,750,000 $552,700
2014 $31,739 $3,302,700 $2,750,000 $552,700
Source: Public Records

Agents Affiliated with this Home

  • Section Image
  • Section Image
  • Section Image
See All Agents

Map

Source: Bright MLS

MLS Number: NJOC2031152

Bright MLS

APN: 18-00020-65-00002

Your Personal Tour Guide

Ask me questions while you tour the home.