NOT LISTED FOR SALE

Estimated Value: $367,000 - $527,000

3 Beds
2 Baths
2,166 Sq Ft
$219/Sq Ft Est. Value

Sale Details

Date Sold: November 13, 2024

Last sale price $492,000 $227 Per Sq Ft

Est. 4% decrease in value since last sale

Current estimated payment $3,218 / mo

33 Days on Market

Highlights

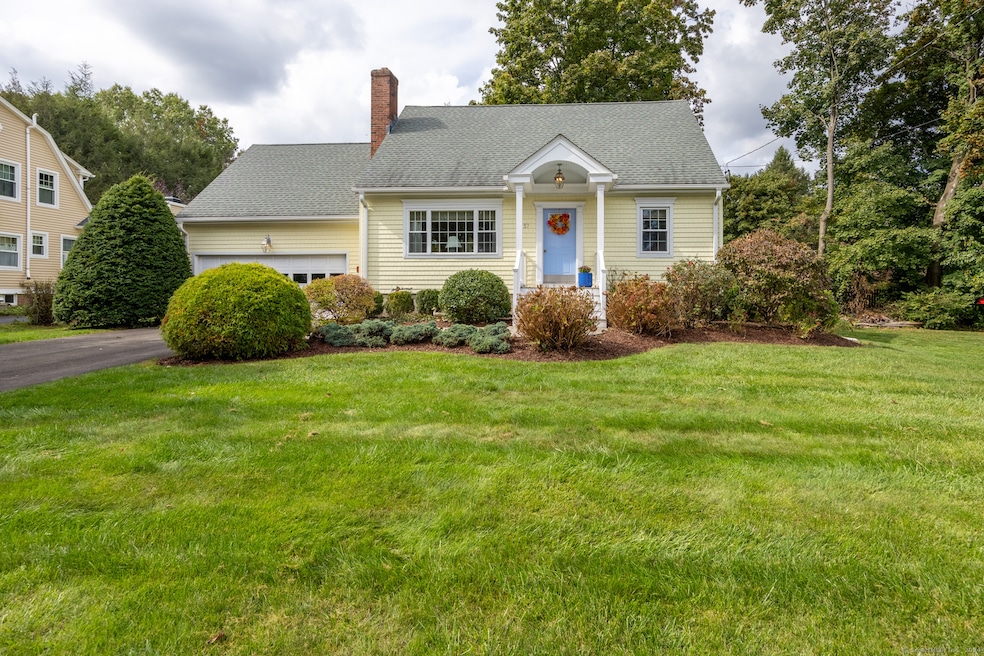
  • Cape Cod Architecture
  • Deck
  • 2 Fireplaces
  • Darcey School Rated A-
  • Property is near public transit and bus stop
  • Thermal Windows

About This Home

As of November 2024

Welcome to this charming Cape-style home nestled in the heart of Cheshire!! Featuring 3 bedrooms and 2 full baths, this home offers a perfect blend of classic charm and modern comfort. Enjoy cozy evenings by the wood-burning fireplace in the formal living room, or relax in the sun-filled family room with an abundance of natural light and beautiful built-in cabinetry. The 2-car garage provides convenience, and the prime location in the center of town means you're just moments from local amenities, parks, and schools. A true gem in a highly desirable location! Come see the beauty of what the town of Cheshire offers with its open space, Roaring Brook Falls, The Farmington Canal Heritage Trail, Parks & Outdoor Recreation. Offering several retail districts that feature a variety of shops and restaurants. Easy Commuting with I-84, I-91,691 and The Merritt Parkway.

Last Agent to Sell the Property

The Sally Bowman Team

Berkshire Hathaway NE Prop. License #REB.0759335 Listed on: 10/05/2024

Berkshire Hathaway NE Prop.

Last Buyer's Agent

Sarah Hull

Coldwell Banker Realty License #RES.0830395

Coldwell Banker Realty

Home Details

Home Type

  • Single Family

Est. Annual Taxes

  • $7,064

Year Built

  • Built in 1960

Lot Details

  • 18,295 Sq Ft Lot
  • Property is zoned R-20

Home Design

  • Cape Cod Architecture
  • Concrete Foundation
  • Frame Construction
  • Asphalt Shingled Roof
  • Shake Siding
  • Vinyl Siding

Interior Spaces

  • Ceiling Fan
  • 2 Fireplaces
  • Thermal Windows
  • Storm Doors

Kitchen

  • Electric Range
  • Range Hood
  • Microwave
  • Dishwasher

Bedrooms and Bathrooms

  • 3 Bedrooms
  • 2 Full Bathrooms

Laundry

  • Laundry on lower level
  • Dryer
  • Washer

Partially Finished Basement

  • Basement Fills Entire Space Under The House
  • Garage Access
  • Sump Pump

Parking

  • 2 Car Garage
  • Parking Deck
  • Automatic Garage Door Opener
  • Driveway

Schools

  • Doolittle Elementary School
  • Dodd Middle School
  • Cheshire High School

Utilities

  • Central Air
  • Ductless Heating Or Cooling System
  • Hot Water Heating System
  • Heating System Uses Natural Gas
  • Tankless Water Heater
  • Oil Water Heater
  • Cable TV Available

Additional Features

  • Deck
  • Property is near public transit and bus stop

Listing and Financial Details

  • Assessor Parcel Number 1083898

Home Details

Home Type

Single Family

Est. Annual Taxes

$7,064

Year Built

Built in 1960

Lot Details

0.42 Acres

Listing Details

  • Neighborhood: N/A
  • Property Type: Single Family For Sale
  • Style: Cape Cod
  • Sq Ft Est Heated Above Grade: 1718
  • Sq Ft Est Heated Below Grade: 448
  • Total Sq Ft: 2166
  • Year Built: 1960
  • New Construction: No/Resale
  • Nearby Amenities: Commuter Bus, Library, Medical Facilities, Playground/Tot Lot, Walk to Bus Lines
  • Direct Waterfront: No
  • Home Warranty Offered: No
  • Radon Mitigation Air Ynu: No
  • Radon Mitigation Water Ynu: No
  • Directions: Spring Street to Bennett Ave
  • Financing Used: CHFA
  • Street Type: Avenue
  • Special Features: None
  • Property Sub Type: Detached

Interior Features

  • Total Bedrooms: 3
  • Total Bathrooms: 2
  • Full Bathrooms: 2
  • Fireplaces: 2
  • Basement Description: Full, Sump Pump, Garage Access, Partially Finished
  • Interior Amenities: Auto Garage Door Opener, Cable - Available
  • Appliances: Electric Range, Microwave, Range Hood, Refrigerator, Dishwasher, Washer, Dryer
  • Laundry Room Location: Washer Dryer stay
  • Laundry Room Info: Lower Level
  • Attic: No

Exterior Features

  • Exterior Features: Deck
  • Exterior Siding: Shake, Vinyl Siding
  • Foundation Type: Concrete
  • Roof Information: Asphalt Shingle
  • Waterfront Description: Not Applicable
  • Swimming Pool: No
  • Construction Description: Frame

Garage/Parking

  • Garages Number: 2
  • Driveway Type: Paved
  • Total Parking Spaces: 4
  • Garage And Parking: Attached Garage, Paved, Off Street Parking, Driveway

Utilities

  • Cooling System: Ceiling Fans, Central Air, Ductless
  • Heat Type: Hot Water
  • Heat Fuel Type: Natural Gas
  • Hot Water Description: Oil, Tankless Hotwater
  • Water Source: Public Water Connected
  • Sewer: Public Sewer Connected

Green Features

  • Energy Features: Storm Doors, Thermopane Windows

Lot Info

  • Acres: 0.42
  • Lot Description: Level Lot On Cul-De-Sac
  • Zoning: R-20
  • Parcel #: 1083898

Tax Info

  • Tax Year: July 2024-June 2025
  • Property Tax: 7064

MLS Schools

  • Elementary School: Doolittle
  • Middle Jr High School: Dodd
  • High School: Cheshire

Range of Values:

--
Value Increase
--
Percent Increase
--
Adjusted for Inflation
Collateral Analytics

Collateral Analytics Collateral Analytics AVMs (Automated Valuation Model) employ a number of statistical approaches combined with neighborhood-specific comparable selection guarantees the most up-to-date and precise valuations.

Not Available

Collateral Analytics does not have data for the current month. Please view the chart for historical values.

ICE

ICE Mortgage Technology ICE Mortgage Technology’s AVM (Automated Valuation Model) is a state-of-the-art online residential property valuation tool that provides a quick and accurate estimate of the value of almost any home in the U.S.

Not Available

ICE Mortgage Technology does not have data for the current month. Please view the chart for historical values.

First American

First American First American Data & Analytics’ next-generation AVM combines unrivaled data assets with a blended ensemble of valuation models to produce highly accurate, reliable valuations you can trust.

Not Available

First American does not have data for the current month. Please view the chart for historical values.

Quantarium

Quantarium Quantarium’s valuation service, repeatedly proven the industry’s most accurate and comprehensive, is supercharged with a self-learning and auto-tuning AI engine that continually becomes smarter and more accurate as it processes daily inputs from the industry’s leading RE data lake.

Not Available

Quantarium does not have data for the current month. Please view the chart for historical values.

Average Value
Not Available
List Price
Sold Price
Create a Home Valuation Report for This Property
The Home Valuation Report is an in-depth analysis detailing your home's value as well as a comparison with similar homes in the area

Home Values in the Area

Source: Public Records

Average Home Value in this Area


Source: Public Records

Property History

We collect this data history from publicly available records. To have your information removed, we recommend requesting removal directly through your county’s website.

Date Event Price List to Sale Price per Sq Ft
11/13/2024 11/13/24 Sold $492,000 +2.5% $227 / Sq Ft
11/07/2024 11/07/24 Pending -- -- --
10/05/2024 10/05/24 For Sale $479,900 -- $222 / Sq Ft
Source: SmartMLS

Tax History

We collect this data history from publicly available records. To have your information removed, we recommend requesting removal directly through your county’s website.

Year Tax Paid Tax Assessment Tax Assessment Total Assessment is a certain percentage of the fair market value that is determined by local assessors to be the total taxable value of land and additions on the property. Land Improvement
2025 $7,651 $257,250 $84,000 $173,250
2024 $7,064 $257,250 $84,000 $173,250
2023 $6,809 $194,030 $84,040 $109,990
2022 $6,659 $194,030 $84,040 $109,990
2021 $6,543 $194,030 $84,040 $109,990
2020 $6,446 $194,030 $84,040 $109,990
2019 $4,173 $194,030 $84,040 $109,990
2018 $6,257 $191,800 $84,380 $107,420
2017 $6,126 $191,800 $84,380 $107,420
2016 $5,886 $191,800 $84,380 $107,420
2015 $5,886 $191,800 $84,380 $107,420
2014 $5,802 $191,800 $84,380 $107,420
Source: Public Records

Agents Affiliated with this Home

  • Section Image
  • Section Image
  • Section Image
See All Agents

Map

Source: SmartMLS

MLS Number: 24050771

SmartMLS

APN: CHES-000057-000016

Your Personal Tour Guide

Ask me questions while you tour the home.