
Patricia Walker
Coldwell Banker Realty
(475) 265-5598
52 Total Sales
1 in Daniel Farm District
$730,000 Price
Estimated Value: $787,000 - $820,694
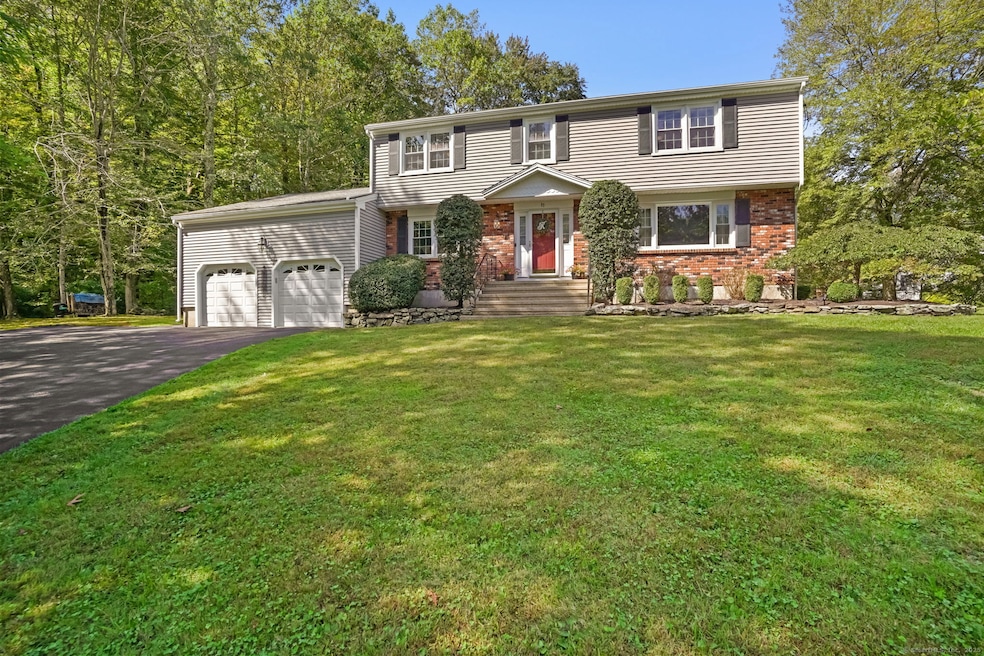
This classic colonial is set on a quaint street in one of Trumbull's most desirable neighborhoods. Offering over 2,300 square feet above grade with 4 bedrooms and 2.5 baths, this home blends comfort, space, and convenience. The exterior features timeless vinyl clapboard siding accented with a brick facade, while the flat one-acre backyard provides a private retreat with a refinished deck and above-ground pool. Inside, the first floor is filled with natural light and hardwood floors that run through most rooms. The living and dining rooms connect seamlessly, creating an ideal flow for gatherings. The eat-in kitchen is finished with granite countertops, ample cabinet storage, and additional built-in pantry space, perfectly situated next to the step-down family room with vaulted ceilings, skylights, a fireplace, and sliders to the deck. A powder room, laundry area, and a versatile room currently serving as a home office complete the main level. Upstairs, the spacious primary suite features abundant closet space and a private full bathroom. Three additional well-sized bedrooms share a separate full hall bathroom, offering comfort and convenience. The finished lower level adds approximately 500 square feet of living space, featuring high ceilings and durable vinyl flooring, ideal for a recreation room, gym, or media space. With its serene setting, thoughtful layout, and central location close to all Trumbull amenities, this home is ready to welcome a new owner.
Last Agent to Sell the Property
William Raveis Real Estate Brokerage Phone: (203) 520-7285 License #RES.0802189 Listed on: 09/22/2025
We collect this data history from publicly available records. To have your information removed, we recommend requesting removal directly through your county’s website.
Patricia Walker
Coldwell Banker Realty
(475) 265-5598
52 Total Sales
1 in Daniel Farm District
$730,000 Price
Thomas Bepko
YellowBrick Real Estate LLC
(475) 252-9261
87 Total Sales
3 in Daniel Farm District
$590K - $705K Price Range
Adriana Morrell
Higgins Group Real Estate
(475) 239-2943
167 Total Sales
2 in Daniel Farm District
$820K - $1.3M Price Range
Tammy Edwards
Coldwell Banker Realty
(475) 271-2957
43 Total Sales
1 in Daniel Farm District
$800,000 Price
Kimberly Levinson
Higgins Group Real Estate
(475) 471-0841
70 Total Sales
1 in Daniel Farm District
$435,000 Price
Christopher Reid
Coldwell Banker Realty
(475) 265-6047
57 Total Sales
2 in Daniel Farm District
$509K - $750K Price Range
We collect this data history from publicly available records. To have your information removed, we recommend requesting removal directly through your county’s website.
| Date | Buyer | Sale Price | Title Company |
|---|---|---|---|
| $780,000 | -- | ||
| Kaufmann Charles | $265,750 | -- |
We collect this data history from publicly available records. To have your information removed, we recommend requesting removal directly through your county’s website.
| Date | Status | Borrower | Loan Amount |
|---|---|---|---|
| Previous Owner | $100,000 | ||
| Previous Owner | Kaufmann Charles J | $315,900 | |
| Previous Owner | Kaufman Charles | $150,000 | |
| Previous Owner | Kaufmann Charles | $100,000 | |
| Previous Owner | Kaufmann Charles | $255,750 | |
| Previous Owner | Kaufmann Charles J | $175,000 | |
| Previous Owner | Kaufmann Charles J | $300,000 | |
| Previous Owner | Kaufmann Charles J | $159,000 |
We collect this data history from publicly available records. To have your information removed, we recommend requesting removal directly through your county’s website.
| Date | Event | Price | List to Sale | Price per Sq Ft |
|---|---|---|---|---|
| 11/19/2025 11/19/25 | Sold | $780,000 | +0.1% | $275 / Sq Ft |
| 11/18/2025 11/18/25 | Pending | -- | -- | -- |
| 10/02/2025 10/02/25 | For Sale | $779,000 | -- | $275 / Sq Ft |
We collect this data history from publicly available records. To have your information removed, we recommend requesting removal directly through your county’s website.
| Year | Tax Paid | Tax Assessment Tax Assessment Total Assessment is a certain percentage of the fair market value that is determined by local assessors to be the total taxable value of land and additions on the property. | Land | Improvement |
|---|---|---|---|---|
| 2025 | $12,277 | $334,110 | $155,820 | $178,290 |
| 2024 | $11,930 | $334,110 | $155,820 | $178,290 |
| 2023 | $11,740 | $334,110 | $155,820 | $178,290 |
| 2022 | $11,550 | $334,110 | $155,820 | $178,290 |
| 2021 | $10,953 | $301,210 | $141,680 | $159,530 |
| 2020 | $10,742 | $301,210 | $141,680 | $159,530 |
| 2018 | $7,946 | $301,210 | $141,680 | $159,530 |
| 2017 | $10,307 | $301,210 | $141,680 | $159,530 |
| 2016 | $10,042 | $301,210 | $141,680 | $159,530 |
| 2015 | $10,182 | $304,200 | $144,300 | $159,900 |
| 2014 | $9,966 | $304,200 | $144,300 | $159,900 |
Seller's Agent in 2025
Matthew Hyde
William Raveis Real Estate
(203) 520-7285
8 in this area
112 Total Sales
Buyer's Agent in 2025
Sean Dobel
Houlihan Lawrence
(203) 339-5434
1 in this area
98 Total Sales
Source: SmartMLS
MLS Number: 24128547
APN: TRUM-000002E-000000-000033
Disclaimer: Certain information contained herein is derived from information provided by parties other than Homes.com. All information provided is deemed reliable, but is not guaranteed to be accurate and should be independently verified.
IDX information is provided exclusively for personal, non-commercial use, and may not be used for any purpose other than to identify prospective properties consumers may be interested in purchasing. Information is deemed reliable but not guaranteed.
Ask me questions while you tour the home.