
Beverlee Vidoli
RE/MAX Realty Experts
(781) 537-0770
129 Total Sales
1 in Boxborough
$1,200,000 Price
Estimated Value: $864,094
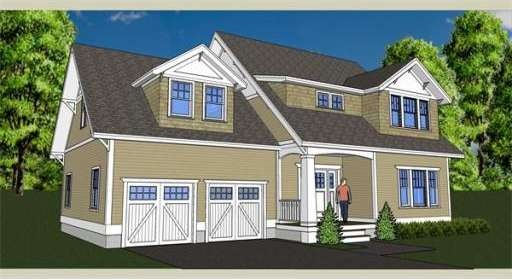
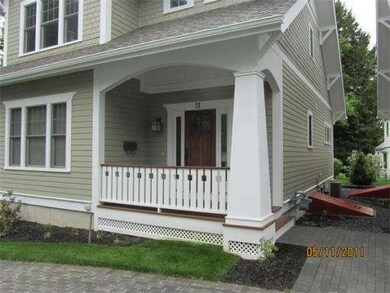
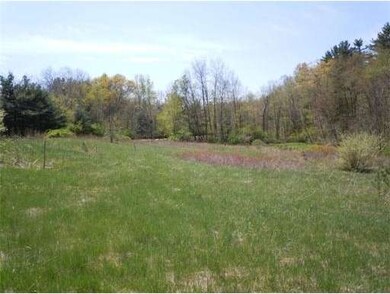
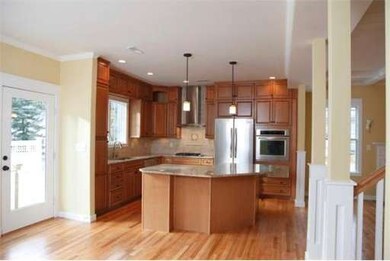
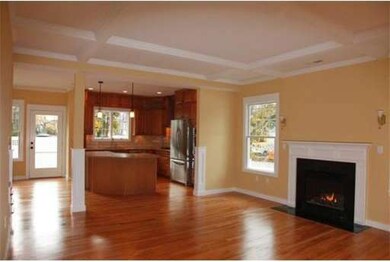
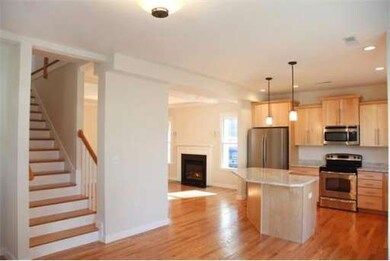
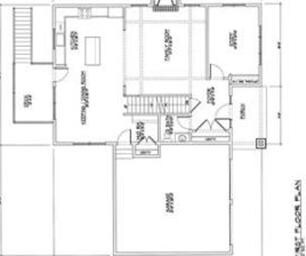
NEW Construction homes in Boxborough! Terrific opportunity to move into one of MA best school systems plus have all the benefits of new construction. 2600 Sq ft, 3 bedrooms/2.5 baths. Large loft area, full basement, 2 car attached garage. These homes have it all - built with a Craftsman style flair - enhanced trim and shingle detail, interior craftsmans detail including doors, molding, lighting, hardware. Large kitchen with lots of cabinet space, island, all with granite. Great mudroom, exterior deck, and exclusive use yard. There a 4 homes currently being built all set in a lovely, sunny meadow setting yet close to major highways. Get in now to pick your own finishes! Call today!
Last Agent to Sell the Property
Tamara Nuenighoff
MCO Realty Service, LLC License #449532381 Listed on: 08/21/2013
Last Buyer's Agent
William Hayes
Redfin Corp.
Home Type
Single Family
Year Built
2013
Lot Details
4 Acres
We collect this data history from publicly available records. To have your information removed, we recommend requesting removal directly through your county’s website.
Beverlee Vidoli
RE/MAX Realty Experts
(781) 537-0770
129 Total Sales
1 in Boxborough
$1,200,000 Price
Sean Preston
Gibson Sotheby's International Realty
(781) 730-7845
59 Total Sales
1 in Boxborough
$805,000 Price
Rhonda Stone
Keller Williams Realty-Merrimack
(978) 850-3159
206 Total Sales
1 in Boxborough
$600,000 Price
Lisa Boudreau
CR Premier Properties
(774) 217-7094
101 Total Sales
1 in Boxborough
$570,000 Price
North Star Group
Real Broker MA, LLC
(857) 240-5268
104 Total Sales
1 in Boxborough
$175,000 Price
Jim Serino
Coldwell Banker Realty
(833) 657-4492
53 Total Sales
1 in Boxborough
$635,000 Price
We collect this data history from publicly available records. To have your information removed, we recommend requesting removal directly through your county’s website.
| Year | Tax Paid | Tax Assessment Tax Assessment Total Assessment is a certain percentage of the fair market value that is determined by local assessors to be the total taxable value of land and additions on the property. | Land | Improvement |
|---|---|---|---|---|
| 2025 | $12,710 | $839,500 | $0 | $839,500 |
| 2024 | $12,584 | $839,500 | $0 | $839,500 |
| 2023 | $11,129 | $717,100 | $0 | $717,100 |
| 2022 | $9,381 | $538,500 | $0 | $538,500 |
| 2020 | $8,965 | $536,200 | $0 | $536,200 |
| 2019 | $8,804 | $536,200 | $0 | $536,200 |
| 2018 | $8,508 | $517,500 | $0 | $517,500 |
| 2017 | $8,743 | $520,100 | $0 | $520,100 |
| 2016 | $8,569 | $523,800 | $0 | $523,800 |
| 2015 | $8,999 | $540,500 | $0 | $540,500 |
TN
Seller's Agent in 2014
Tamara Nuenighoff
MCO Realty Service, LLC
WH
Buyer's Agent in 2014
William Hayes
Redfin Corp.
Source: MLS Property Information Network (MLS PIN)
MLS Number: 71572666
APN: BOXB-000007-000016-000201
Disclaimer: Certain information contained herein is derived from information provided by parties other than Homes.com. All information provided is deemed reliable, but is not guaranteed to be accurate and should be independently verified.
The property listing data and information, or the Images, set forth herein were provided to MLS Property Information Network, Inc. from third party sources, including sellers, lessors and public records, and were compiled by MLS Property Information Network, Inc. The property listing data and information, and the Images, are for the personal, non-commercial use of consumers having a good faith interest in purchasing or leasing listed properties of the type displayed to them and may not be used for any purpose other than to identify prospective properties which such consumers may have a good faith interest in purchasing or leasing. MLS Property Information Network, Inc. and its subscribers disclaim any and all representations and warranties as to the accuracy of the property listing data and information, or as to the accuracy of any of the Images, set forth herein.
Ask me questions while you tour the home.