
Kim Hook
RE/MAX Coastal
(302) 303-7973
178 Total Sales
2 in Rehoboth Beach
$830K - $1M Price Range
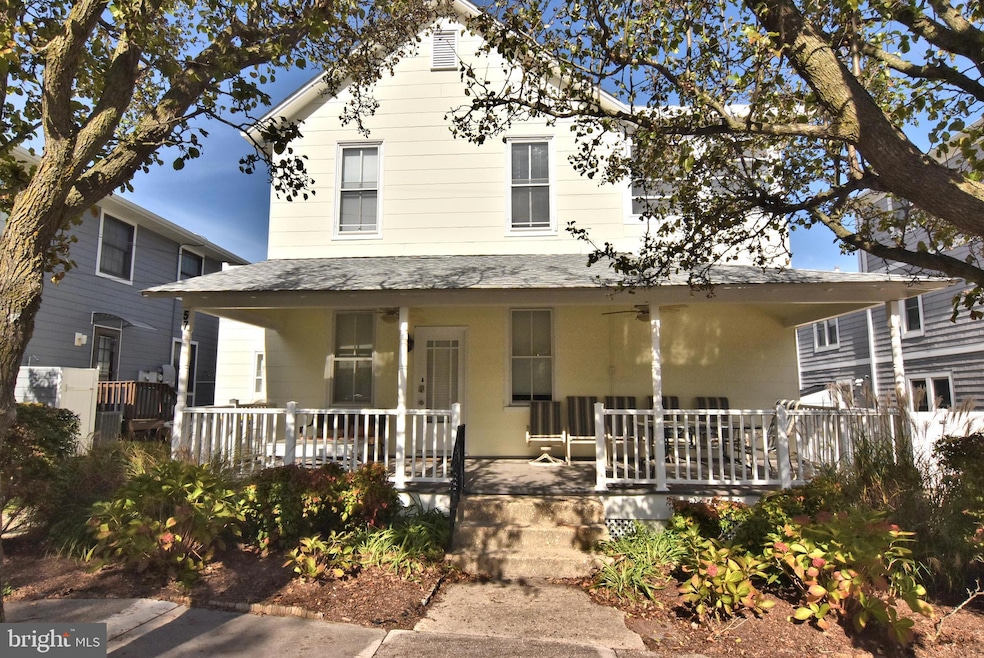
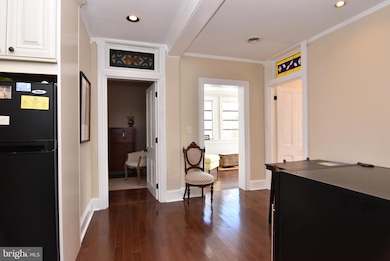
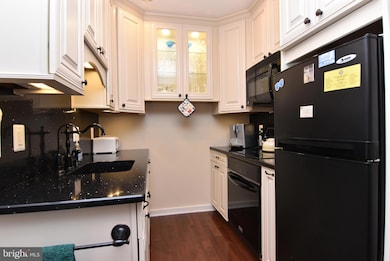
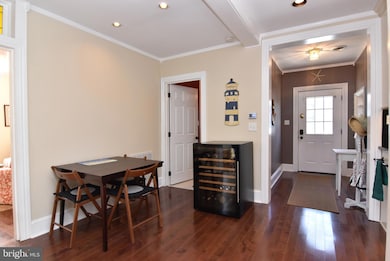
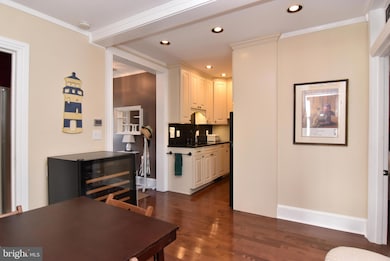
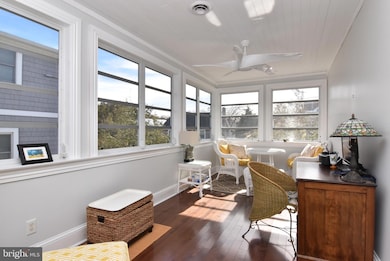
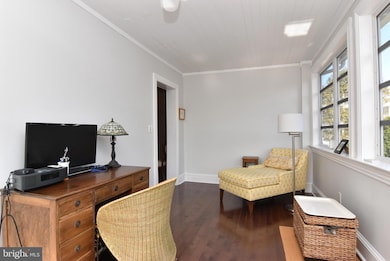
Don't miss out on this opportunity to own a three bedroom condominium located just two blocks to the boardwalk and beach in the premier resort town of Rehoboth Beach! Perfect for your vacation home or rental property, this second floor apartment style unit has everything you need and is available now! Enter from a stairway leading up to a comfortable deck with retractable awning for your outside living. This unit offers a large and sunny living room, updated galley kitchen, dining area, large primary bedroom and bath, two additional bedrooms, with one currently set up as a den/study, and another full bath. There are beautiful hardwood floors through out the apartment. There is a shared outside shower, as well as a full basement with a shared washer/dryer, and secured storage cage for Unit B. This complex is set up with a large front building with upstairs and downstairs units, as well a smaller building in back with two smaller garage apartments. This small condominium community is self managed and has reasonable fees, so why pay the high condo dues found in most of the larger complexes in town! 57B Delaware Ave. can give you more space and privacy in your own little paradise at the beach!
Last Agent to Sell the Property
(302) 227-3883 TERRY@JACKLINGO.COM Jack Lingo - Rehoboth Brokerage Phone: 3022273883 License #RA-0002220 Listed on: 11/07/2025
Co-Listed By
(302) 227-3883 monk0388@aol.com Jack Lingo - Rehoboth Brokerage Phone: 3022273883 License #RS-0016097
Last Buyer's Agent
(302) 227-3883 TERRY@JACKLINGO.COM Jack Lingo - Rehoboth Brokerage Phone: 3022273883 License #RA-0002220 Listed on: 11/07/2025
Kim Hook
RE/MAX Coastal
(302) 303-7973
178 Total Sales
2 in Rehoboth Beach
$830K - $1M Price Range
Victoria Vetter
Patterson-Schwartz-Rehoboth
(302) 335-6116
43 Total Sales
1 in Rehoboth Beach
$1,075,000 Price
Adam Linder
Northrop Realty
(302) 643-3114
92 Total Sales
40 in Rehoboth Beach
$437K - $1.7M Price Range
Kim Hitchens
Dave McCarthy & Associates, Inc.
(302) 664-7522
78 Total Sales
27 in Rehoboth Beach
$225K - $2.9M Price Range
DEBBIE REED
RE/MAX Realty Group Rehoboth
(302) 303-8919
734 Total Sales
240 in Rehoboth Beach
$25K - $5.9M Price Range
Judy Rhodes
Century 21 Home Team Realty
(302) 259-7136
40 Total Sales
2 in Rehoboth Beach
$127K - $150K Price Range
We collect this data history from publicly available records. To have your information removed, we recommend requesting removal directly through your county’s website.
| Date | Event | Price | List to Sale | Price per Sq Ft | Prior Sale |
|---|---|---|---|---|---|
| 03/06/2026 03/06/26 | Sold | $1,025,000 | +13.9% | $967 / Sq Ft | |
| 01/17/2026 01/17/26 | Pending | -- | -- | -- | |
| 11/07/2025 11/07/25 | For Sale | $899,900 | +101.3% | $849 / Sq Ft | |
| 04/11/2014 04/11/14 | Sold | $447,000 | 0.0% | $421 / Sq Ft | View Prior Sale |
| 02/28/2014 02/28/14 | Pending | -- | -- | -- | |
| 11/11/2013 11/11/13 | For Sale | $447,000 | -- | $421 / Sq Ft |
Seller's Agent in 2026
Terry Millman
Jack Lingo - Rehoboth
(302) 226-6640
33 Total Sales
Seller Co-Listing Agent in 2026
Rick Monkman
Jack Lingo - Rehoboth
(302) 226-6658
32 Total Sales
Seller's Agent in 2014
Allen Jarmon
NextHome Tomorrow Realty
(302) 745-5122
60 Total Sales
Source: Bright MLS
MLS Number: DESU2099668
Disclaimer: Certain information contained herein is derived from information provided by parties other than Homes.com. All information provided is deemed reliable, but is not guaranteed to be accurate and should be independently verified.
The data relating to real estate for sale on this website appears in part through the BRIGHT Internet Data Exchange program, a voluntary cooperative exchange of property listing data between licensed real estate brokerage firms, and is provided by BRIGHT through a licensing agreement.
Listing information is from various brokers who participate in the Bright MLS IDX program and not all listings may be visible on the site.
The property information being provided on or through the website is for the personal, non-commercial use of consumers and such information may not be used for any purpose other than to identify prospective properties consumers may be interested in purchasing.
Some properties which appear for sale on the website may no longer be available because they are for instance, under contract, sold or are no longer being offered for sale.
Property information displayed is deemed reliable but is not guaranteed.
Copyright 2026 Bright MLS, Inc.
Ask me questions while you tour the home.