
Julie Buffum
Buffum Realty
(802) 722-7176
123 Total Sales
2 in Cavendish
$65K - $128K Price Range
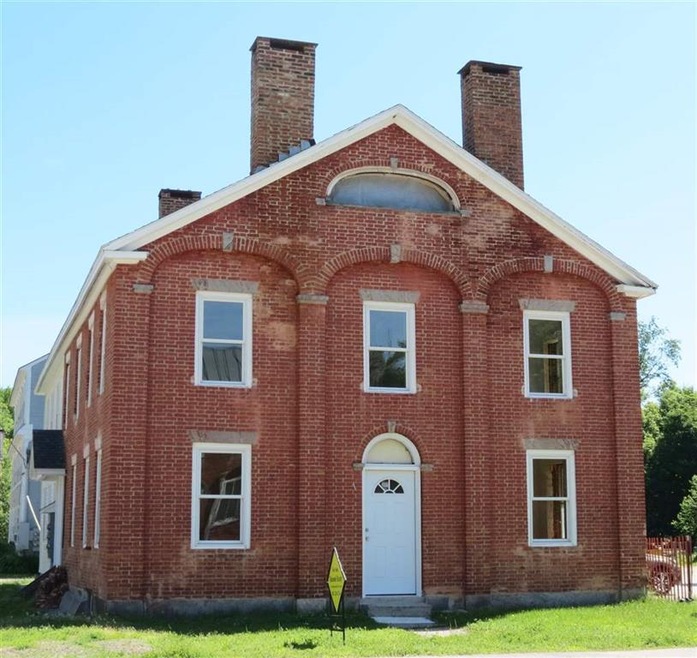
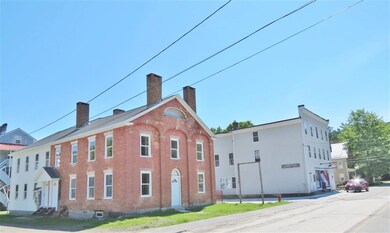
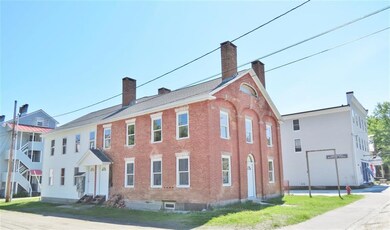
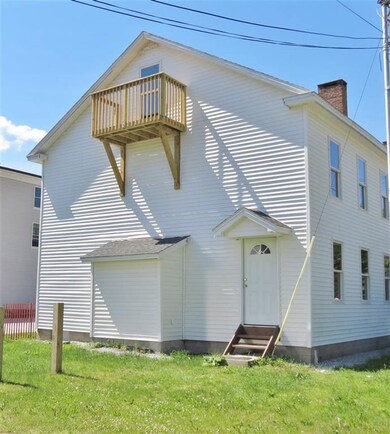
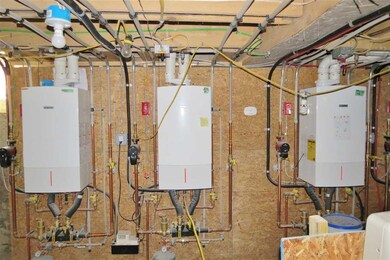
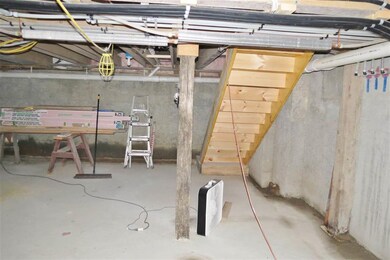

Almost completed two bedroom condo just steps to the Proctorsville Green. Where you'll find a Wednesday Summer concert series, Murdoch's Restaurant the all new Outer Limits Brewery and a great place to hang. This condo features all new appliances, electrical, plumbing, windows and the list go on. Wood floors through out, wood sash windows, and brand new bathroom. Low condo fees in the heart of the Proctorsville Village. Okemo shuttle access on winter weekends and holiday weeks.
Last Agent to Sell the Property
Diamond Realty License #081.0134339 Listed on: 09/22/2020
Julie Buffum
Buffum Realty
(802) 722-7176
123 Total Sales
2 in Cavendish
$65K - $128K Price Range
Ross Doody
Century 21 Highview Realty
(802) 810-8077
206 Total Sales
1 in Cavendish
$350,000 Price
Jacob Barnes
EXP Realty
(802) 755-3173
95 Total Sales
1 in Cavendish
$175,000 Price
Jeff Fogg
Black House Real Estate
(802) 909-3688
23 Total Sales
1 in Cavendish
$430,000 Price
Gail Beardmore
Engel & Völkers Okemo
(802) 797-7068
78 Total Sales
4 in Cavendish
$225K - $675K Price Range
John Napier
TPW Real Estate
(860) 898-1358
19 Total Sales
1 in Cavendish
$458,500 Price
We collect this data history from publicly available records. To have your information removed, we recommend requesting removal directly through your county’s website.
| Date | Event | Price | List to Sale | Price per Sq Ft |
|---|---|---|---|---|
| 10/23/2020 10/23/20 | Sold | $135,000 | 0.0% | $153 / Sq Ft |
| 09/22/2020 09/22/20 | Pending | -- | -- | -- |
| 09/22/2020 09/22/20 | For Sale | $135,000 | -- | $153 / Sq Ft |
We collect this data history from publicly available records. To have your information removed, we recommend requesting removal directly through your county’s website.
| Year | Tax Paid | Tax Assessment Tax Assessment Total Assessment is a certain percentage of the fair market value that is determined by local assessors to be the total taxable value of land and additions on the property. | Land | Improvement |
|---|---|---|---|---|
| 2026 | $3,799 | $315,052 | $85,310 | $229,742 |
| 2025 | $3,642 | $308,876 | $83,638 | $225,238 |
| 2023 | $3,642 | $296,885 | $80,392 | $216,493 |
| 2022 | $3,520 | $291,065 | $78,816 | $212,249 |
| 2021 | $3,415 | $284,340 | $76,784 | $207,556 |
| 2020 | $3,091 | $253,875 | $68,557 | $185,318 |
| 2019 | $3,006 | $246,480 | $66,560 | $179,920 |
| 2018 | $2,896 | $237,000 | $64,000 | $173,000 |
| 2017 | $2,535 | $202,000 | $55,000 | $147,000 |
| 2016 | $2,415 | $198,000 | $54,000 | $144,000 |
| 2015 | $2,275 | $184,000 | $50,000 | $134,000 |
| 2014 | $1,995 | $159,000 | $43,000 | $116,000 |
Seller's Agent in 2020
Frank Provance
Diamond Realty
(802) 345-3894
183 Total Sales
Source: PrimeMLS
MLS Number: 4830100
Disclaimer: Certain information contained herein is derived from information provided by parties other than Homes.com. All information provided is deemed reliable, but is not guaranteed to be accurate and should be independently verified.
Copyright 2026 PrimeMLS, Inc. All rights reserved. This information is deemed reliable, but not guaranteed. The data relating to real estate displayed on this display comes in part from the IDX Program of PrimeMLS. The information being provided is for consumers’ personal, non-commercial use and may not be used for any purpose other than to identify prospective properties consumers may be interested in purchasing.
Ask me questions while you tour the home.