
Katerina Leeger
Town and Mountain Realty
(425) 979-2451
81 Total Sales
1 in Lake Julian
$339,900 Price
Estimated Value: $365,000 - $379,835
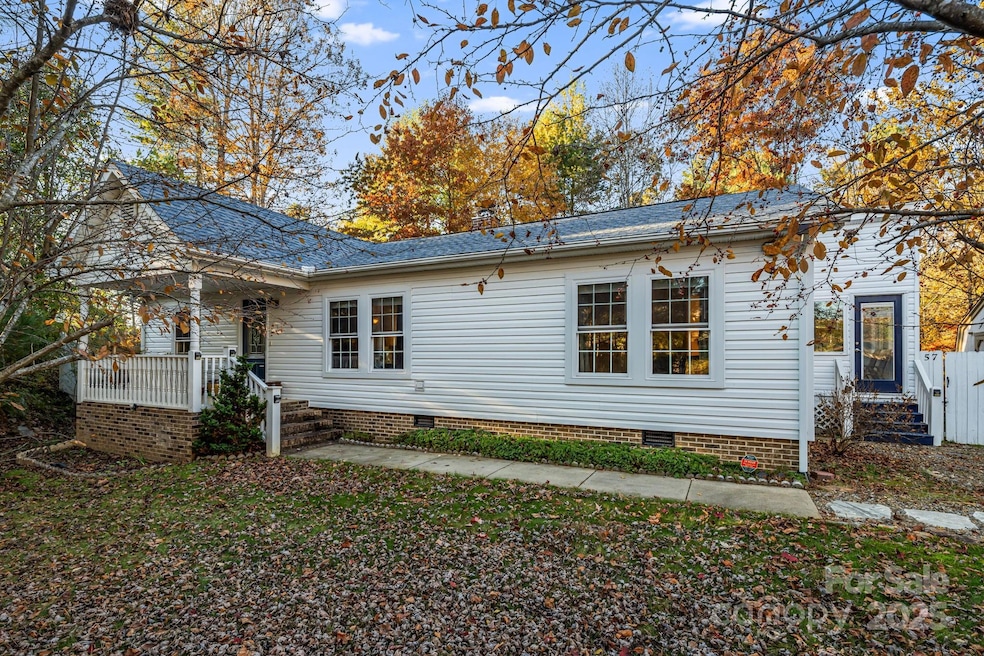
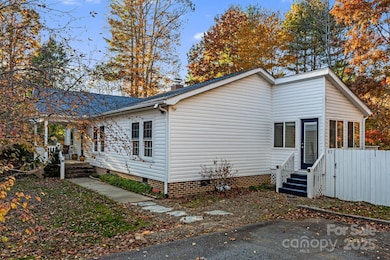
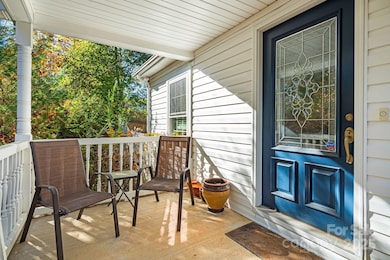
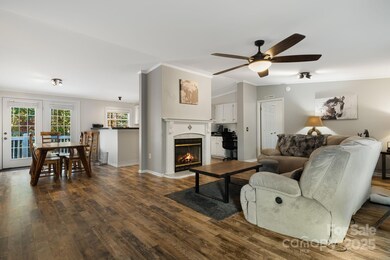
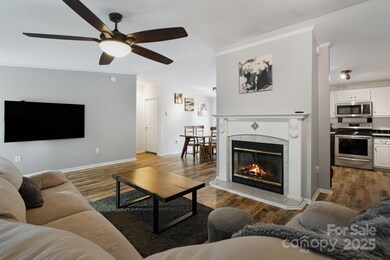
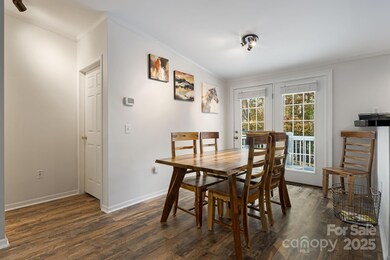
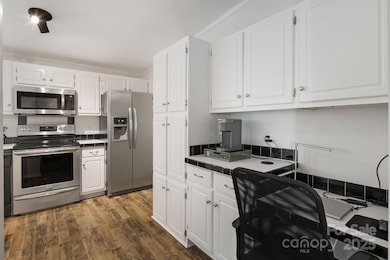
Welcome to 57 Founders Way — a beautifully maintained 3-bedroom, 2-bath home offering easy, single-level living in the heart of Arden. Enjoy multiple porches perfect for morning coffee or evening relaxation, plus a large fenced backyard ideal for pets or play. The spacious primary suite features a garden tub and ample natural light. Numerous updates add peace of mind, including a newer roof, water heater, windows, flooring, and light fixtures, with popcorn ceilings removed. Conveniently located just 20 minutes from downtown Asheville and close to shopping, dining, and everyday amenities. Move-in ready and full of charm, this home combines comfort and convenience in one inviting package. Matterport:
Last Agent to Sell the Property
Stem Realty Group Brokerage Email: alex@stemrealtygroup.com License #326959 Listed on: 11/08/2025
We collect this data history from publicly available records. To have your information removed, we recommend requesting removal directly through your county’s website.
Katerina Leeger
Town and Mountain Realty
(425) 979-2451
81 Total Sales
1 in Lake Julian
$339,900 Price
Steven Owens
Keller Williams Biltmore Village
(828) 330-8721
113 Total Sales
1 in Lake Julian
$195,000 Price
Damon Peary
Premier Sotheby’s International Realty
(828) 809-2976
48 Total Sales
1 in Lake Julian
$475,000 Price
Aaron Chapman
Nexus Realty LLC
(828) 318-8817
45 Total Sales
1 in Lake Julian
$375,000 Price
Jason Brodsky
EXP Realty LLC
(828) 672-3457
141 Total Sales
3 in Lake Julian
$190K - $387K Price Range
Tina Garrett
Asheville Realty Group
(828) 376-8897
29 Total Sales
1 in Lake Julian
$210,000 Price
We collect this data history from publicly available records. To have your information removed, we recommend requesting removal directly through your county’s website.
| Date | Buyer | Sale Price | Title Company |
|---|---|---|---|
| $372,000 | None Listed On Document | ||
| Weitzman Rita | $215,000 | None Available | |
| Sylvester James E | $170,000 | None Available | |
| Dryden Rick R | $118,000 | -- |
We collect this data history from publicly available records. To have your information removed, we recommend requesting removal directly through your county’s website.
| Date | Status | Borrower | Loan Amount |
|---|---|---|---|
| Open | $330,000 | ||
| Closed | Weitzman Rita | $129,000 | |
| Previous Owner | Sylvester James E | $161,405 | |
| Previous Owner | Dryden Rick R | $111,700 |
We collect this data history from publicly available records. To have your information removed, we recommend requesting removal directly through your county’s website.
| Date | Event | Price | List to Sale | Price per Sq Ft | Prior Sale |
|---|---|---|---|---|---|
| 04/08/2026 04/08/26 | Sold | $372,000 | -2.1% | $282 / Sq Ft | |
| 03/01/2026 03/01/26 | For Sale | $380,000 | +2.2% | $289 / Sq Ft | |
| 01/27/2026 01/27/26 | Off Market | $372,000 | -- | -- | |
| 11/08/2025 11/08/25 | For Sale | $380,000 | +76.7% | $289 / Sq Ft | |
| 06/30/2016 06/30/16 | Sold | $215,000 | +3.4% | $154 / Sq Ft | View Prior Sale |
| 05/21/2016 05/21/16 | Pending | -- | -- | -- | |
| 05/12/2016 05/12/16 | For Sale | $208,000 | -- | $149 / Sq Ft |
We collect this data history from publicly available records. To have your information removed, we recommend requesting removal directly through your county’s website.
| Year | Tax Paid | Tax Assessment Tax Assessment Total Assessment is a certain percentage of the fair market value that is determined by local assessors to be the total taxable value of land and additions on the property. | Land | Improvement |
|---|---|---|---|---|
| 2025 | $1,593 | $247,100 | $38,500 | $208,600 |
| 2024 | $1,521 | $247,100 | $38,500 | $208,600 |
| 2023 | $1,521 | $247,100 | $38,500 | $208,600 |
| 2022 | $1,448 | $247,100 | $0 | $0 |
| 2021 | $1,448 | $247,100 | $0 | $0 |
| 2020 | $1,251 | $198,600 | $0 | $0 |
| 2019 | $1,251 | $198,600 | $0 | $0 |
| 2018 | $1,251 | $198,600 | $0 | $0 |
| 2017 | $1,251 | $150,100 | $0 | $0 |
| 2016 | $1,043 | $150,100 | $0 | $0 |
| 2015 | $1,043 | $150,100 | $0 | $0 |
| 2014 | $1,043 | $150,100 | $0 | $0 |
AG
Seller's Agent in 2026
Alexandra Giltz
Stem Realty Group
(828) 275-3282
1 in this area
46 Total Sales
AG
Buyer's Agent in 2026
Alycia Gaines
Century 21 Foley Realty
(828) 775-7760
1 in this area
33 Total Sales
Seller's Agent in 2016
David Gregg
Howard Hanna Beverly-Hanks Asheville-Biltmore Park
(828) 687-0293
45 Total Sales
JG
Seller Co-Listing Agent in 2016
Janet Gregg
Howard Hanna Beverly-Hanks Asheville-Biltmore Park
(828) 702-9228
33 Total Sales
AM
Buyer's Agent in 2016
Adam Malis
Keller Williams Professionals
Source: Canopy MLS
MLS Number: 4320158
APN: 9643-89-1742-00000
Disclaimer: Certain information contained herein is derived from information provided by parties other than Homes.com. All information provided is deemed reliable, but is not guaranteed to be accurate and should be independently verified.
All data is obtained from various sources and may not have been verified by broker or MLS GRID. Supplied Open House Information is subject to change without notice. All information should be independently reviewed and verified for accuracy. Properties may or may not be listed by the office/agent presenting the information. Some IDX listings have been excluded from this website.
Based on information submitted to the MLS GRID
Listings courtesy of Canopy MLS as distributed by MLS GRID
Ask me questions while you tour the home.