
Donna Reese
KW Hudson Valley United
(845) 720-4120
61 Total Sales
1 in Neversink
$360,000 Price
Estimated Value: $397,465
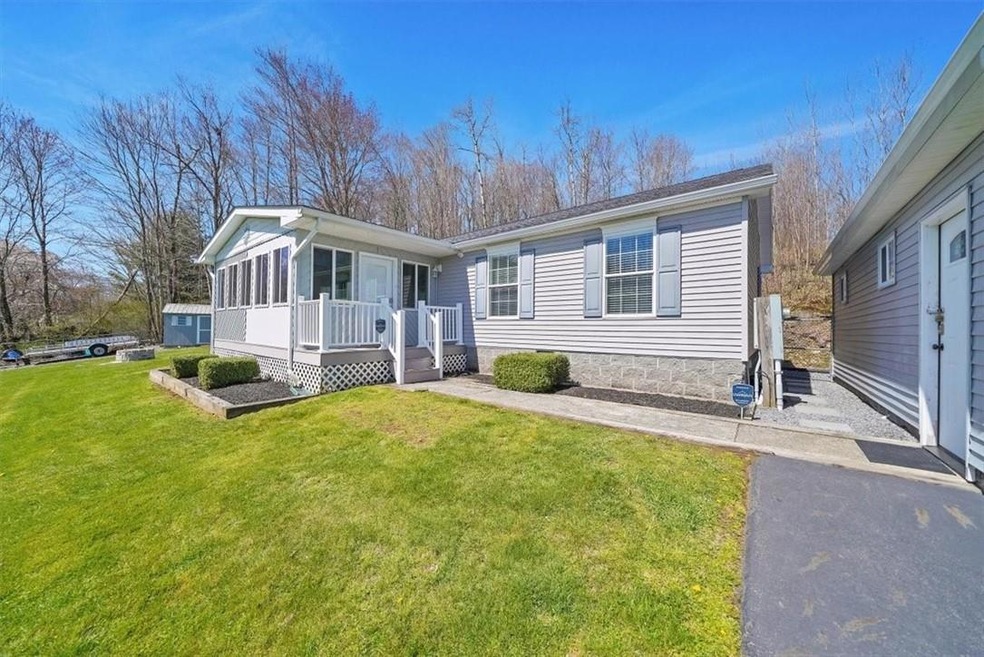
Welcome to this charming ranch-style home nestled on 2 acres in beautiful Sullivan County NY, 2 hours from NYC. Meticulously maintained and completely turnkey, your new home awaits! Featuring a warm and inviting interior, with spacious living area, vaulted ceilings, a well-appointed kitchen and dining area, comfortable bedrooms for restful nights, as well as Central AC throughout, whole house generator, gas fireplace and pellet stove for added heating. Step outside to discover the expansive back yard where you'll find ample space for outdoor activities, gardening or to simply enjoy the fresh air. The property also includes a detached garage 28x28, perfect for storage or a hobby space. Located in a desirable area, this property offers endless possibilities. Close proximity to Bethel Woods center for the arts, the Neversink Reservoir and many local hiking and recreational activates. Don't miss out on the opportunity to make this charming residence your own. Additional Information: Amenities:Soaking Tub,Storage,ParkingFeatures:4+ Car Detached,
Last Agent to Sell the Property
Howard Hanna Rand Realty Brokerage Phone: (845) 294-3100 License #10401324965 Listed on: 04/30/2024
We collect this data history from publicly available records. To have your information removed, we recommend requesting removal directly through your county’s website.
Donna Reese
KW Hudson Valley United
(845) 720-4120
61 Total Sales
1 in Neversink
$360,000 Price
Jason Grossman
KW Hudson Valley United
(845) 720-3647
76 Total Sales
3 in Neversink
$275K - $606K Price Range
Brian Caplicki
KW Hudson Valley United
(845) 475-0617
241 Total Sales
2 in Neversink
$360K - $390K Price Range
Dulce M Ferrera
KW Hudson Valley United
(845) 479-6019
205 Total Sales
1 in Neversink
$435,000 Price
Diane Silverberg
Halter Associates Realty
(845) 773-1620
38 Total Sales
1 in Neversink
$20,000 Price
Alla Sienitsky
Resort Realty
(845) 720-3594
158 Total Sales
11 in Neversink
$27K - $500K Price Range
We collect this data history from publicly available records. To have your information removed, we recommend requesting removal directly through your county’s website.
| Date | Buyer | Sale Price | Title Company |
|---|---|---|---|
| $390,000 | Misc Company | ||
| Copnigro Mario F | $145,000 | -- | |
| Trustee Rupricht Kathy | -- | -- |
We collect this data history from publicly available records. To have your information removed, we recommend requesting removal directly through your county’s website.
| Date | Status | Borrower | Loan Amount |
|---|---|---|---|
| Open | $398,385 | ||
| Previous Owner | Galvin Raymond G | $50,000 |
We collect this data history from publicly available records. To have your information removed, we recommend requesting removal directly through your county’s website.
| Date | Event | Price | List to Sale | Price per Sq Ft |
|---|---|---|---|---|
| 08/14/2024 08/14/24 | Sold | $390,000 | +2.9% | $243 / Sq Ft |
| 07/12/2024 07/12/24 | Pending | -- | -- | -- |
| 04/30/2024 04/30/24 | For Sale | $379,000 | -- | $236 / Sq Ft |
We collect this data history from publicly available records. To have your information removed, we recommend requesting removal directly through your county’s website.
| Year | Tax Paid | Tax Assessment Tax Assessment Total Assessment is a certain percentage of the fair market value that is determined by local assessors to be the total taxable value of land and additions on the property. | Land | Improvement |
|---|---|---|---|---|
| 2025 | $3,313 | $3,750 | $600 | $3,150 |
| 2024 | $3,313 | $3,750 | $600 | $3,150 |
| 2023 | $3,210 | $3,750 | $600 | $3,150 |
| 2022 | $3,370 | $3,750 | $600 | $3,150 |
| 2021 | $3,603 | $3,750 | $600 | $3,150 |
| 2020 | $3,662 | $4,000 | $600 | $3,400 |
| 2019 | -- | $4,000 | $600 | $3,400 |
Seller's Agent in 2024
Vincent Nastro
Howard Hanna Rand Realty
(914) 799-1084
51 Total Sales
Buyer's Agent in 2024
Kristina Gibbs
KW Hudson Valley United
(845) 551-6772
29 Total Sales
Source: OneKey® MLS
MLS Number: H6303201
APN: 4200-041-0-0001-029-001
Disclaimer: Certain information contained herein is derived from information provided by parties other than Homes.com. All information provided is deemed reliable, but is not guaranteed to be accurate and should be independently verified.
The data relating to real estate for sale or lease on this web site comes in part from OneKey® MLS. Real estate listings held by brokerage firms other than Ten-X are marked with the OneKey® MLS logo or an abbreviated logo and detailed information about them includes the name of the listing broker.
Based on information submitted to the MLS GRID. All data is obtained from various sources and may not have been verified by broker or MLS GRID. Supplied Open House Information is subject to change without notice. All information should be independently reviewed and verified for accuracy. Properties may or may not be listed by the office/agent presenting the information. Some IDX listings have been excluded from this website. IDX information is provided exclusively for personal, non-commercial use, and may not be used for any purpose other than to identify prospective properties consumers may be interested in purchasing.
Information is deemed reliable but not guaranteed.
Copyright 2026 OneKey® MLS. All rights reserved.
Based on information submitted to the MLS GRID
Listings courtesy of OneKey® MLS as distributed by MLS GRID
Ask me questions while you tour the home.