
Jose Frias
Responds Quickly
Realty ONE Group Nest
(351) 215-0157
128 Total Sales
1 in Shawsheen Heights
$600,000 Price
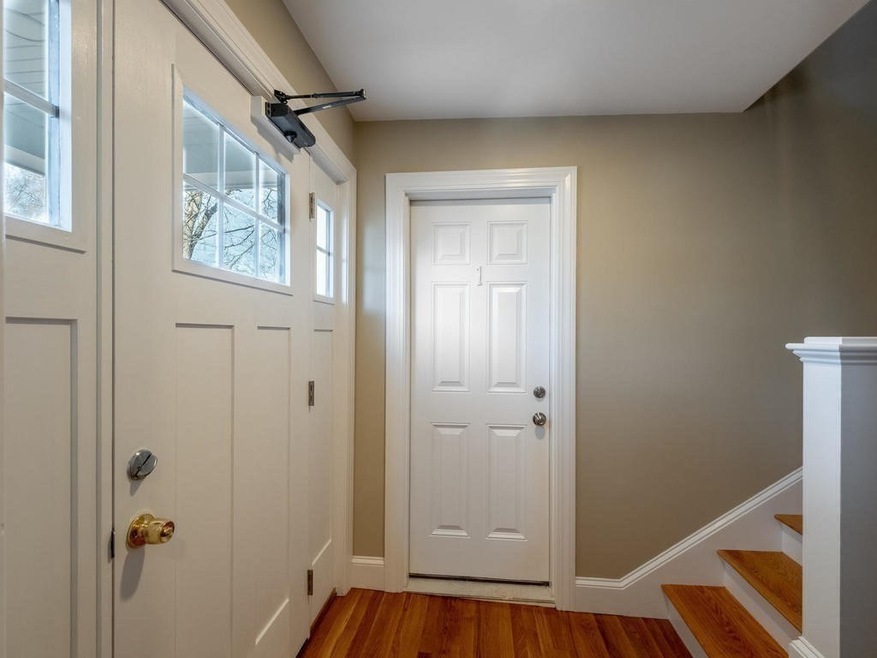
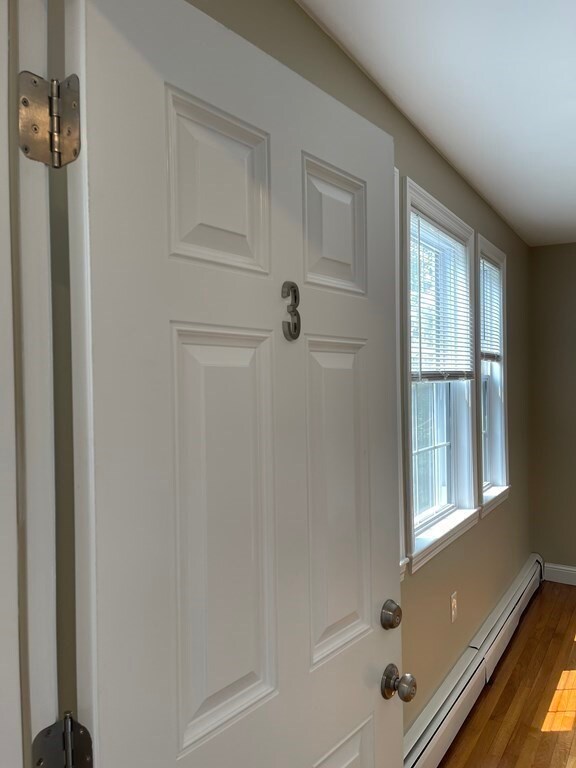
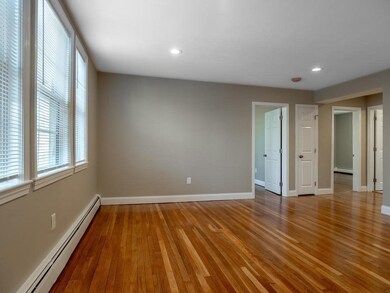
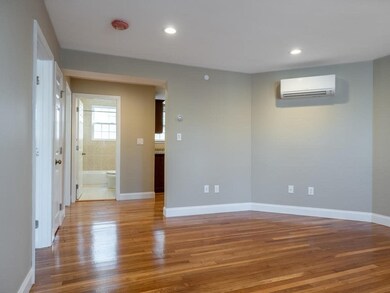
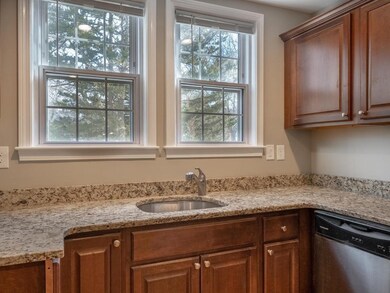
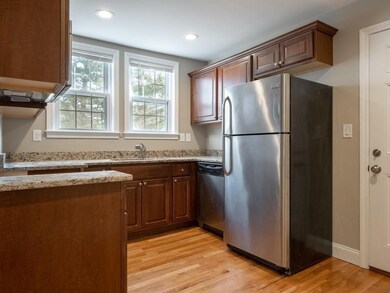
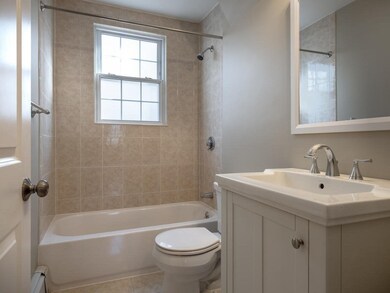
#MakeYourMoveToday!!! In-Town Andover. If you're looking for convenience, a well-maintained, carefree place to live that offers upgrades not normally found in a rental, make an appointment, you won't be disappointed! All of the appliances are stainless steel, shiny hardwood floors, granite counters, and two off-street parking spaces just steps from the front door! The huge backyard is a common space, lawn care, exterior maintenance, and snow removal are provided by the landlord.
Last Agent to Rent the Property
Marilyn Ellis
Leading Edge Real Estate Listed on: 07/22/2021
Last Renter's Agent
Marilyn Ellis
Leading Edge Real Estate Listed on: 07/22/2021
Jose Frias
Realty ONE Group Nest
(351) 215-0157
128 Total Sales
1 in Shawsheen Heights
$600,000 Price
Justin Haley
Compass New England, LLC
(279) 205-3046
57 Total Sales
1 in Shawsheen Heights
$760,000 Price
Donnie Crowell
LAER Realty Partners/Chelmsford
(351) 208-2762
91 Total Sales
1 in Shawsheen Heights
$225,000 Price
Joe McGonagle
Century 21 Elite Realty
(857) 214-2366
19 Total Sales
1 in Shawsheen Heights
$650,000 Price
Todd Alperin
Better Homes and Gardens Real Estate - The Masiello Group
(351) 529-8565
80 Total Sales
1 in Shawsheen Heights
$175,000 Price
The Young Group
Leopold & McMasters Realty
(339) 333-8140
78 Total Sales
1 in Shawsheen Heights
$1,550,000 Price
We collect this data history from publicly available records. To have your information removed, we recommend requesting removal directly through your county’s website.
| Date | Buyer | Sale Price | Title Company |
|---|---|---|---|
| $660,000 | -- |
We collect this data history from publicly available records. To have your information removed, we recommend requesting removal directly through your county’s website.
| Date | Status | Borrower | Loan Amount |
|---|---|---|---|
| Open | $185,000 | ||
| Open | High Street Llc | $528,000 |
We collect this data history from publicly available records. To have your information removed, we recommend requesting removal directly through your county’s website.
| Date | Event | Price | List to Sale | Price per Sq Ft |
|---|---|---|---|---|
| 11/01/2021 11/01/21 | Rented | -- | -- | -- |
| 10/26/2021 10/26/21 | Under Contract | -- | -- | -- |
| 09/01/2021 09/01/21 | For Rent | -- | -- | -- |
| 08/27/2021 08/27/21 | Under Contract | -- | -- | -- |
| 07/22/2021 07/22/21 | For Rent | $2,100 | +7.7% | -- |
| 08/01/2020 08/01/20 | Rented | $1,950 | 0.0% | -- |
| 07/08/2020 07/08/20 | Under Contract | -- | -- | -- |
| 02/28/2020 02/28/20 | For Rent | $1,950 | +14.7% | -- |
| 03/17/2016 03/17/16 | Rented | $1,700 | 0.0% | -- |
| 02/24/2016 02/24/16 | Under Contract | -- | -- | -- |
| 01/05/2016 01/05/16 | For Rent | $1,700 | +6.3% | -- |
| 06/15/2014 06/15/14 | Rented | $1,600 | 0.0% | -- |
| 05/16/2014 05/16/14 | Under Contract | -- | -- | -- |
| 03/04/2014 03/04/14 | For Rent | $1,600 | -- | -- |
We collect this data history from publicly available records. To have your information removed, we recommend requesting removal directly through your county’s website.
| Year | Tax Paid | Tax Assessment Tax Assessment Total Assessment is a certain percentage of the fair market value that is determined by local assessors to be the total taxable value of land and additions on the property. | Land | Improvement |
|---|---|---|---|---|
| 2025 | $13,397 | $1,072,600 | $364,900 | $707,700 |
| 2024 | $12,835 | $996,500 | $356,100 | $640,400 |
| 2023 | $13,254 | $970,300 | $329,900 | $640,400 |
| 2022 | $11,990 | $821,200 | $279,500 | $541,700 |
| 2021 | $11,481 | $750,900 | $254,000 | $496,900 |
| 2020 | $3,879 | $258,400 | $247,800 | $10,600 |
| 2019 | $10,182 | $666,800 | $222,900 | $443,900 |
| 2018 | $9,644 | $616,600 | $210,200 | $406,400 |
| 2017 | $9,040 | $595,500 | $206,200 | $389,300 |
| 2016 | $8,163 | $550,800 | $206,200 | $344,600 |
| 2015 | $8,124 | $542,700 | $198,100 | $344,600 |
ME
Landlord's Agent in 2021
Marilyn Ellis
Leading Edge Real Estate
Source: MLS Property Information Network (MLS PIN)
MLS Number: 72869812
APN: ANDO M:00038 B:00102 L:00000
Disclaimer: Certain information contained herein is derived from information provided by parties other than Homes.com. All information provided is deemed reliable, but is not guaranteed to be accurate and should be independently verified.
The property listing data and information, or the Images, set forth herein were provided to MLS Property Information Network, Inc. from third party sources, including sellers, lessors and public records, and were compiled by MLS Property Information Network, Inc. The property listing data and information, and the Images, are for the personal, non-commercial use of consumers having a good faith interest in purchasing or leasing listed properties of the type displayed to them and may not be used for any purpose other than to identify prospective properties which such consumers may have a good faith interest in purchasing or leasing. MLS Property Information Network, Inc. and its subscribers disclaim any and all representations and warranties as to the accuracy of the property listing data and information, or as to the accuracy of any of the Images, set forth herein.
Ask me questions while you tour the home.