
Seller's Agent in 2025
Lois O'Connor
Sunset Lakes Real Estate
(207) 841-5602
105 Total Sales
Estimated Value: $575,456 - $633,000
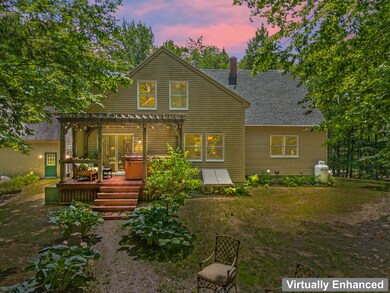
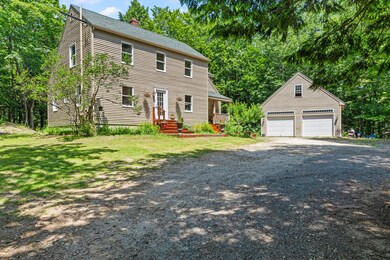
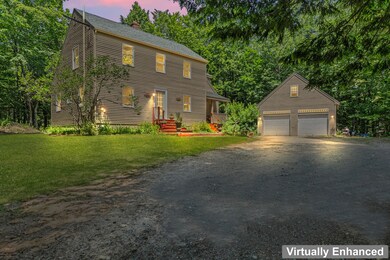
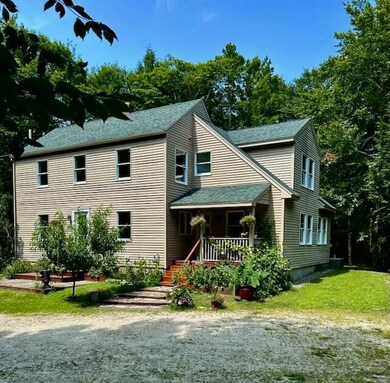
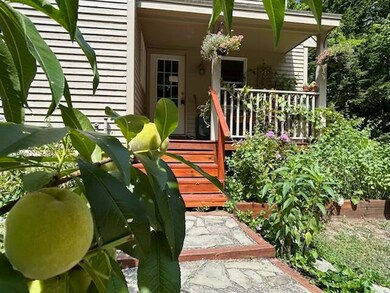
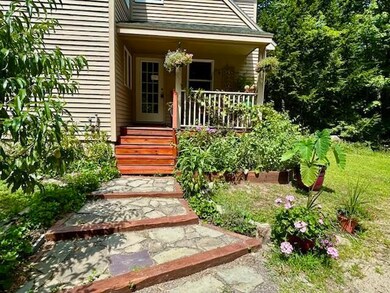
A SERENE ARTISAN RETREAT NESTLED ON 5 PRIVATE ACRES Welcome to your own Zen sanctuary-where nature, artistry, and craftsmanship come together in perfect harmony. This Extraordinary post and beam home is a true work of art, thoughtfully designed with creative touches and unique character throughout. Set on a 5-acre oasis, the property invites you to live surrounded by beauty, serenity, and inspiration. Enjoy the fruits of the land with a flourishing peach tree, a vine of Concord grapes, and perennial gardens that bloom throughout the seasons. Located in one of Maine's top rated school districts- this home offers both a peaceful escape and excellent educational opportunities. Plus, with easy under 5 mile acces to I-95 and close to Portland, commuting is a breeze. Begin your day on the charming front porch with a cup of coffee, serenaded by birdsong, and enter through a welcoming mudroom featuring a hand crafted coat rack and boot bench designed by a local artist. Inside, you'll find 3 spacious bedrooms and 3 full baths, one bath features a deep soaking tub surrounded by lumber, retrieved from the depths of the Penobscot River and revitalized, remnants from the log driving days over a century ago. House features warm wood flooring throughout. The heart of the home features multiple inviting living spaces, including a cozy library and flexible rooms perfect for 2 home offices. The artist-designed live edge mantel over the wood stove, on a custom hearth, provides an atmosphere alternative to the FHW heating system-ideal for chilly Maine evenings.
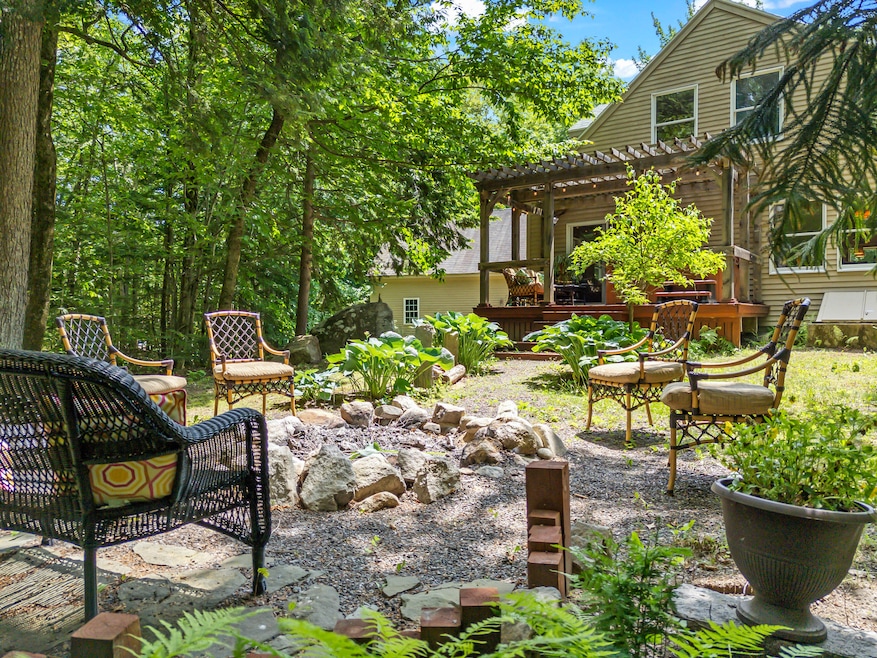
Step outside to a spa-like backyard retreat. A bubbling hot tub on the deck, a fire pit surrounded by lush greenery, and woodland views create a space for relaxation and connection with nature.
A two-car garage offers additional storage space above, large enough to be converted into space for practical needs or hobbies. EXPERIENCE THIS ONE OF A KIND RETREAT & LET IT INSPIRE YOUR NEXT CHAPTER.
We collect this data history from publicly available records. To have your information removed, we recommend requesting removal directly through your county’s website.
We collect this data history from publicly available records. To have your information removed, we recommend requesting removal directly through your county’s website.
| Date | Buyer | Sale Price | Title Company |
|---|---|---|---|
| $595,000 | -- | ||
| -- | -- |
We collect this data history from publicly available records. To have your information removed, we recommend requesting removal directly through your county’s website.
| Date | Status | Borrower | Loan Amount |
|---|---|---|---|
| Closed | $50,000 | ||
| Closed | $162,500 | ||
| Closed | $176,500 |
We collect this data history from publicly available records. To have your information removed, we recommend requesting removal directly through your county’s website.
| Date | Event | Price | List to Sale | Price per Sq Ft |
|---|---|---|---|---|
| 09/11/2025 09/11/25 | Sold | $595,000 | 0.0% | $270 / Sq Ft |
| 08/14/2025 08/14/25 | Pending | -- | -- | -- |
| 08/03/2025 08/03/25 | Price Changed | $595,000 | -6.3% | $270 / Sq Ft |
| 06/27/2025 06/27/25 | For Sale | $635,000 | -- | $288 / Sq Ft |
We collect this data history from publicly available records. To have your information removed, we recommend requesting removal directly through your county’s website.
| Year | Tax Paid | Tax Assessment Tax Assessment Total Assessment is a certain percentage of the fair market value that is determined by local assessors to be the total taxable value of land and additions on the property. | Land | Improvement |
|---|---|---|---|---|
| 2025 | $4,510 | $291,525 | $94,020 | $197,505 |
| 2024 | $4,341 | $291,525 | $94,020 | $197,505 |
| 2023 | $4,166 | $291,525 | $94,020 | $197,505 |
| 2022 | $4,023 | $291,525 | $94,020 | $197,505 |
| 2021 | $4,023 | $291,525 | $94,020 | $197,505 |
| 2020 | $3,979 | $291,525 | $94,020 | $197,505 |
| 2019 | $3,177 | $188,000 | $74,100 | $113,900 |
| 2018 | $2,970 | $188,000 | $74,100 | $113,900 |
| 2017 | $2,933 | $188,000 | $74,100 | $113,900 |
| 2016 | $2,764 | $188,000 | $74,100 | $113,900 |
| 2015 | $2,754 | $188,000 | $74,100 | $113,900 |
| 2014 | $2,726 | $188,000 | $74,100 | $113,900 |
| 2013 | $2,529 | $188,000 | $74,100 | $113,900 |
Seller's Agent in 2025
Lois O'Connor
Sunset Lakes Real Estate
(207) 841-5602
105 Total Sales
J
Seller Co-Listing Agent in 2025
Jennifer O'Connor
Sunset Lakes Real Estate
(704) 657-8969
70 Total Sales
K
Buyer's Agent in 2025
Katherine Morency
Cottage & Co Real Estate
(207) 650-8991
56 Total Sales
Source: Maine Listings
MLS Number: 1627431
APN: NEWG-000003-000000-000076-B000000
Disclaimer: Certain information contained herein is derived from information provided by parties other than Homes.com. All information provided is deemed reliable, but is not guaranteed to be accurate and should be independently verified.
Listing data is derived in whole or in part from Maine Real Estate Information System, Inc. (d/b/a Maine Listings) and is for consumers' personal, noncommercial use only. Dimensions are approximate and not guaranteed. All data should be independently verified.
© 2026 Maine Real Estate Information System, Inc. All Rights Reserved. Equal Housing Opportunity.
Homes.com, LLC, 17600 Laguna Canyon Rd Irvine, CA 92618 (888)-952-6393

Ask me questions while you tour the home.