
Felix DuVerger
Berkshire Hathaway NE Prop.
(860) 566-9717
104 Total Sales
2 in Buckley District
$330K - $360K Price Range
Estimated Value: $250,000 - $288,119
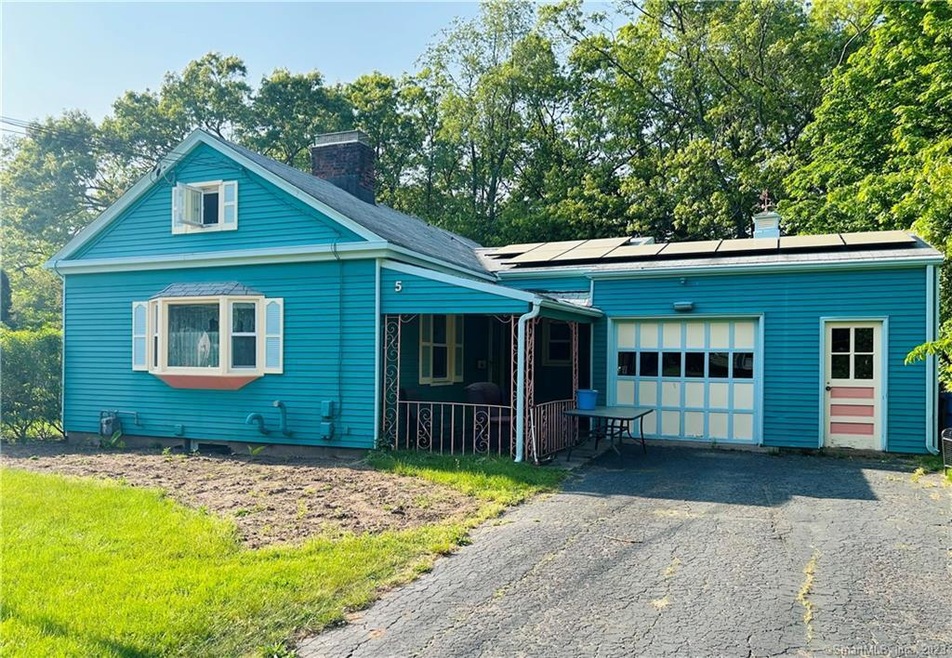
High rent? High HOA's? This home is in your price point and offers you the luxury of home ownership and privacy. Welcome to this two-bedroom charming and vibrant single level ranch. Conveniently located to all Manchester has to offer. Saulters pool, recreational facilities, public transportation and a 5-minute drive to all downtown Manchester has to offer. As you enter through the covered porch the main level offers a bright, spacious living room, working fireplace, with an oversized front window, flooding with natural light. Adjacent kitchen has an area for eat in option. Both bedrooms are generous sized and comfortable. The lower level of the home offers a finished basement, providing you an additional 310 sq. feet of living space. Walkup attic for easily accessible storage. The hardwood floors stretch through the home. Outside, the yard offers .34 acres of lightly wooded, yet cleared level space. Fruit trees line the property on both sides. That's not it! This quaint home offers more! A woodshed, and attached garage/workshop for all your projects, hobbies or extra space. Solar panels, Gas conversion, energy star efficient boiler and electrical all done in 2014. With its cheerful ambiance you will surely love to call this home yours. HIGHEST AND BEST FOR SUNDAY 6/4/2023 6:00 pm!!!!!
Last Agent to Sell the Property
William Raveis Real Estate License #RES.0815452 Listed on: 05/20/2023
Felix DuVerger
Berkshire Hathaway NE Prop.
(860) 566-9717
104 Total Sales
2 in Buckley District
$330K - $360K Price Range
Courtney Cusano
Coldwell Banker Realty
(959) 200-8602
132 Total Sales
2 in Buckley District
$292K - $310K Price Range
Valerie MacNeil
Kazantzis Real Estate, LLC
(860) 544-2381
106 Total Sales
1 in Buckley District
$435,000 Price
Tanya Uhelsky
Century 21 AllPoints Realty
(475) 255-6244
95 Total Sales
1 in Buckley District
$295,000 Price
Trish Russo
LPT Realty
(860) 791-3720
31 Total Sales
1 in Buckley District
$274,900 Price
Ramon Matos
Matos Level Eminent Realty
(959) 301-2245
101 Total Sales
1 in Buckley District
$285,000 Price
We collect this data history from publicly available records. To have your information removed, we recommend requesting removal directly through your county’s website.
| Date | Event | Price | List to Sale | Price per Sq Ft | Prior Sale |
|---|---|---|---|---|---|
| 07/10/2023 07/10/23 | Sold | $216,000 | +23.5% | $231 / Sq Ft | |
| 06/05/2023 06/05/23 | Pending | -- | -- | -- | |
| 06/02/2023 06/02/23 | For Sale | $174,900 | +35.6% | $187 / Sq Ft | |
| 10/31/2014 10/31/14 | Sold | $129,000 | -0.4% | $138 / Sq Ft | View Prior Sale |
| 09/15/2014 09/15/14 | Pending | -- | -- | -- | |
| 07/29/2014 07/29/14 | For Sale | $129,500 | -- | $138 / Sq Ft |
We collect this data history from publicly available records. To have your information removed, we recommend requesting removal directly through your county’s website.
| Year | Tax Paid | Tax Assessment Tax Assessment Total Assessment is a certain percentage of the fair market value that is determined by local assessors to be the total taxable value of land and additions on the property. | Land | Improvement |
|---|---|---|---|---|
| 2025 | $5,073 | $127,400 | $40,600 | $86,800 |
| 2024 | $4,928 | $127,400 | $40,600 | $86,800 |
| 2023 | $4,739 | $127,400 | $40,600 | $86,800 |
| 2022 | $4,602 | $127,400 | $40,600 | $86,800 |
| 2021 | $4,164 | $99,300 | $34,900 | $64,400 |
| 2020 | $4,158 | $99,300 | $34,900 | $64,400 |
| 2019 | $4,141 | $99,300 | $34,900 | $64,400 |
| 2018 | $4,062 | $99,300 | $34,900 | $64,400 |
| 2017 | $3,947 | $99,300 | $34,900 | $64,400 |
| 2016 | $4,178 | $105,300 | $44,500 | $60,800 |
| 2015 | $4,149 | $105,300 | $44,500 | $60,800 |
| 2014 | $4,000 | $103,500 | $44,500 | $59,000 |
Seller's Agent in 2023
Maura Alarcon
William Raveis Real Estate
(860) 938-0033
7 in this area
77 Total Sales
Buyer's Agent in 2023
Ed Sutton
LPT Realty
(860) 655-4912
2 in this area
76 Total Sales
T
Seller's Agent in 2014
Tom Ferguson
Blanchard & Rosetto Inc.
(860) 604-7997
4 in this area
39 Total Sales
Buyer's Agent in 2014
John Valdez
Representing All Real Estate
(860) 712-9185
1 in this area
74 Total Sales
Source: SmartMLS
MLS Number: 170571677
APN: MANC-000108-003160-000057
Disclaimer: Certain information contained herein is derived from information provided by parties other than Homes.com. All information provided is deemed reliable, but is not guaranteed to be accurate and should be independently verified.
IDX information is provided exclusively for personal, non-commercial use, and may not be used for any purpose other than to identify prospective properties consumers may be interested in purchasing. Information is deemed reliable but not guaranteed.
Ask me questions while you tour the home.