NOT LISTED FOR SALE

Estimated Value: $356,000 - $424,416

3 Beds
2 Baths
1,632 Sq Ft
$241/Sq Ft Est. Value

Sale Details

Date Sold: July 30, 2025

Last sale price $385,000 $236 Per Sq Ft

Est. 2% increase in value since last sale

Current estimated payment $2,541 / mo

4 Days on Market

Highlights

  • Medical Services
  • Deck
  • Property is near golf course, public transit, and schools
  • Open Floorplan
  • Wood Burning Stove
  • Vaulted Ceiling

About This Home

As of July 2025

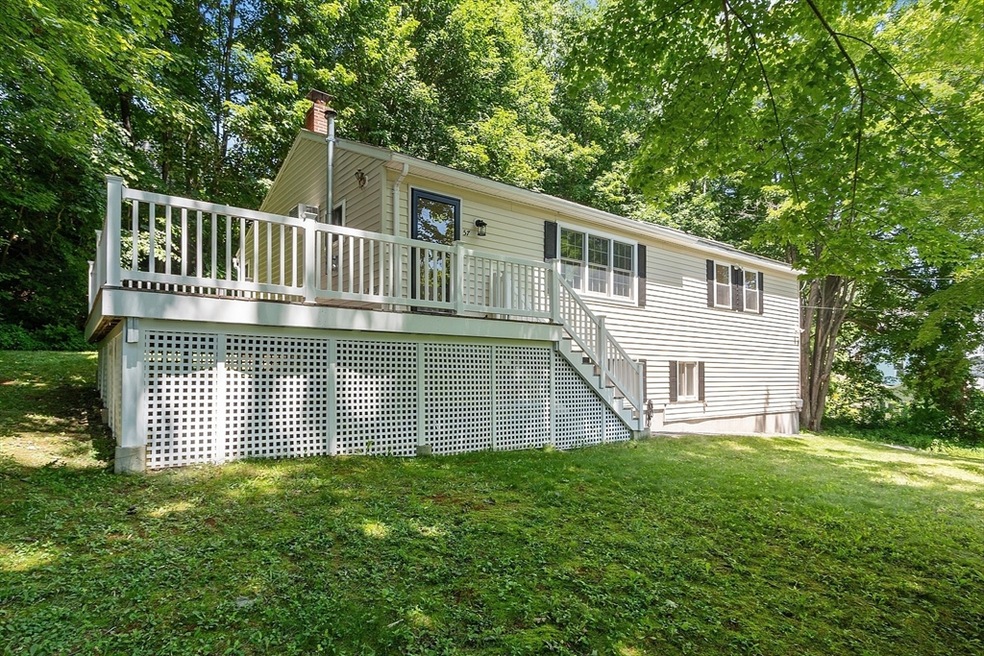
Fully renovated and move-in ready, this 3 bed, 2 bath ranch offers over 1,600 sq ft of stylish, functional living space making it perfect for first-time buyers, downsizers, or anyone craving low-maintenance modern living. The stunning new kitchen features quartz countertops, stainless steel appliances, and contemporary finishes that flow into the open-concept dining and living area with gleaming hardwood floors. Both bathrooms are beautifully updated with honeycomb tile, sliding glass shower doors, and modern fixtures. The finished lower level currently functions as a master suite, provides endless flexibility, think home office, multigenerational living, guest suite, gym, or playroom. With thoughtful upgrades throughout and no detail overlooked, this home blends comfort, style, and practicality in a layout that works for every stage of life.hether you’re starting out or sizing down, this gem combines modern updates with cozy charm in a convenient location. Open House Saturday 11-1!

Last Agent to Sell the Property

Timea Godor

LAER Realty Partners Listed on: 06/25/2025

LAER Realty Partners

Last Buyer's Agent

Kelly LaGrassa

LAER Realty Partners

LAER Realty Partners

Home Details

Home Type

  • Single Family

Est. Annual Taxes

  • $4,752

Year Built

  • Built in 1985

Lot Details

  • 11,110 Sq Ft Lot
  • Gentle Sloping Lot

Parking

  • 1 Car Attached Garage
  • Tuck Under Parking
  • Garage Door Opener
  • Driveway
  • Open Parking
  • Off-Street Parking

Home Design

  • Ranch Style House
  • Frame Construction
  • Blown Fiberglass Insulation
  • Shingle Roof
  • Concrete Perimeter Foundation

Interior Spaces

  • Open Floorplan
  • Vaulted Ceiling
  • Wood Burning Stove
  • Storm Doors

Kitchen

  • Range
  • ENERGY STAR Qualified Refrigerator
  • ENERGY STAR Qualified Dishwasher
  • Upgraded Countertops

Flooring

  • Wood
  • Laminate
  • Tile

Bedrooms and Bathrooms

  • 3 Bedrooms
  • 2 Full Bathrooms

Laundry

  • Laundry in Bathroom
  • ENERGY STAR Qualified Dryer
  • ENERGY STAR Qualified Washer

Finished Basement

  • Basement Fills Entire Space Under The House
  • Interior Basement Entry
  • Garage Access
  • Laundry in Basement

Schools

  • GES Elementary School
  • GMS Middle School
  • Ghs/Monty Tech High School

Utilities

  • Window Unit Cooling System
  • 3 Heating Zones
  • Pellet Stove burns compressed wood to generate heat
  • Electric Baseboard Heater
  • Electric Water Heater

Additional Features

  • Deck
  • Property is near golf course, public transit, and schools

Listing and Financial Details

  • Assessor Parcel Number M:R17 B:12 L:9,3537454

Community Details

Overview

  • No Home Owners Association
  • Near Conservation Area

Amenities

  • Medical Services
  • Shops
  • Coin Laundry

Recreation

  • Tennis Courts
  • Community Pool
  • Park
  • Jogging Path
  • Bike Trail

Home Details

Home Type

Single Family

Est. Annual Taxes

$4,752

Year Built

Built in 1985

Lot Details

0.26 Acres

Parking

1

Listing Details

  • Property Type: Residential
  • Property Sub Type: Single Family Residence
  • Architectural Style: Ranch
  • Year Built: 1985
  • Year Built Details: Actual
  • Special Features: None

Interior Features

  • Flooring: Wood, Tile
  • Door Features: Storm Door(s)
  • Fireplace YN: No
  • Appliances: Electric Water Heater, Water Heater, ENERGY STAR Qualified Refrigerator, ENERGY STAR Qualified Dryer, ENERGY STAR Qualified Dishwasher, ENERGY STAR Qualified Washer, Range
  • Total Bedrooms: 3
  • Room Bedroom2 Level: First
  • Room Bedroom2 Features: Closet, Flooring - Hardwood
  • Room Bedroom3 Features: Bathroom - Full, Wood / Coal / Pellet Stove, Closet, Flooring - Laminate
  • Room Bedroom3 Level: Basement
  • Full Bathrooms: 2
  • Total Bathrooms: 2
  • Room Master Bedroom Features: Vaulted Ceiling(s), Closet, Flooring - Hardwood
  • Room Master Bedroom Level: First
  • Master Bathroom Features: Yes
  • Room Kitchen Level: First
  • Room Kitchen Features: Countertops - Upgraded, Cabinets - Upgraded, Open Floorplan
  • Laundry Features: Bathroom - Full, In Basement, Electric Dryer Hookup, Washer Hookup
  • Room Living Room Level: Main,First
  • Room Living Room Features: Wood / Coal / Pellet Stove, Vaulted Ceiling(s), Flooring - Hardwood
  • Basement: Full, Finished, Interior Entry, Garage Access
  • Above Grade Finished Sq Ft: 960
  • Below Grade Sq Ft: 672
  • Living Area: 1632
  • Spa YN: No
  • MAIN LO: AN1199
  • MAIN SO: AN1199
  • Insulation: Full, Fiberglass

Exterior Features

  • Exterior Features: Deck - Wood
  • Construction Materials: Frame
  • Foundation Details: Concrete Perimeter
  • Home Warranty YN: No
  • Patio And Porch Features: Deck - Wood
  • Road Frontage Type: Public
  • Road Surface Type: Paved
  • Roof: Shingle
  • Waterfront YN: No

Garage/Parking

  • Garage Spaces: 1
  • Attached Garage YN: Yes
  • Carport Y N: No
  • Covered Parking Spaces: 1
  • Garage YN: Yes
  • Open Parking YN: Yes
  • Parking Features: Under, Garage Door Opener, Paved Drive, Off Street, Paved
  • Total Parking Spaces: 2

Utilities

  • Sewer: Public Sewer
  • Utilities: for Electric Range, for Electric Dryer, Washer Hookup
  • Cooling: Window Unit(s)
  • Heating: Electric Baseboard, Pellet Stove, Wood Stove
  • Cooling Y N: Yes
  • Heating YN: Yes
  • Water Source: Public
  • HEAT ZONES: 3
  • COOLING ZONES: 0

Condo/Co-op/Association

  • Association YN: No
  • Community Features: Public Transportation, Shopping, Pool, Tennis Court(s), Park, Walk/Jog Trails, Golf, Medical Facility, Laundromat, Bike Path, Conservation Area, Highway Access, House of Worship, Private School, Public School, T-Station, University
  • Senior Community YN: No

Lot Info

  • Parcel Number: M:R17 B:12 L:9,3537454
  • Zoning: R
  • Farm Land Area Units: Square Feet
  • Lot Features: Gentle Sloping
  • Lot Size Acres: 0.26
  • Lot Size Sq Ft: 11110
  • Lot Size Units: Acres
  • Property Attached YN: No

Tax Info

  • Tax Year: 2025
  • Tax Annual Amount: 4752

Multi Family

  • Basement Included Sq Ft: Yes

MLS Schools

  • High School: Ghs/Monty Tech
  • Elementary School: Ges
  • Middle Or Junior School: Gms

Ownership History

We collect this data history from publicly available records. To have your information removed, we recommend requesting removal directly through your county’s website.

Date Name Owned For Owner Type

Purchase Details

Listed on
Jun 25, 2025
Closed on
Jul 30, 2025
Sold by
Bought by
Seller's Agent
Timea Godor
LAER Realty Partners
Buyer's Agent
Kelly LaGrassa
LAER Realty Partners
List Price
$365,900
Sold Price
$385,000
Premium/Discount to List
$19,100
5.22%
Views
77
Current Estimated Value
$393,604

Home Financials for this Owner

Home Financials are based on the most recent Mortgage that was taken out on this home.
Estimated Appreciation
$8,604
Avg. Annual Appreciation
2.26%
Original Mortgage
$25,000
Interest Rate
0.058%
Mortgage Type
Second Mortgage Made To Cover Down Payment

Purchase Details

Closed on
Feb 21, 2025
Sold by
Bought by

Purchase Details

Listed on
Jan 4, 2012
Closed on
Apr 5, 2012
Sold by
Bought by
Seller's Agent
Alan Ward
Great Homes Real Estate, Inc.
Buyer's Agent
Maria Tolman
Venture
List Price
$71,000
Sold Price
$65,000
Premium/Discount to List
-$6,000
-8.45%

Home Financials for this Owner

Home Financials are based on the most recent Mortgage that was taken out on this home.
Avg. Annual Appreciation
13.41%

Purchase Details

Closed on
Dec 14, 2011
Sold by
Bought by

Purchase Details

Closed on
Nov 22, 2011
Sold by
Bought by

Purchase Details

Closed on
Oct 1, 2007
Sold by
Bought by

Purchase Details

Closed on
Aug 28, 2003
Sold by
Bought by
Source: Public Records

Range of Values:

--
Value Increase
--
Percent Increase
--
Adjusted for Inflation
Collateral Analytics

Collateral Analytics Collateral Analytics AVMs (Automated Valuation Model) employ a number of statistical approaches combined with neighborhood-specific comparable selection guarantees the most up-to-date and precise valuations.

Not Available

Collateral Analytics does not have data for the current month. Please view the chart for historical values.

ICE

ICE Mortgage Technology ICE Mortgage Technology’s AVM (Automated Valuation Model) is a state-of-the-art online residential property valuation tool that provides a quick and accurate estimate of the value of almost any home in the U.S.

Not Available

ICE Mortgage Technology does not have data for the current month. Please view the chart for historical values.

First American

First American First American Data & Analytics’ next-generation AVM combines unrivaled data assets with a blended ensemble of valuation models to produce highly accurate, reliable valuations you can trust.

Not Available

First American does not have data for the current month. Please view the chart for historical values.

Quantarium

Quantarium Quantarium’s valuation service, repeatedly proven the industry’s most accurate and comprehensive, is supercharged with a self-learning and auto-tuning AI engine that continually becomes smarter and more accurate as it processes daily inputs from the industry’s leading RE data lake.

Not Available

Quantarium does not have data for the current month. Please view the chart for historical values.

Average Value
Not Available
List Price
Sold Price
Create a Home Valuation Report for This Property
The Home Valuation Report is an in-depth analysis detailing your home's value as well as a comparison with similar homes in the area

Home Values in the Area

Source: Public Records

Average Home Value in this Area


Source: Public Records

Purchase History

We collect this data history from publicly available records. To have your information removed, we recommend requesting removal directly through your county’s website.

Date Buyer Sale Price Title Company
$385,000 --
$235,000 None Available
$65,000 --
-- --
$211,491 --
$185,500 --
$175,000 --
Source: Public Records

Mortgage History

We collect this data history from publicly available records. To have your information removed, we recommend requesting removal directly through your county’s website.

Date Status Borrower Loan Amount
Open $25,000
Open $365,700
Source: Public Records

Property History

We collect this data history from publicly available records. To have your information removed, we recommend requesting removal directly through your county’s website.

Date Event Price List to Sale Price per Sq Ft Prior Sale
07/30/2025 07/30/25 Sold $385,000 +5.2% $236 / Sq Ft
06/29/2025 06/29/25 Pending -- -- --
06/25/2025 06/25/25 For Sale $365,900 +462.9% $224 / Sq Ft
04/05/2012 04/05/12 Sold $65,000 -8.5% $68 / Sq Ft View Prior Sale
02/21/2012 02/21/12 Pending -- -- --
01/04/2012 01/04/12 For Sale $71,000 -- $74 / Sq Ft
Source: MLS Property Information Network (MLS PIN)

Tax History

We collect this data history from publicly available records. To have your information removed, we recommend requesting removal directly through your county’s website.

Year Tax Paid Tax Assessment Tax Assessment Total Assessment is a certain percentage of the fair market value that is determined by local assessors to be the total taxable value of land and additions on the property. Land Improvement
2025 $4,752 $330,900 $69,200 $261,700
2024 $4,527 $302,000 $62,900 $239,100
2023 $4,176 $258,900 $62,000 $196,900
2022 $3,958 $212,900 $47,000 $165,900
2021 $3,856 $192,400 $40,800 $151,600
2020 $3,685 $186,700 $40,800 $145,900
2019 $3,472 $172,400 $40,800 $131,600
2018 $3,292 $162,400 $40,800 $121,600
2017 $3,205 $156,500 $40,800 $115,700
2016 $3,054 $149,200 $40,800 $108,400
2015 $2,893 $144,800 $40,800 $104,000
2014 $2,706 $143,400 $45,400 $98,000
Source: Public Records

Agents Affiliated with this Home

  • Section Image
  • Section Image
  • Section Image
  • Section Image
See All Agents

Map

Source: MLS Property Information Network (MLS PIN)

MLS Number: 73396762

MLS Property Information Network (MLS PIN)

APN: GARD-000017R-000012-000009

Your Personal Tour Guide

Ask me questions while you tour the home.