
Lorraine Amaral
William Pitt Sotheby's Int'l
(475) 323-6909
154 Total Sales
7 in New Fairfield
$430K - $2.1M Price Range
Estimated Value: $354,055
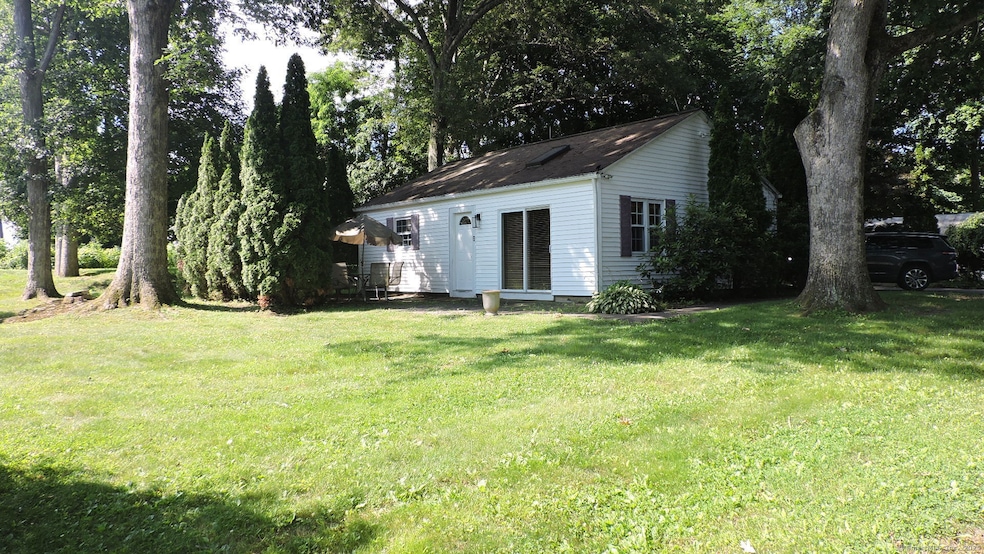
Experience the ease of year-round lake living in this standalone, cottage-style ranch nestled in a quiet, six-home community in New Fairfield, this charming 3-bedroom, 1-bath home offers shared access to the sparkling waters of Candlewood Lake-perfect for anyone craving the peaceful rhythm of lakeside life. Inside, the bright and cozy living and dining areas make it easy to relax a day spent kayaking, fishing, or soaking up the sun from the shared dock.Enjoy all the perks of summer while still being close to local shops, schools, parks, and hiking trails. With convenient access to Danbury's retail centers, major highways, and Metro-North, commuting to NYC or Westchester is simple and stress-free. Whether you're relocating or seeking a serene lifestyle shift, this rental blends comfort, charm, and connection to nature.
Last Agent to Rent the Property
Keller Williams Realty License #RES.0828031 Listed on: 07/08/2025
We collect this data history from publicly available records. To have your information removed, we recommend requesting removal directly through your county’s website.
Lorraine Amaral
William Pitt Sotheby's Int'l
(475) 323-6909
154 Total Sales
7 in New Fairfield
$430K - $2.1M Price Range
Chris Marshall
YellowBrick Real Estate LLC
(475) 267-0503
149 Total Sales
1 in New Fairfield
$510,000 Price
Bonnie Wilson
Berkshire Hathaway NE Prop.
(959) 800-4145
106 Total Sales
1 in New Fairfield
$880,000 Price
Barbara Adelizzi
Keller Williams Realty
(845) 581-7796
29 Total Sales
2 in New Fairfield
$159K - $625K Price Range
Marian Van Egas
Berkshire Hathaway NE Prop.
(475) 313-1622
104 Total Sales
1 in New Fairfield
$565,500 Price
Kevin Donovan
Compass Connecticut, LLC
(845) 581-7747
45 Total Sales
5 in New Fairfield
$1.1M - $2.4M Price Range
We collect this data history from publicly available records. To have your information removed, we recommend requesting removal directly through your county’s website.
| Date | Buyer | Sale Price | Title Company |
|---|---|---|---|
| $279,000 | None Available | ||
| $215,000 | -- | ||
| $335,000 | -- |
We collect this data history from publicly available records. To have your information removed, we recommend requesting removal directly through your county’s website.
| Date | Status | Borrower | Loan Amount |
|---|---|---|---|
| Open | $223,200 | ||
| Closed | $82,400 | ||
| Previous Owner | $119,500 |
We collect this data history from publicly available records. To have your information removed, we recommend requesting removal directly through your county’s website.
| Date | Event | Price | List to Sale | Price per Sq Ft | Prior Sale |
|---|---|---|---|---|---|
| 08/12/2025 08/12/25 | Rented | $2,500 | 0.0% | -- | |
| 08/07/2025 08/07/25 | Under Contract | -- | -- | -- | |
| 07/08/2025 07/08/25 | For Rent | $2,500 | -3.8% | -- | |
| 06/25/2025 06/25/25 | Rented | $2,600 | 0.0% | -- | |
| 06/25/2025 06/25/25 | Under Contract | -- | -- | -- | |
| 06/02/2025 06/02/25 | Price Changed | $2,600 | -7.1% | $3 / Sq Ft | |
| 04/19/2025 04/19/25 | For Rent | $2,800 | 0.0% | -- | |
| 07/01/2022 07/01/22 | Sold | $279,000 | 0.0% | $363 / Sq Ft | View Prior Sale |
| 06/30/2022 06/30/22 | Pending | -- | -- | -- | |
| 04/22/2022 04/22/22 | For Sale | $279,000 | -- | $363 / Sq Ft |
We collect this data history from publicly available records. To have your information removed, we recommend requesting removal directly through your county’s website.
| Year | Tax Paid | Tax Assessment Tax Assessment Total Assessment is a certain percentage of the fair market value that is determined by local assessors to be the total taxable value of land and additions on the property. | Land | Improvement |
|---|---|---|---|---|
| 2025 | $5,124 | $194,600 | $0 | $194,600 |
| 2024 | $4,788 | $131,100 | $0 | $131,100 |
| 2023 | $4,575 | $131,100 | $0 | $131,100 |
| 2022 | $4,257 | $131,100 | $0 | $131,100 |
| 2021 | $4,128 | $131,100 | $0 | $131,100 |
| 2020 | $4,009 | $131,100 | $0 | $131,100 |
| 2019 | $3,668 | $118,700 | $0 | $118,700 |
| 2018 | $3,630 | $118,700 | $0 | $118,700 |
| 2017 | $3,540 | $118,700 | $0 | $118,700 |
| 2016 | $3,404 | $118,700 | $0 | $118,700 |
| 2015 | $3,404 | $118,700 | $0 | $118,700 |
| 2014 | $3,388 | $129,900 | $0 | $129,900 |
Landlord's Agent in 2025
Natasha Hernandez
Keller Williams Realty
(718) 207-5663
97 Total Sales
D
Seller's Agent in 2025
Deb Nassayan
Keller Williams Realty
(914) 490-2523
3 Total Sales
Tenant's Agent in 2025
Justine Arnold
Dream House Realty
(203) 240-4035
24 Total Sales
Seller's Agent in 2022
Angelina Valentini
Coldwell Banker Realty
(203) 994-1988
178 Total Sales
D
Buyer's Agent in 2022
David Brand
Keller Williams Realty
Source: SmartMLS
MLS Number: 24109353
APN: NFAI-000010-000003-000084A-E000000
Disclaimer: Certain information contained herein is derived from information provided by parties other than Homes.com. All information provided is deemed reliable, but is not guaranteed to be accurate and should be independently verified.
IDX information is provided exclusively for personal, non-commercial use, and may not be used for any purpose other than to identify prospective properties consumers may be interested in purchasing. Information is deemed reliable but not guaranteed.
Ask me questions while you tour the home.