
Kateryna Ulerio
Houlihan Lawrence Inc.
(914) 350-5658
40 Total Sales
1 in Ridgefield
$585,000 Price
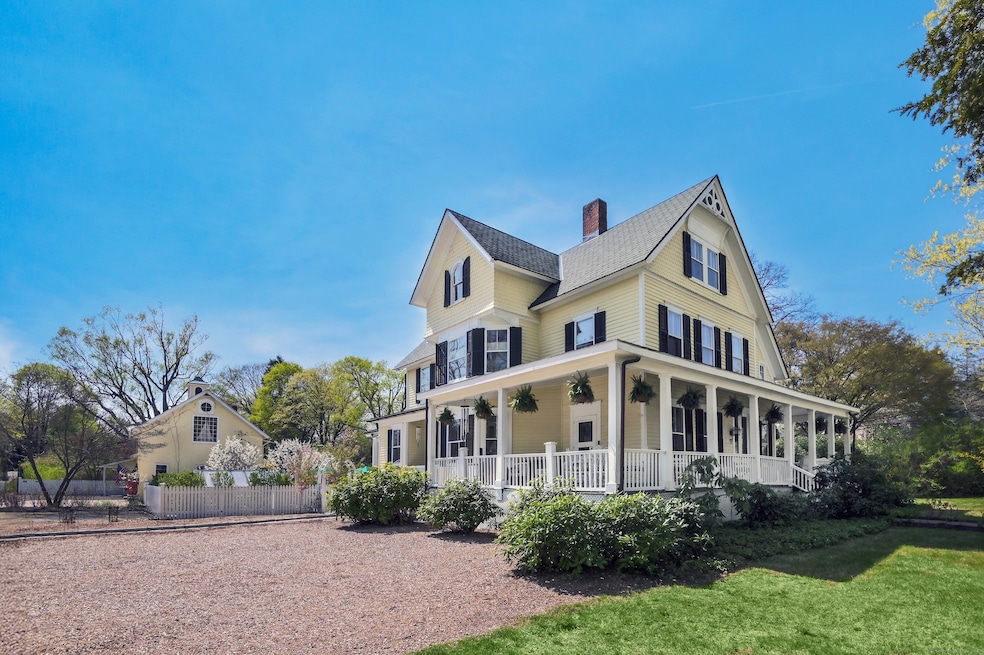
Welcome to a timeless gem at 57 Main Street, Ridgefield, CT. This fabulous vintage Farmhouse Colonial has been completely renovated to the highest standards, blending sophistication with a casual, inviting vibe. The attention to detail is remarkable and features the latest design finishes and designer lighting. Nestled on a prime 1-acre level parcel, this home offers a highly desirable Main Street location, just a stroll away from downtown Ridgefield, CT's First Cultural Destination. Step inside to discover a superb new Chef's Kitchen, fully equipped and perfectly designed for daily life and entertaining alike. It features a central island, a wonderful butler's pantry, and a walk-in storage pantry. Enjoy meals in the charming dining area, relax by the fireplace in the beautifully appointed Living Room, or bask in the natural light pouring into the Family Room. The second level boasts a Primary Suite with a luxurious marble bath, oversized shower, soaking tub, radiant heated floors and side-by-side vanities, a relaxing lounge area + Dressing Rm w/direct Laundry access. An additional secondary Bedroom & stylish Bath complete this floor, while the third level offers a spacious Playroom, 2 large Bedrooms, a Full Bath + ample storage. The legal 1-BR Guest Cottage is the perfect retreat for long term or short term guests. This Cottage also features amazing studio/office flex space with vaulted ceiling for the perfect work from home space or an Artist's dream.
Last Agent to Sell the Property
Compass Connecticut, LLC Brokerage Phone: (203) 856-5534 License #RES.0766790 Listed on: 04/23/2025
We collect this data history from publicly available records. To have your information removed, we recommend requesting removal directly through your county’s website.
Kateryna Ulerio
Houlihan Lawrence Inc.
(914) 350-5658
40 Total Sales
1 in Ridgefield
$585,000 Price
Louise Morey
Coldwell Banker Realty
(475) 256-5504
17 Total Sales
1 in Ridgefield
$230,000 Price
Nick Prevost
William Raveis Real Estate
(959) 215-6228
44 Total Sales
1 in Ridgefield
$837,000 Price
Lou Capellaro
Keller Williams Realty
(475) 256-5303
103 Total Sales
2 in Ridgefield
$225K - $752K Price Range
Jay Contessa
William Pitt Sotheby's Int'l
(475) 250-1748
51 Total Sales
11 in Ridgefield
$658K - $1.8M Price Range
Heather Lindgren
Coldwell Banker Realty
(646) 859-5399
51 Total Sales
33 in Ridgefield
$185K - $3M Price Range
We collect this data history from publicly available records. To have your information removed, we recommend requesting removal directly through your county’s website.
| Date | Buyer | Sale Price | Title Company |
|---|---|---|---|
| $2,300,000 | -- | ||
| Noone Thomas | $1,700,000 | None Available | |
| Guillette Jane | $875,000 | -- | |
| Barrois Digby | $750,000 | -- |
We collect this data history from publicly available records. To have your information removed, we recommend requesting removal directly through your county’s website.
| Date | Status | Borrower | Loan Amount |
|---|---|---|---|
| Previous Owner | $175,000 | ||
| Previous Owner | Guillette Jane | $645,500 | |
| Previous Owner | Barrios Digby | $203,000 |
We collect this data history from publicly available records. To have your information removed, we recommend requesting removal directly through your county’s website.
| Date | Event | Price | List to Sale | Price per Sq Ft |
|---|---|---|---|---|
| 12/04/2025 12/04/25 | Sold | $2,300,000 | -4.2% | $796 / Sq Ft |
| 11/08/2025 11/08/25 | Pending | -- | -- | -- |
| 10/18/2025 10/18/25 | For Sale | $2,400,000 | +4.3% | $831 / Sq Ft |
| 10/17/2025 10/17/25 | Off Market | $2,300,000 | -- | -- |
| 04/25/2025 04/25/25 | For Sale | $2,400,000 | -- | $831 / Sq Ft |
We collect this data history from publicly available records. To have your information removed, we recommend requesting removal directly through your county’s website.
| Year | Tax Paid | Tax Assessment Tax Assessment Total Assessment is a certain percentage of the fair market value that is determined by local assessors to be the total taxable value of land and additions on the property. | Land | Improvement |
|---|---|---|---|---|
| 2025 | $31,453 | $1,148,350 | $595,140 | $553,210 |
| 2024 | $28,068 | $1,065,190 | $595,140 | $470,050 |
| 2023 | $27,493 | $1,065,190 | $595,140 | $470,050 |
| 2022 | $25,634 | $901,650 | $402,580 | $499,070 |
| 2021 | $25,634 | $901,650 | $402,580 | $499,070 |
| 2020 | $25,354 | $901,650 | $402,580 | $499,070 |
| 2019 | $25,354 | $901,650 | $402,580 | $499,070 |
| 2018 | $25,048 | $901,650 | $402,580 | $499,070 |
| 2017 | $24,585 | $903,530 | $376,430 | $527,100 |
| 2016 | $24,115 | $903,530 | $376,430 | $527,100 |
| 2015 | $23,501 | $903,530 | $376,430 | $527,100 |
| 2014 | $23,501 | $903,530 | $376,430 | $527,100 |
Seller's Agent in 2025
Karla Murtaugh
Compass Connecticut, LLC
(203) 856-5534
293 Total Sales
Buyer's Agent in 2025
Donna Garr
William Raveis Real Estate
(914) 232-5007
37 Total Sales
Source: SmartMLS
MLS Number: 24088722
APN: RIDG M:E16 B:0085
Disclaimer: Certain information contained herein is derived from information provided by parties other than Homes.com. All information provided is deemed reliable, but is not guaranteed to be accurate and should be independently verified.
IDX information is provided exclusively for personal, non-commercial use, and may not be used for any purpose other than to identify prospective properties consumers may be interested in purchasing. Information is deemed reliable but not guaranteed.
Ask me questions while you tour the home.